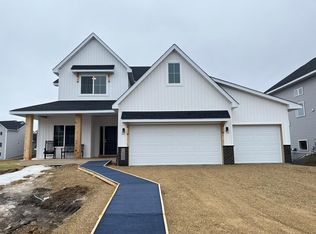
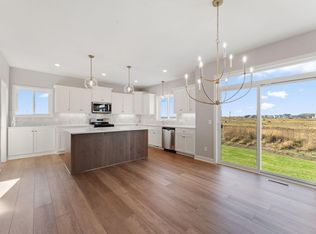
Welcome to KEYLAND HOMES in Rosemount. We are able to offer building in three different neighborhoods of Rosemount. This home has been customized from our Preston floorplan. Home was sold before construction began.
Pending
$783,591
1410 142nd Ct E, Rosemount, MN 55068
4beds
2,872sqft
Single Family
Built in 2026
10,367 Square Feet Lot
$-- Zestimate®
$273/sqft
$-- HOA
What's special
- 25 days
- 101
- 1
Zillow last checked:
Listing updated:
Listed by:
Michelle S. Buchmann 612-501-5920,
Keyland Realty, LLC,
Heather Ostlie 952-322-0391
Source: NorthstarMLS as distributed by MLS GRID,MLS#: 7127087
Facts & features
Interior
Bedrooms & bathrooms
- Bedrooms: 4
- Bathrooms: 4
- Full bathrooms: 2
- 3/4 bathrooms: 1
- 1/2 bathrooms: 1
Bedroom
- Level: Upper
- Area: 210 Square Feet
- Dimensions: 15x14
Bedroom 2
- Level: Upper
- Area: 138 Square Feet
- Dimensions: 12x11.5
Bedroom 3
- Level: Upper
- Area: 144 Square Feet
- Dimensions: 12x12
Bedroom 4
- Level: Upper
- Area: 115.5 Square Feet
- Dimensions: 10.5x11
Dining room
- Level: Main
- Area: 157.5 Square Feet
- Dimensions: 15x10.5
Family room
- Level: Main
- Area: 289 Square Feet
- Dimensions: 17x17
Flex room
- Level: Main
- Area: 162 Square Feet
- Dimensions: 12x13.5
Kitchen
- Level: Main
- Area: 182 Square Feet
- Dimensions: 13x14
Laundry
- Level: Upper
- Area: 84 Square Feet
- Dimensions: 7x12
Loft
- Level: Upper
- Area: 176 Square Feet
- Dimensions: 11x16
Heating
- Forced Air
Cooling
- Central Air
Appliances
- Included: Cooktop, Dishwasher, Disposal, Electric Water Heater, ENERGY STAR Qualified Appliances, Exhaust Fan, Microwave, Refrigerator, Stainless Steel Appliance(s), Wall Oven
- Laundry: Electric Dryer Hookup, Upper Level, Washer Hookup
Features
- Basement: Unfinished,Walk-Out Access
- Has fireplace: No
Interior area
- Total structure area: 3,864
- Total interior livable area: 2,872 sqft
- Finished area above ground: 2,872
- Finished area below ground: 0
Property
Parking
- Total spaces: 3
- Parking features: Attached
- Attached garage spaces: 3
- Details: Garage Dimensions (30x22), Garage Door Height (7)
Accessibility
- Accessibility features: None
Features
- Levels: Two
- Stories: 2
- Patio & porch: Front Porch
Lot
- Size: 10,367 Square Feet
- Dimensions: 67 x 155
Details
- Foundation area: 1208
- Parcel number: 342300101120
- Zoning description: Residential-Single Family
Construction
Type & style
- Home type: SingleFamily
- Property subtype: Single Family
Materials
- Concrete, Frame
- Roof: Age 8 Years or Less,Asphalt
Condition
- New construction: Yes
- Year built: 2026
Details
- Builder name: KEY LAND HOMES
Utilities & green energy
- Electric: 200+ Amp Service
- Gas: Natural Gas
- Sewer: City Sewer/Connected
- Water: City Water/Connected
- Utilities for property: Underground Utilities
Community & HOA
Community
- Subdivision: Emerald Isle 2nd Add
HOA
- Has HOA: No
Location
- Region: Rosemount
Financial & listing details
- Price per square foot: $273/sqft
- Tax assessed value: $103,900
- Annual tax amount: $1,484
- Date on market: 8/16/2026
- Cumulative days on market: 27 days
Estimated market value
Not available
Estimated sales range
Not available
Not available
Price history
| Date | Event | Price |
|---|---|---|
| 8/30/2026 | Pending sale | $783,591$273/sqft |
Source:  NorthstarMLS as distributed by MLS GRID #7127087 Report a problem NorthstarMLS as distributed by MLS GRID #7127087 Report a problem | ||
| 8/16/2026 | Listed for sale | $783,591+33.9%$273/sqft |
Source: NorthstarMLS as distributed by MLS GRID #7127087 Report a problem | ||
| 7/10/2022 | Listing removed | -- |
Source: NorthstarMLS as distributed by MLS GRID #6150366 Report a problem | ||
| 4/16/2022 | Price change | $585,000+1.5%$204/sqft |
Source: NorthstarMLS as distributed by MLS GRID #6150366 Report a problem | ||
| 3/9/2022 | Price change | $576,200+1.8%$201/sqft |
Source: NorthstarMLS as distributed by MLS GRID #6150366 Report a problem | ||
| 2/8/2022 | Listed for sale | $566,200$197/sqft |
Source: NorthstarMLS as distributed by MLS GRID #6150366 Report a problem | ||
Public tax history
| Year | Property taxes | Tax assessment |
|---|---|---|
| 2024 | $1,352 +0.3% | $103,900 -1.1% |
| 2023 | $1,348 +7.3% | $105,100 +0.5% |
| 2022 | $1,256 +1063% | $104,600 +652.5% |
| 2021 | $108 | $13,900 |
Find assessor info on the county website
Monthly payment
Est. payment
Payment breakdown
Explore the cost of this home by adjusting the details. Changes won't be saved.Climate risks
Neighborhood: 55068

Similar homes
- $619,9005 bd4 ba3k sqft15035 Ardmullivan Ln, Rosemount, MN 55068New Construction
 MLS ID #7142392, Sarah Kelly, Ryan Real Estate Co.. NorthstarMLS as distributed by MLS GRID
 - $589,9524 bd3 ba2.6k sqft14302 Anston Ave, Rosemount, MN 55068New Construction
 MLS ID #7109154, Kelly Johnson, Lennar Sales Corp. NorthstarMLS as distributed by MLS GRID
 - $639,9004 bd3 ba2.8k sqft1245 136th Cir E, Rosemount, MN 55068For Sale
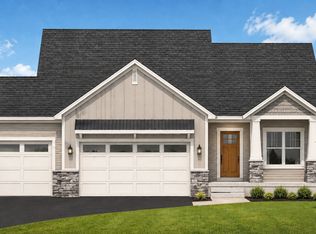 MLS ID #7133923, Andrew C. Prasky, RE/MAX Advantage Plus. NorthstarMLS as distributed by MLS GRID
 - $639,9005 bd4 ba3.7k sqft14348 Alder Way, Rosemount, MN 55068For Sale
 MLS ID #7091829, Joseph S Fohr, Ryan Real Estate Co.. NorthstarMLS as distributed by MLS GRID
 - $689,9005 bd4 ba3.5k sqft13702 Arrowhead Way, Rosemount, MN 55068New ConstructionMLS ID #7089686, Andrew C. Prasky, RE/MAX Advantage Plus. NorthstarMLS as distributed by MLS GRID
- $699,0006 bd4 ba3.4k sqft15032 Ardmullivan Ln, Rosemount, MN 55068New ConstructionMLS ID #7092344, Michelle S. Buchmann, Keyland Realty, LLC. NorthstarMLS as distributed by MLS GRID
- $649,9305 bd3 ba3k sqft1086 Achilles Dr, Rosemount, MN 55068New ConstructionNorthstarMLS as distributed by MLS GRID
- $574,9005 bd3 ba2.7k sqft1280 136th Cir, Rosemount, MN 55068For SaleMLS ID #7133320, Andrew C. Prasky, RE/MAX Advantage Plus. NorthstarMLS as distributed by MLS GRID
- $579,9005 bd3 ba2.6k sqft13601 Arrowhead Way, Rosemount, MN 55068New ConstructionMLS ID #7066237, Sheryl L Moberg, Keller Williams Realty Integrity. NorthstarMLS as distributed by MLS GRID
- $569,9055 bd3 ba2.6k sqft1082 Achilles Dr, Rosemount, MN 55068New ConstructionNorthstarMLS as distributed by MLS GRID
- $524,9904 bd3 ba2.5k sqft15173 Amber Fields Blvd, Rosemount, MN 55068New ConstructionMLS ID #7128145, Blake Van Vleet, Pulte Homes Of Minnesota, LLC. NorthstarMLS as distributed by MLS GRID
- $666,5444 bd3 ba2.8k sqft13351 Cadogan Way, Rosemount, MN 55068New ConstructionMLS ID #7057672, Joe Mueller, RE/MAX Results. NorthstarMLS as distributed by MLS GRID
- $829,9903 bd3 ba3k sqft7158 Agate Trl, Inver Grove Heights, MN 55077New ConstructionMLS ID #7131922, Tracy Hummelgard, Youngfield Homes, Inc. NorthstarMLS as distributed by MLS GRID
- $849,9005 bd4 ba3.6k sqft19732 Burlington Path, Farmington, MN 55024New ConstructionMLS ID #7131004, Julie A VanDerostyne, Keller Williams Realty Integrity. NorthstarMLS as distributed by MLS GRID
- $875,0006 bd5 ba4.2k sqft5128 167th St W, Lakeville, MN 55044For SaleMLS ID #7125925, Ruthie Baker, Edina Realty, Inc.. NorthstarMLS as distributed by MLS GRID
- $599,0005 bd4 ba2.8k sqft5833 178th St W, Lakeville, MN 55044For SaleMLS ID #7132001, Anne R Gray, RE/MAX Results. NorthstarMLS as distributed by MLS GRID
