Completely renovated brick ranch in Plain Local Schools featuring a spacious primary suite addition with private full bath and generous closet space. The versatile flex room connecting the primary suite to the main living area is ideal for a home office, sitting room, mudroom, hobby space or additional living area. The beautifully updated kitchen offers white cabinetry, stainless steel appliances and ample counter space. Both full bathrooms have been completely renovated, and new flooring, fixtures, paint and finishes can be found throughout the home. Major updates include a new roof, gutters, soffits and hot water tank. The bright living room features a fireplace and is filled with natural light from the oversized picture window. The dining area offers a charming built-in cabinet and access to the backyard through the new sliding door. Two additional bedrooms and another full bath complete the main level. Additional highlights include an attached two-car garage and a large unfinished basement offering exceptional storage and future finishing potential. The basement already includes a toilet and plumbing, providing additional possibilities for expansion. Move-in ready and thoughtfully updated throughout, this home combines modern finishes with the timeless appeal of a brick ranch while offering convenient access to shopping, dining, parks and everyday amenities.
Pending
$259,900
1410 48th St NW, Canton, OH 44709
3beds
1,505sqft
:
Get pre-qualified$1,757/mo
Single Family Residence
Built in 1954
0.32 Acres Lot
$-- Zestimate®
$173/sqft
$-- HOA
What's special
Stainless steel appliancesWhite cabinetryAttached two-car garageBeautifully updated kitchenCompletely renovated brick ranchGenerous closet spaceAmple counter space
- 36 days |
- 910 |
- 36 |
Likely to sell faster than
Zillow last checked:
Listing updated:
Listed by:
Andrea R Spano 330-573-5137 arspano@yahoo.com,
High Point Real Estate Group
Source: MLS Now,MLS#: 5220893 Originating MLS: Akron Cleveland Association of REALTORS
Originating MLS: Akron Cleveland Association of REALTORSFacts & features
Interior
Bedrooms & bathrooms
- Bedrooms: 3
- Bathrooms: 3
- Full bathrooms: 2
- 1/2 bathrooms: 1
- Main level bathrooms: 2
- Main level bedrooms: 3
Bedroom
- Description: Flooring: Luxury Vinyl Tile
- Level: First
- Dimensions: 11 x 14
Bedroom
- Description: Flooring: Luxury Vinyl Tile
- Level: First
- Dimensions: 11 x 12
Primary bathroom
- Description: Flooring: Luxury Vinyl Tile
- Level: First
- Dimensions: 12 x 15
Bonus room
- Description: Flooring: Luxury Vinyl Tile
- Level: First
- Dimensions: 12 x 13
Dining room
- Description: Flooring: Luxury Vinyl Tile
- Level: First
- Dimensions: 11 x 14
Eat in kitchen
- Description: Flooring: Luxury Vinyl Tile
- Level: First
- Dimensions: 12 x 13
Living room
- Description: Flooring: Luxury Vinyl Tile
- Features: Fireplace
- Level: First
- Dimensions: 13 x 20
Heating
- Forced Air, Gas
Cooling
- Central Air
Appliances
- Included: Dishwasher, Microwave, Range, Refrigerator, Water Softener
Features
- Eat-in Kitchen
- Basement: Unfinished
- Number of fireplaces: 1
- Fireplace features: Living Room, Wood Burning
Interior area
- Total structure area: 1,505
- Total interior livable area: 1,505 sqft
- Finished area above ground: 1,505
Video & virtual tour
Property
Parking
- Total spaces: 2
- Parking features: Attached, Garage
- Attached garage spaces: 2
Features
- Levels: One
- Stories: 1
Lot
- Size: 0.32 Acres
Details
- Parcel number: 00302570
Construction
Type & style
- Home type: SingleFamily
- Architectural style: Ranch
- Property subtype: Single Family Residence
Materials
- Brick, Vinyl Siding
- Roof: Asphalt
Condition
- Year built: 1954
Utilities & green energy
- Sewer: Public Sewer
- Water: Public
Community & HOA
Community
- Subdivision: Canton
HOA
- Has HOA: No
Location
- Region: Canton
Financial & listing details
- Price per square foot: $173/sqft
- Tax assessed value: $159,100
- Annual tax amount: $1,940
- Date on market: 6/22/2026
- Cumulative days on market: 8 days
Estimated market value
Not available
Estimated sales range
Not available
Not available
Price history
| Date | Event | Price |
|---|---|---|
| 7/22/2026 | Pending sale | $259,900$173/sqft |
Source:  MLS Now #5220893 Report a problem MLS Now #5220893 Report a problem | ||
| 6/22/2026 | Listed for sale | $259,900+70%$173/sqft |
Source: MLS Now #5220893 Report a problem | ||
| 8/28/2025 | Sold | $152,900+91.1%$102/sqft |
Source: MLS Now #5141681 Report a problem | ||
| 5/5/2014 | Sold | $80,000+0.1%$53/sqft |
Source: MLS Now #3482319 Report a problem | ||
| 3/20/2014 | Pending sale | $79,900$53/sqft |
Source: DeHOFF REALTORS #3482319 Report a problem | ||
| 3/13/2014 | Listed for sale | $79,900-30.5%$53/sqft |
Source: DeHOFF REALTORS #3482319 Report a problem | ||
| 9/13/2005 | Sold | $115,000+4.5%$76/sqft |
Source: Public Record Report a problem | ||
| 10/20/2003 | Sold | $110,000$73/sqft |
Source: Public Record Report a problem | ||
Public tax history
| Year | Property taxes | Tax assessment |
|---|---|---|
| 2024 | $1,731 +6% | $55,690 +31.5% |
| 2023 | $1,634 -0.5% | $42,350 |
| 2022 | $1,642 -0.4% | $42,350 |
| 2021 | $1,649 +4.7% | $42,350 +15.6% |
| 2020 | $1,574 | $36,650 |
| 2019 | $1,574 | $36,650 |
| 2018 | $1,574 +0.4% | $36,650 +8.9% |
| 2017 | $1,568 -0.1% | $33,640 |
| 2016 | $1,570 +0.1% | $33,640 |
| 2015 | $1,569 | $33,640 +4.4% |
| 2014 | $1,569 +126.5% | $32,210 -12.8% |
| 2013 | $693 | $36,930 |
| 2012 | -- | $36,930 -1.7% |
| 2011 | -- | $37,560 +0.2% |
| 2010 | -- | $37,490 |
| 2009 | $1,573 +15.2% | -- |
| 2008 | $1,366 -1% | -- |
| 2007 | $1,380 +13.8% | -- |
| 2005 | $1,213 -8.2% | -- |
| 2004 | $1,321 +1.5% | -- |
| 2003 | $1,302 +6.9% | -- |
| 2002 | $1,218 +14.2% | -- |
| 2001 | $1,067 -2.4% | -- |
| 2000 | $1,093 | -- |
Find assessor info on the county website
Monthly payment
Est. payment
Payment breakdown
Explore the cost of this home by adjusting the details. Changes won't be saved.Climate risks
Neighborhood: 44709
Nearby schools
GreatSchools rating
- 8/10Glenwood Middle SchoolGrades: 5-6Distance: 0.3 mi
- 6/10Oakwood Junior High SchoolGrades: 7-8Distance: 2.5 mi
- 5/10GlenOak High SchoolGrades: 9-12Distance: 2.2 mi
Schools provided by the listing agent
- District: Plain LSD - 7615
Source: MLS Now. This data may not be complete. We recommend contacting the local school district to confirm school assignments for this home.
- $285,3003 bd2 ba1.9k sqft4731 Vernon Ave NW, Canton, OH 44709Off Market

- $196,9003 bd1 ba1.1k sqft4719 Vernon Ave NW, Canton, OH 44709Off Market
- $225,0004 bd2 ba2.2k sqft4726 Meadowlane Dr NW, Canton, OH 44709Sold
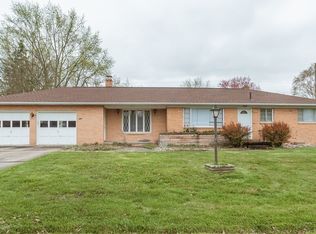
- $215,0003 bd3 ba2.4k sqft1420 48th St NW, Canton, OH 44709Sold
- $220,0004 bd1 ba1.6k sqft4716 Meadowlane Dr NW, Canton, OH 44709Off Market
- $300,0003 bd2 ba2k sqft4805 Vernon Ave NW, Canton, OH 44709Off Market
- $204,3003 bd1 ba1.4k sqft4711 Vernon Ave NW, Canton, OH 44709Off Market
- $186,4003 bd1 ba1.2k sqft4724 Vernon Ave NW, Canton, OH 44709Off Market
A local agent can set up tours, give advice and negotiate with sellers.
Similar homes
- $275,0003 bd2 ba1.4k sqft3920 Ashwood St NW, Canton, OH 44708For Sale
 MLS ID #5228616, Jose Medina, Keller Williams Legacy Group Realty. MLS Now
 - $259,9003 bd2 ba1.3k sqft5547 West Blvd NW, Canton, OH 44718For Sale
 MLS ID #5223514, Michael Mitchell, Keller Williams Greater Metropolitan. MLS Now
 - $239,9003 bd2 ba1.7k sqft419 19th St NW, Canton, OH 44709For Sale
 MLS ID #5222639, Jessica Nader, RE/MAX Crossroads Properties. MLS Now
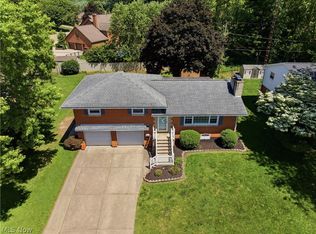
 - $278,0003 bd3 ba1.9k sqft3610 Darien Ave NW, Canton, OH 44718For Sale
 MLS ID #5214772, Ginger E Kuhn, Keller Williams Legacy Group Realty. MLS Now
 - $289,9003 bd2 ba2.1k sqft145 Brookdell Dr NW, North Canton, OH 44720For SaleMLS ID #5220150, Luke Schmidt, Berkshire Hathaway HomeServices Professional Realty. MLS Now
- $249,9004 bd2 ba1.8k sqft119 Pershing Ave SE, North Canton, OH 44720For SaleMLS ID #5226688, Dayna Edwards, EXP Realty, LLC.. MLS Now
- $279,9003 bd2 ba1.5k sqft3345 Crownpoint St NW, Massillon, OH 44646For SaleMLS ID #5225444, Casey Roch, RE/MAX Infinity. MLS Now
- $330,9003 bd2 ba1.6k sqft600 53rd St SW, Canton, OH 44706For SaleMLS ID #5230975, Lisa Hughes, RE/MAX Trends Realty. MLS Now
- $215,0004 bd1 ba1.4k sqft6168 Nimishillen Church Rd NE, Canton, OH 44721For SaleMLS ID #5230203, Ethan Rebuck, Cutler Real Estate. MLS Now
- $269,9004 bd2 ba1.3k sqft2000 Stake Dr, Green, OH 44232For SaleMLS ID #5219537, Rocco Buccasso, EXP Realty, LLC.. MLS Now
- $335,0004 bd3 ba2.1k sqft1884 Spring Valley Ave NW, Canton, OH 44708For SaleMLS ID #5228972, Andy Alayamini, Keller Williams Legacy Group Realty. MLS Now
- $299,9003 bd3 ba2k sqft8494 E Wadora Cir NW, North Canton, OH 44720For SaleMLS ID #5224125, Dayna Edwards, EXP Realty, LLC.. MLS Now
- $237,0003 bd1 ba1.3k sqft13526 Glenvale Ave NW, Uniontown, OH 44685For SaleMLS ID #5228129, Debbie L Ferrante, RE/MAX Edge Realty. MLS Now
- $174,9003 bd2 ba952 sqft2415 Regentview St NE, Canton, OH 44705For SaleMLS ID #5229759, Seth Kienzle, Real Integrity. MLS Now
- $279,9003 bd2 ba1k sqft1955 Koons Rd, North Canton, OH 44720For SaleMLS ID #5224722, Rocco Buccasso, EXP Realty, LLC.. MLS Now
- $265,0003 bd1 ba1.2k sqft3250 Mayfair Rd, Akron, OH 44312For SaleMLS ID #5213190, Jan Kremer, Kremer Realty Inc.. MLS Now
- $295,0003 bd2 ba1.1k sqft1761 Piercy Dr, Akron, OH 44312For SaleMLS ID #5229204, Tera Somogyi, Keller Williams Living. MLS Now
- $276,0003 bd2 ba1.7k sqft8694 Lansdale Ave NW, North Canton, OH 44720For SaleMLS ID #5221040, Storm Ross, Keller Williams Legacy Group Realty. MLS Now
- $219,9002 bd2 ba1.4k sqft237 9th St NW, North Canton, OH 44720For SaleMLS ID #5222254, Ryan Berry, High Point Real Estate Group. MLS Now
- $279,9003 bd2 ba1.9k sqft8194 Overwood Ave NW, North Canton, OH 44720For SaleMLS ID #5209568, Maria Comas, Keller Williams Legacy Group Realty. MLS Now
