Welcome to 1410 Rio Grande ct in Severn, Maryland! Nestled in a quiet cul-de-sac, this charming 3-bedroom, 2-bathroom home offers comfort, convenience, and plenty of potential! Step inside and discover a home ready for your personal touch. The spacious backyard provides the perfect setting for outdoor entertaining, summer barbecues, gardening, or simply relaxing. A one-car garage adds convenience and extra storage. The basement offers a fantastic opportunity to create the space you've always wanted. Whether it's a recreation room, home theater, fitness area, or additional living space. With so many possibilities, you can truly make this home your own! Conveniently located near shopping, dining, and major commuter routes, this home offers a wonderful combination of location, space, and opportunity. Don't miss your chance to make 1410 Rio Grande Drive your next home!
Accepting backups
$450,000
1410 Rio Grande Ct, Severn, MD 21144
3beds
1,281sqft
Single Family Residence
Built in 1994
7,168 Square Feet Lot
$448,200 Zestimate®
$351/sqft
$-- HOA
What's special
Spacious backyardQuiet cul-de-sac
- 19 days
- 566
- 80
Zillow last checked:
Listing updated:
Listed by:
Lisa Gilmore 443-694-0223,
Keller Williams Flagship 410-729-7700
Source: Bright MLS,MLS#: MDAA2156216
Facts & features
Interior
Bedrooms & bathrooms
- Bedrooms: 3
- Bathrooms: 2
- Full bathrooms: 2
- Main level bathrooms: 2
- Main level bedrooms: 3
Basement
- Area: 848
Heating
- Heat Pump, Electric
Cooling
- Other, Electric
Appliances
- Included: Electric Water Heater
Features
- Basement: Unfinished
- Has fireplace: No
Interior area
- Total structure area: 2,129
- Total interior livable area: 1,281 sqft
- Finished area above ground: 1,281
- Finished area below ground: 0
Property
Parking
- Total spaces: 1
- Parking features: Garage Faces Front, Attached, Driveway
- Attached garage spaces: 1
- Has uncovered spaces: Yes
Accessibility
- Accessibility features: None
Features
- Levels: One
- Stories: 1
- Pool features: None
Lot
- Size: 7,168 Square Feet
Details
- Additional structures: Above Grade, Below Grade
- Parcel number: 020493790066820
- Zoning: R5
- Special conditions: Standard
Construction
Type & style
- Home type: SingleFamily
- Architectural style: Cape Cod
- Property subtype: Single Family Residence
Materials
- Vinyl Siding
- Foundation: Permanent
Condition
- New construction: No
- Year built: 1994
Utilities & green energy
- Sewer: Public Sewer
- Water: Public
Community & HOA
Community
- Subdivision: Windswept Estates
HOA
- Has HOA: No
Location
- Region: Severn
Financial & listing details
- Price per square foot: $351/sqft
- Tax assessed value: $339,200
- Annual tax amount: $3,867
- Date on market: 10/9/2026
- Listing agreement: Exclusive Right To Sell
- Listing terms: Cash,Conventional,FHA,VA Loan
- Ownership: Fee Simple
Estimated market value
$448,200
$426,000 - $471,000
$2,881/mo
Price history
| Date | Event | Price |
|---|---|---|
| 10/16/2026 | Listed for sale | $450,000+160.1%$351/sqft |
Source:  Bright MLS #MDAA2156216 Report a problem | ||
| 5/8/2002 | Sold | $173,000+25.9%$135/sqft |
Source: Public Record Report a problem | ||
| 6/2/1998 | Sold | $137,400-0.8%$107/sqft |
Source: Public Record Report a problem | ||
| 2/28/1994 | Sold | $138,500$108/sqft |
Source: Public Record Report a problem | ||
Public tax history
| Year | Property taxes | Tax assessment |
|---|---|---|
| 2026 | $2,850 +3.2% | $339,200 +7.3% |
| 2025 | $2,761 -14.1% | $316,000 +7.6% |
| 2024 | $3,215 +8.6% | $293,600 +8.3% |
| 2023 | $2,962 +13.9% | $271,200 +9% |
| 2022 | $2,600 +3% | $248,800 +3% |
| 2021 | $2,524 +3% | $241,567 +3.1% |
| 2020 | $2,451 +3.1% | $234,333 +3.2% |
| 2019 | $2,378 +4.3% | $227,100 +1.1% |
| 2018 | $2,279 +0.5% | $224,733 +1.1% |
| 2017 | $2,267 | $222,367 +1.1% |
| 2016 | -- | $220,000 +5.9% |
| 2015 | -- | $207,833 +6.2% |
| 2014 | -- | $195,667 +6.6% |
| 2013 | -- | $183,500 |
| 2012 | -- | $183,500 |
| 2011 | -- | $183,500 -34.8% |
| 2010 | -- | $281,520 +9.7% |
| 2009 | -- | $256,732 +10.7% |
| 2008 | -- | $231,946 +12% |
| 2007 | -- | $207,160 +12.7% |
| 2006 | -- | $183,896 +14.5% |
| 2005 | -- | $160,633 +16.9% |
| 2004 | -- | $137,370 +5.9% |
| 2003 | -- | $129,776 +6.2% |
| 2002 | -- | $122,183 +6.6% |
| 2001 | -- | $114,590 |
Find assessor info on the county website
Monthly payment
Est. payment
Payment breakdown
Explore the cost of this home by adjusting the details. Changes won't be saved.Climate risks
Neighborhood: 21144
Nearby schools
Schools provided by the listing agent
- District: Anne Arundel County Public Schools
Source: Bright MLS. This data may not be complete. We recommend contacting the local school district to confirm school assignments for this home.
Similar homes
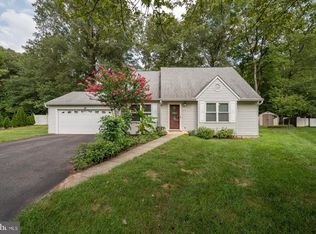
- $454,0003 bd2 ba1.3k sqft765 Stevenson Rd, Severn, MD 21144For Sale
 MLS ID #MDAA2155958, Martha Welsh, Berkshire Hathaway HomeServices PenFed Realty. Bright MLS
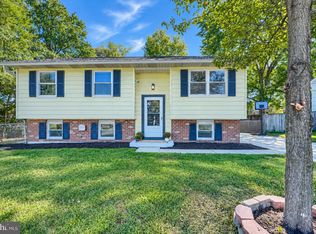
- $479,9004 bd3 ba1.8k sqft8251 Bernard Dr S, Millersville, MD 21108For Sale
 MLS ID #MDAA2156898, JoAnn O'Hara, EXP Realty, LLC. Bright MLS
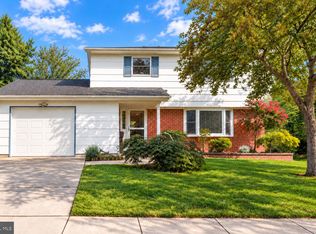
- $399,9993 bd3 ba1.1k sqft102 Baltimore Ave, Glen Burnie, MD 21061For Sale
 MLS ID #MDAA2159714, Bobby Bush, Hyatt & Company Real Estate, LLC. Bright MLS
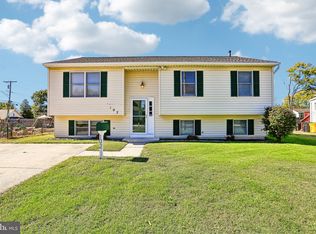
- $474,9004 bd2 ba1.5k sqft12015 Rockledge Dr, Bowie, MD 20715For Sale
 MLS ID #MDPG2222934, Arelis Perez, Samson Properties. Bright MLS
- $475,0004 bd3 ba1.5k sqft1368 Galloway Rd, Odenton, MD 21113For SaleMLS ID #MDAA2141240, Alex Burrell-Hodges, Cottage Street Realty LLC. Bright MLS
- $425,0003 bd3 ba1.5k sqft7500 Cove Point Way, Elkridge, MD 21075For SaleMLS ID #MDHW2074994, Bob Donohue, Great American Properties, Inc.. Bright MLS
- $435,0003 bd3 ba1.4k sqft6309 Wimbledon Ct, Elkridge, MD 21075For SaleMLS ID #MDHW2075402, Javon Burden, Keller Williams Preferred Properties. Bright MLS
- $475,0003 bd2 ba1.6k sqft158 Grandview Ct, Pasadena, MD 21122For SaleMLS ID #MDAA2158516, Kim Lally, EXP Realty, LLC. Bright MLS
- $415,0003 bd2 ba1.5k sqft763 216th St, Pasadena, MD 21122For SaleMLS ID #MDAA2151886, Dawn Whaley, Redfin Corp. Bright MLS
- $459,0003 bd3 ba1.6k sqft7907 Leeds Dr, Pasadena, MD 21122For SaleMLS ID #MDAA2155572, Bonnie McGurn, Berkshire Hathaway HomeServices PenFed Realty. Bright MLS
- $425,0002 bd4 ba1.9k sqft7327 Old Calvary Rd, Hanover, MD 21076For SaleMLS ID #MDAA2157570, Kristin Brillantes, Compass. Bright MLS
- $499,9993 bd2 ba1.8k sqft9517 51st Ave, College Park, MD 20740For SaleMLS ID #MDPG2222958, Bill Griffin, Results Realty Inc.. Bright MLS
- $449,0004 bd2 ba864 sqft5710 Quebec St, College Park, MD 20740For SaleMLS ID #MDPG2219000, Michelle Yu, Long & Foster Real Estate, Inc.. Bright MLS
