Unique Pahrump Property with 8+ Car Garage, Quonset Garage & Endless Potential
This truly unique 2-bedroom, 2-bath home sits on a spacious 1.14-acre fully fenced lot with beautiful mountain views & incredible versatility. Designed for those needing space, storage, or room for projects, this property offers an exceptional combination of functionality & opportunity.
A standout feature is the impressive 8+ car garage space, including an attached garage area with additional office, workshop, or possible living space—ideal for hobbyists, business use, or extra flexibility. The property also features a massive 25x40 Quonset garage in the rear yard with a 12-foot RV entry, providing ample room for large vehicles, RVs, equipment, or recreational toys.
Additional highlights include a sunroom, huge covered patio, circular driveway, desert landscaping, multiple sheds, & abundant storage throughout the property.
Whether you’re looking for room to work, store vehicles, pursue hobbies, or simply enjoy the wide-open Pahrump lifestyle, this property offers outstanding potential & rare garage capacity. Don’t miss this one-of-a-kind opportunity.
Active
Price cut: $3K (7/10)
$312,000
1410 W Amarillo Ave, Pahrump, NV 89048
2beds
1,396sqft
:
Get pre-qualified$2,033/mo
Single Family Residence
Built in 1990
1.14 Acres Lot
$-- Zestimate®
$223/sqft
$-- HOA
What's special
Desert landscapingMultiple shedsBeautiful mountain viewsHuge covered patioCircular driveway
- 65 days |
- 412 |
- 26 |
Likely to sell faster than
Zillow last checked:
Listing updated:
Listed by:
Lisa Shahin BS.0146790 702-503-9104,
Keller Williams VIP
Source: LVR,MLS#: 2778876 Originating MLS: Greater Las Vegas Association of Realtors Inc
Originating MLS: Greater Las Vegas Association of Realtors IncFacts & features
Interior
Bedrooms & bathrooms
- Bedrooms: 2
- Bathrooms: 2
- Full bathrooms: 1
- 3/4 bathrooms: 1
Primary bedroom
- Description: Closet
- Dimensions: 18x12
Bedroom 2
- Description: Closet
- Dimensions: 11x10
Primary bathroom
- Description: Double Sink,Shower Only
Den
- Description: Other
- Dimensions: 11x7
Kitchen
- Description: Breakfast Bar/Counter,Breakfast Nook/Eating Area,Linoleum/Vinyl Flooring
Living room
- Description: Entry Foyer,Formal,Front,Undefined
- Dimensions: 17x13
Heating
- Central, Electric
Cooling
- Central Air, Electric, Window Unit(s)
Appliances
- Included: Electric Cooktop, Refrigerator
- Laundry: Electric Dryer Hookup, Main Level, Laundry Room
Features
- Bedroom on Main Level, Ceiling Fan(s), Primary Downstairs
- Flooring: Laminate, Linoleum, Vinyl
- Has fireplace: No
Interior area
- Total structure area: 1,396
- Total interior livable area: 1,396 sqft
Video & virtual tour
Property
Parking
- Total spaces: 8
- Parking features: Attached, Detached, Exterior Access Door, Garage, Garage Door Opener, Inside Entrance, Private, RV Potential, RV Access/Parking
- Attached garage spaces: 8
- Has uncovered spaces: Yes
Features
- Stories: 1
- Patio & porch: Covered, Enclosed, Patio
- Exterior features: Circular Driveway, Patio, Shed
- Fencing: Block,Chain Link,Full
- Has view: Yes
- View description: Mountain(s)
Lot
- Size: 1.14 Acres
- Features: 1 to 5 Acres, Desert Landscaping, Landscaped, Trees
Details
- Additional structures: Shed(s)
- Parcel number: 4025117
- Zoning description: Horses Permitted,Single Family
- Horse amenities: None
Construction
Type & style
- Home type: SingleFamily
- Architectural style: One Story
- Property subtype: Single Family Residence
Materials
- Roof: Composition,Shingle
Condition
- Resale
- Year built: 1990
Utilities & green energy
- Electric: Photovoltaics None
- Sewer: Septic Tank
- Water: Private, Well
- Utilities for property: Electricity Available, Septic Available
Community & HOA
Community
- Subdivision: Calvada Valley U5
HOA
- Has HOA: No
- Amenities included: None
Location
- Region: Pahrump
Financial & listing details
- Price per square foot: $223/sqft
- Tax assessed value: $172,761
- Annual tax amount: $1,840
- Date on market: 5/22/2026
- Listing agreement: Exclusive Right To Sell
- Listing terms: Cash,Conventional,FHA,VA Loan
- Ownership: Single Family Residential
- Electric utility on property: Yes
Estimated market value
Not available
Estimated sales range
Not available
Not available
Price history
| Date | Event | Price |
|---|---|---|
| 7/10/2026 | Price change | $312,000-1%$223/sqft |
Source:  LVR #2778876 Report a problem LVR #2778876 Report a problem | ||
| 5/22/2026 | Listed for sale | $315,000-4.5%$226/sqft |
Source: LVR #2778876 Report a problem | ||
| 1/29/2024 | Listing removed | -- |
Source: LVR #2528299 Report a problem | ||
| 1/23/2024 | Listing removed | -- |
Source: LVR #2546454 Report a problem | ||
| 12/9/2023 | Listed for rent | $1,800$1/sqft |
Source: LVR #2546454 Report a problem | ||
| 9/22/2023 | Listed for sale | $330,000+37.5%$236/sqft |
Source: LVR #2528299 Report a problem | ||
| 3/2/2021 | Sold | $240,000-4%$172/sqft |
Source: LVR #2242395 Report a problem | ||
| 1/12/2021 | Pending sale | $249,900$179/sqft |
Source: LVR #2242395 Report a problem | ||
| 1/7/2021 | Price change | $249,900-3.8%$179/sqft |
Source: LVR #2242395 Report a problem | ||
| 10/28/2020 | Listed for sale | $259,900+26.8%$186/sqft |
Source: Access Realty #2242395 Report a problem | ||
| 7/26/2018 | Listing removed | $205,000$147/sqft |
Source: Access Realty #1994792 Report a problem | ||
| 6/15/2018 | Price change | $205,000-6.8%$147/sqft |
Source: Access Realty #1994792 Report a problem | ||
| 5/20/2018 | Listed for sale | $220,000+10.6%$158/sqft |
Source: Access Realty #1994792 Report a problem | ||
| 12/5/2015 | Listing removed | $199,000$143/sqft |
Source: All Star Real Estate #1525774 Report a problem | ||
| 11/14/2015 | Price change | $199,000-0.5%$143/sqft |
Source: All Star Real Estate #1525774 Report a problem | ||
| 6/4/2015 | Listed for sale | $199,900$143/sqft |
Source: Realty ONE Group #1525774 Report a problem | ||
Public tax history
| Year | Property taxes | Tax assessment |
|---|---|---|
| 2025 | $1,736 +7.6% | $60,466 -1.3% |
| 2024 | $1,613 +8.2% | $61,248 +5.8% |
| 2023 | $1,490 +7.6% | $57,881 +11.5% |
| 2022 | $1,385 +5.3% | $51,902 +3.6% |
| 2021 | $1,316 -5% | $50,097 +0.3% |
| 2020 | $1,385 +5.3% | $49,937 -15.6% |
| 2019 | $1,316 +6.8% | $59,165 +4.4% |
| 2018 | $1,232 +4.7% | $56,654 +24.1% |
| 2017 | $1,177 +4% | $45,650 +40.8% |
| 2016 | $1,131 +2.7% | $32,428 +7.8% |
| 2015 | $1,102 +2.9% | $30,087 -7.3% |
| 2014 | $1,071 | $32,442 +12.3% |
| 2013 | -- | $28,884 |
| 2012 | -- | $28,884 -4.4% |
| 2011 | -- | $30,226 -29.7% |
| 2010 | -- | $43,012 -27.4% |
| 2009 | -- | $59,239 +1.8% |
| 2008 | -- | $58,189 +2.5% |
| 2007 | -- | $56,763 +11% |
| 2006 | -- | $51,122 +21.4% |
| 2004 | -- | $42,123 |
Find assessor info on the county website
Monthly payment
Est. payment
Payment breakdown
Explore the cost of this home by adjusting the details. Changes won't be saved.Climate risks
Neighborhood: 89048
Nearby schools
GreatSchools rating
- 4/10Floyd Elementary SchoolGrades: PK-5Distance: 7.1 mi
- 4/10Rosemary Clarke Middle SchoolGrades: 6-8Distance: 7 mi
- 5/10Pahrump Valley High SchoolGrades: 9-12Distance: 1.9 mi
Schools provided by the listing agent
- Elementary: Floyd,Floyd
- Middle: Rosemary Clarke
- High: Pahrump Valley
Source: LVR. This data may not be complete. We recommend contacting the local school district to confirm school assignments for this home.
- $25,056-- bd-- ba-- sqft1380 W Amarillo Ave, Pahrump, NV 89048Off Market
- $14,480-- bd-- ba-- sqft1440 W Amarillo Ave, Pahrump, NV 89048Off Market
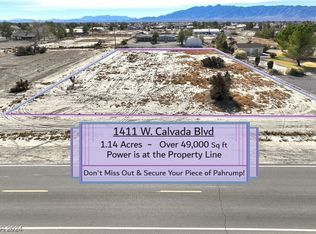
- $30,0001.14 Acres1411 W Calvada Blvd, Pahrump, NV 89048Sold
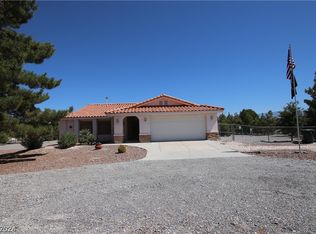
- $356,0003 bd2 ba1.6k sqft1470 W Amarillo Ave, Pahrump, NV 89048Sold
- $373,0003 bd2 ba1.7k sqft1350 W Amarillo Ave, Pahrump, NV 89048Off Market
- $510,0003 bd2 ba2.8k sqft1441 W Calvada Blvd, Pahrump, NV 89048Sold
- $11,814-- bd-- ba-- sqft1381 W Calvada Blvd, Pahrump, NV 89048Off Market
- $11,814-- bd-- ba-- sqft1411 W Amarillo Ave, Pahrump, NV 89048Off Market
A local agent can set up tours, give advice and negotiate with sellers.
A local lender can help you make sure your offer is ready when you are.
Similar homes
- $325,0003 bd2 ba1.5k sqft1460 Red Rock Dr, Pahrump, NV 89048For Sale
 MLS ID #2789574, Pamela Schemers, Nevada Realty. LVR
 - $329,9003 bd2 ba1.7k sqft1141 Dutch Ford St, Pahrump, NV 89048For Sale
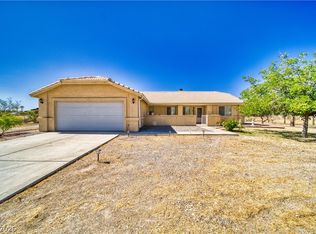 MLS ID #2782745, Deina Bowers, Lisa Bond Real Estate LLC. LVR
 - $341,9003 bd2 ba1.8k sqft700 W Amarillo Ave, Pahrump, NV 89048For Sale
 MLS ID #2793035, Leanna Murphy-DeGoede, Nevada Realty. LVR
 - $350,0002 bd2 ba1.4k sqft2170 Zephyr Ave, Pahrump, NV 89048For Sale
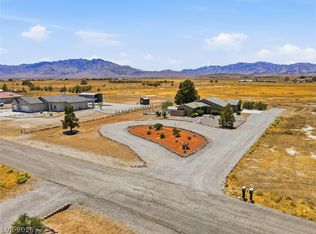 MLS ID #2795713, Stephanie Moore, BluePrint Real Estate Services. LVR
 - $325,0003 bd2 ba1.4k sqft2600 W Gamebird Rd, Pahrump, NV 89048For SaleMLS ID #2802710, Bobbi S. Banks, Nevada Realty. LVR
- $338,0003 bd2 ba1.4k sqft151 Wilber Way, Pahrump, NV 89048For SaleMLS ID #2764734, Lisa Shahin, Keller Williams VIP. LVR
- $325,0003 bd2 ba1.7k sqft2335 Mount Charleston Dr, Pahrump, NV 89048For SaleMLS ID #2793648, Lisa Shahin, Keller Williams VIP. LVR
- $324,4804 bd2 ba1.5k sqft1141 Gold Dust Ln, Pahrump, NV 89048For SaleMLS ID #2789857, Maria De Jesus Alfaro, Wardley Real Estate. LVR
- $325,0003 bd2 ba1.6k sqft881 E Calvada Blvd, Pahrump, NV 89048For SaleMLS ID #2800892, Rochelle Vannoy, BHHS Nevada Properties. LVR
- $327,0003 bd4 ba2k sqft2040 Laguna St, Pahrump, NV 89048For SaleMLS ID #2784162, Mildred Harcrow-Smith, Lisa Bond Real Estate LLC. LVR
- $289,0002 bd2 ba1.7k sqft4910 Elizabeth St, Pahrump, NV 89048For SaleMLS ID #2745277, Irma Rafael, Metropolitan Real Estate Group. LVR
- $354,8953 bd3 ba1.9k sqft5300 S Corrine St, Pahrump, NV 89048For SaleMLS ID #2781941, Tanna McGuire, RE/MAX United. LVR
- $362,9994 bd3 ba1.6k sqft2901 S Blagg Rd, Pahrump, NV 89048For SaleMLS ID #2787662, Alexandria Murphy, Top Dog Real Estate. LVR
- $279,9003 bd2 ba1k sqft1890 Anns Rd, Pahrump, NV 89048For SaleMLS ID #2792504, Madison L. Juranty, Top Dog Real Estate. LVR
- $325,0003 bd2 ba1.6k sqft2700 E Dandelion St, Pahrump, NV 89048For SaleMLS ID #2782118, Joana Wilson, Top Dog Real Estate. LVR
- $330,0003 bd2 ba1.4k sqft90 Weeping Willow Ct, Pahrump, NV 89048For SaleMLS ID #2795668, Jennifer Ann Mink, eXp Realty. LVR
- $395,0003 bd2 ba1.5k sqft200 E Gamebird Rd, Pahrump, NV 89048For SaleMLS ID #2797236, Jorge L. Salazar, Wardley Real Estate. LVR
- $359,9993 bd2 ba1.5k sqft701 Mount Charleston Dr, Pahrump, NV 89048For SaleMLS ID #2791918, Sarah Chapman, Nevada Realty. LVR
- $275,0003 bd2 ba1.6k sqft101 Comstock St, Pahrump, NV 89048For SaleMLS ID #2792977, Jared A. English, Congress Realty. LVR
- $269,5003 bd2 ba1.3k sqft3420 Fritz Ln, Pahrump, NV 89048For SaleMLS ID #2787917, Cristina Cazares, Real Broker LLC. LVR
