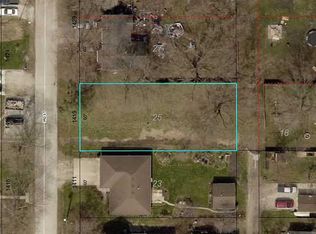
$187,8003 bd1 ba1.1k sqft335 North Ave, Nevada, IA 50201Off MarketSaveNo image available for this property
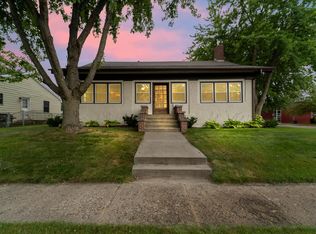
$167,7003 bd1 ba1.1k sqft335 N Ave, Nevada, IA 50201Off MarketSaveNo image available for this property
$2,300-- bd-- ba-- sqft1420 4th St, Nevada, IA 50201Off MarketSaveNo image available for this property
$91,8004 bd1 ba1.1k sqft1420 4th St, Nevada, IA 50201Off MarketSaveNo image available for this property
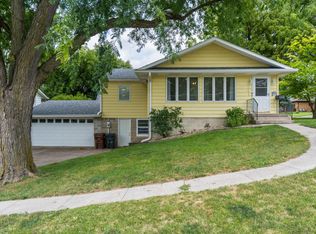
$257,5003 bd3 ba1.2k sqft708 Lincoln Hwy, Nevada, IA 50201For SaleSaveMLS ID #71243, Marc Olson Team, RE/MAX Concepts-Nevada. CIBR
$249,9002 bd2 ba1.1k sqft341 E Ave, Nevada, IA 50201For SaleSaveMLS ID #70838, Marc Olson Team, RE/MAX Concepts-Nevada. CIBR
$265,0004 bd3 ba1.7k sqft212 7th St, Nevada, IA 50201For SaleSaveMLS ID #748006, Brianna Baker, RE/MAX Precision. DMMLS
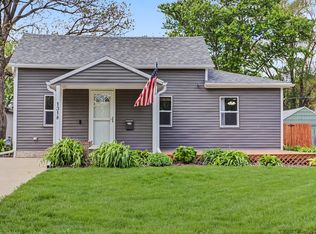
$199,9002 bd1 ba1.1k sqft1318 3rd St, Nevada, IA 50201For SaleSaveMLS ID #70092, Katie Riedeman, CENTURY 21 SIGNATURE-Ames. CIBR
$290,0003 bd2 ba1.7k sqft135 K Ave, Nevada, IA 50201For SaleSaveNo image available for this propertyMLS ID #70458, Marc Olson Team, RE/MAX Concepts-Nevada. CIBR
$300,0004 bd4 ba1.5k sqft103 I Ave, Nevada, IA 50201For SaleSaveNo image available for this propertyMLS ID #71139, Jason Jennings, Friedrich Realty. CIBR
$200,0002 bd1 ba1.3k sqft810 6th St, Nevada, IA 50201For SaleSaveNo image available for this propertyMLS ID #70800, Marc Olson Team, RE/MAX Concepts-Nevada. CIBR
$225,0002 bd1 ba900 sqft720 S 13th St, Nevada, IA 50201For SaleSaveNo image available for this propertyMLS ID #70237, Marc Olson Team, RE/MAX Concepts-Nevada. CIBR
$189,9003 bd2 ba1.3k sqft1032 C Ave, Nevada, IA 50201For SaleSaveNo image available for this propertyMLS ID #71091, Marc Olson Team, RE/MAX Concepts-Nevada. CIBR
$260,0004 bd2 ba990 sqft5423 Norris St, Ames, IA 50014For SaleSaveNo image available for this propertyMLS ID #742022, Rameal Cooper, EXP Realty, LLC. DMMLS
$284,9004 bd3 ba1k sqft5109 Emerson Dr, Ames, IA 50014For SaleSaveNo image available for this propertyMLS ID #71298, Denny Thompson, FURMAN REALTY. CIBR
$290,0003 bd2 ba1k sqft5017 Todd Dr, Ames, IA 50014For SaleSaveNo image available for this propertyMLS ID #71296, Shane Torres, RE/MAX Concepts-Ankeny. CIBR
$255,0003 bd2 ba1.4k sqft218 E 7th St, Ames, IA 50010For SaleSaveNo image available for this propertyMLS ID #70912, Sharon Johnson, RE/MAX REAL ESTATE CENTER. CIBR
$279,9004 bd2 ba1.1k sqft1821 Maxwell Ave, Ames, IA 50010For SaleSaveNo image available for this propertyMLS ID #71153, Jatin Patel, Friedrich Realty. CIBR
$275,0003 bd2 ba1.3k sqft420 Jeffrey Ln, Ames, IA 50014For SaleSaveNo image available for this propertyMLS ID #71268, Jen Burkamper, RE/MAX REAL ESTATE CENTER. CIBR
$274,9003 bd2 ba1.2k sqft2511 Kellogg Ave, Ames, IA 50010For SaleSaveNo image available for this propertyMLS ID #71183, Nathan Herbers, Friedrich Realty. CIBR
$265,0003 bd2 ba1.5k sqft110 S River St, Cambridge, IA 50046For SaleSaveNo image available for this propertyMLS ID #71244, Rebecca Hasbrouck, RE/MAX REAL ESTATE CENTER. CIBR
$260,0003 bd2 ba1.7k sqft1308 Stafford Ave, Ames, IA 50010For SaleSaveNo image available for this propertyMLS ID #743402, Mariah Meek, RE/MAX Concepts. DMMLS
$255,0004 bd2 ba1k sqft101 Britson Cir, Roland, IA 50236For SaleSaveNo image available for this propertyMLS ID #71218, Kurtis Carlson, Weichert, Realtors®-Miller & Clark Agency. CIBR
$250,0003 bd1 ba968 sqft2008 Douglas Ave, Ames, IA 50010For SaleSaveNo image available for this propertyMLS ID #70828, John Livingston, Hunziker & Assoc.-Ames. CIBR