Step into your own personal paradise! This beautifully updated home invites you to relax and recharge, with a backyard oasis that's truly magnificent. Imagine evenings surrounded by lush tropical landscaping and mature banana plants, or weekends entertaining friends on the expansive brick paver patio. Inside, you'll find the fresh neutral palette, new luxury vinyl flooring, custom window treatments, granite countertops, and real wood cabinets. The bathroom features a clawfoot tub and shower combo perfect for relaxing after a long day. Don't miss your chance to tour this one of a kind retreat. Homes like this rarely come along, schedule your showing today! **All appliances, including stove, refrigerator, washer, and dryer, are included in the sale. --This home is For Sale only, it is not for rent.--
Pending
$145,000
1411 Carmel Dr, Lafayette, LA 70501
2beds
717sqft
:
Get pre-qualified$965/mo
Single Family Residence
Built in 1930
9,147 Square Feet Lot
$-- Zestimate®
$202/sqft
$-- HOA
What's special
Lush tropical landscapingBackyard oasisExpansive brick paver patioMature banana plantsGranite countertopsReal wood cabinetsNew luxury vinyl flooring
- 45 days |
- 301 |
- 28 |
Likely to sell faster than
Zillow last checked:
Listing updated:
Listed by:
Casey Toups,
McGeeScott Realty 337-735-4040
Source: RAA,MLS#: 2600004941
Facts & features
Interior
Bedrooms & bathrooms
- Bedrooms: 2
- Bathrooms: 1
- Full bathrooms: 1
Rooms
- Room types: Bathroom 1, Kitchen, Other Room
Heating
- Central
Cooling
- Central Air
Appliances
- Included: Dryer, Refrigerator, Washer
Features
- Granite Counters
- Flooring: Vinyl Plank
- Has fireplace: No
Interior area
- Total structure area: 801
- Total interior livable area: 717 sqft
Video & virtual tour
Property
Parking
- Total spaces: 1
- Parking features: Carport, Open
- Carport spaces: 1
- Has uncovered spaces: Yes
Features
- Stories: 1
Lot
- Size: 9,147 Square Feet
- Dimensions: 30 x 305 x 93 x 155 x 63 x 150
- Features: 0 to 0.5 Acres
Details
- Parcel number: 6063982
- Zoning: D
Construction
Type & style
- Home type: SingleFamily
- Architectural style: Traditional
- Property subtype: Single Family Residence
Materials
- Vinyl Siding
- Foundation: Pillar/Post/Pier
- Roof: Metal
Condition
- Updated/Remodeled
- Year built: 1930
Utilities & green energy
- Electric: Elec: Entergy
- Gas: Gas: Atmos
- Sewer: Septic Tank
Community & HOA
Community
- Subdivision: None
Location
- Region: Lafayette
Financial & listing details
- Price per square foot: $202/sqft
- Tax assessed value: $46,490
- Annual tax amount: $410
- Date on market: 6/10/2026
- Electric utility on property: Yes
Estimated market value
Not available
Estimated sales range
Not available
Not available
Price history
| Date | Event | Price |
|---|---|---|
| 7/10/2026 | Pending sale | $145,000$202/sqft |
Source:  RAA #2600004941 Report a problem RAA #2600004941 Report a problem | ||
| 6/10/2026 | Listed for sale | $145,000$202/sqft |
Source: RAA #2600004941 Report a problem | ||
| 4/1/1999 | Sold | -- |
Source: Agent Provided Report a problem | ||
Public tax history
| Year | Property taxes | Tax assessment |
|---|---|---|
| 2024 | $410 +1.8% | $4,649 +1.5% |
| 2023 | $403 0% | $4,581 |
| 2022 | $403 -0.4% | $4,581 |
| 2021 | $405 +0.1% | $4,581 |
| 2020 | $405 +5.2% | $4,581 |
| 2019 | $385 -2.1% | $4,581 |
| 2018 | $393 | $4,581 |
| 2017 | -- | $4,581 +17.8% |
| 2015 | -- | $3,890 |
| 2013 | -- | $3,890 |
| 2011 | -- | $3,890 |
| 2010 | -- | $3,890 |
| 2008 | -- | $3,890 +20.1% |
| 2006 | -- | $3,240 |
| 2005 | -- | $3,240 +8% |
| 2002 | -- | $3,000 |
| 2001 | -- | $3,000 +194.1% |
| 2000 | -- | $1,020 |
Find assessor info on the county website
Monthly payment
Est. payment
Payment breakdown
Explore the cost of this home by adjusting the details. Changes won't be saved.Climate risks
Neighborhood: 70501
Nearby schools
GreatSchools rating
- 5/10Paul Breaux Middle SchoolGrades: 5-8Distance: 1.2 mi
- 5/10Northside High SchoolGrades: 9-12Distance: 1.6 mi
- NATruman Early Childhood Education CenterGrades: PK-KDistance: 3.1 mi
Schools provided by the listing agent
- Elementary: Evangeline
- Middle: Paul Breaux Middle
- High: Northside
Source: RAA. This data may not be complete. We recommend contacting the local school district to confirm school assignments for this home.
- $95,5002 bd1 ba1.1k sqft109 Canal St #B, Lafayette, LA 70501Off Market
- $94,200-- bd-- ba932 sqft109 Canal St, Lafayette, LA 70501Off Market
- $165,0002 bd2 ba1.4k sqft1413 Carmel Dr, Lafayette, LA 70501Off Market

- $186,400-- bd-- ba1.6k sqft106 Saint Margarite St, Lafayette, LA 70501Off Market
- $6,630-- bd-- ba-- sqft111 Canal St, Lafayette, LA 70501Off Market
- $230,0003 bd2 ba1.8k sqft108 Saint Margarite St, Lafayette, LA 70501For Sale
- $177,900-- bd-- ba1.5k sqft1417 Carmel Dr, Lafayette, LA 70501Off Market
- $--4 bd4 ba2.5k sqft1409 Carmel Dr, Lafayette, LA 70501Sold
A local agent can set up tours, give advice and negotiate with sellers.
A local lender can help you make sure your offer is ready when you are.
Similar homes
- $175,0003 bd2 ba1k sqft102 Canal St, Lafayette, LA 70501New Construction
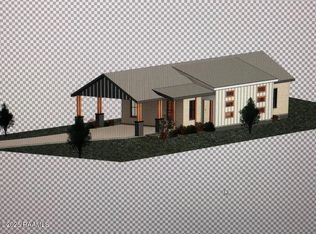
 MLS ID #2500004310, Jamol Wheatley, Keller Williams Realty Acadiana. RAA
 - $150,0003 bd2 ba1k sqft147 Gena Marie Dr, Lafayette, LA 70506For Sale
 MLS ID #2600005659, Scott A Domingue, Keaty Real Estate Team. RAA
 - $149,0003 bd2 ba1k sqft332 Guidry Rd, Youngsville, LA 70503For Sale
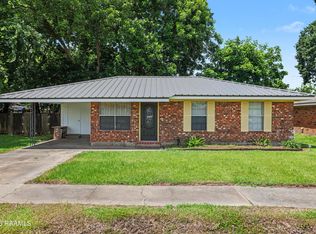 MLS ID #2600005120, Allen G Dugas, Compass. RAA
 - $151,0002 bd2 ba900 sqft316 Stevenson St APT 3, Lafayette, LA 70501For Sale
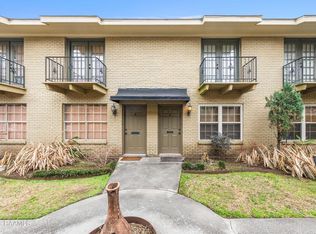 MLS ID #2600000330, Quincie Privat, EXP Realty, LLC. RAA
 - $133,7952 bd1 ba935 sqft704 Hellen St, Lafayette, LA 70501For SaleMLS ID #2500006912, Paula A Duncan, Duncan Realty Professionals, LLC. RAA
- $100,0002 bd1 ba854 sqft129 Lena St, Lafayette, LA 70501For SaleMLS ID #2600005538, Emily E Nealy, EXP Realty, LLC. RAA
- $133,7952 bd1 ba935 sqft706 Hellen St, Lafayette, LA 70501For SaleMLS ID #2500006603, Paula A Duncan, Duncan Realty Professionals, LLC. RAA
- $92,0003 bd1 ba879 sqft117 S Richter Dr, Lafayette, LA 70501For SaleMLS ID #2600006212, Rose Chaisson, Compass. RAA
- $84,9002 bd1 ba900 sqft222 Pershing Ave, Lafayette, LA 70501For SaleMLS ID #2600000951, Denise Carlson, Savvy Team Realty, LLC. RAA
- $89,9003 bd1 ba1k sqft304 Marne St, Lafayette, LA 70501For SaleMLS ID #2500006948, Brandy M Siner, Goldie Locks Realty LLC. RAA
- $175,0003 bd2 ba1k sqft104 Canal St, Lafayette, LA 70501New ConstructionMLS ID #2500004308, Jamol Wheatley, Keller Williams Realty Acadiana. RAA
- $75,0002 bd1 ba754 sqft1116 S Orange St, Lafayette, LA 70501For SaleMLS ID #2600005104, Joseph Kishbaugh, United Property Services, LLC. RAA
- $75,0002 bd1 ba914 sqft934 Saint Charles St, Lafayette, LA 70501For SaleMLS ID #2600006252, Isha Broussard, Keller Williams Realty Acadiana. RAA
- $78,0003 bd1 ba846 sqft210 Marne St, Lafayette, LA 70501For SaleMLS ID #2500005694, Kirk M Brown, EXP Realty, LLC. RAA
- $148,0003 bd1 ba1k sqft308 Brockton Dr, Carencro, LA 70520For SaleMLS ID #2600006332, Jace Harrington, Keaty Real Estate Team. RAA
- $89,9002 bd1 ba880 sqft100 13th St, Lafayette, LA 70501For SaleMLS ID #2600000934, Rachel Spencer, EXP Realty, LLC. RAA
- $124,9993 bd1 ba1k sqft199 Veterans Dr, Carencro, LA 70520For SaleMLS ID #2600002224, Billy Pritchard, Dream Home Realty, LLC. RAA
- $90,0003 bd2 ba1k sqft204 Longbridge Rd, Lafayette, LA 70501For SaleMLS ID #2600004408, Kelly D Streva, Compass. RAA
- $105,0002 bd2 ba1k sqft116 Alex St, Lafayette, LA 70506For SaleMLS ID #2600006076, Ted N Bauer, Dwight Andrus Real Estate Agency, LLC. RAA
- $139,0002 bd2 ba1k sqft1400 E Bayou Pkwy APT 3C, Lafayette, LA 70508For SaleMLS ID #2600004851, Michael Doughty, Platinum Realty. RAA
