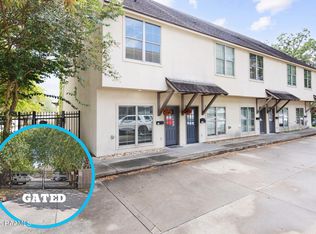
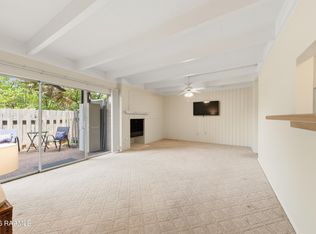
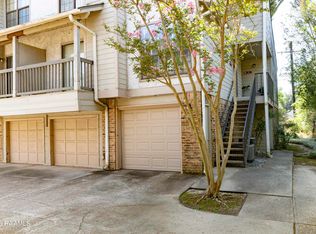
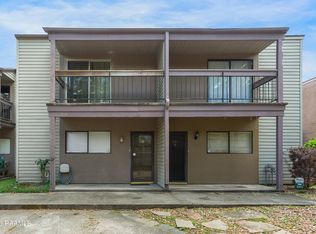
Back on market!! Just one block from ULL, this gated community offers security, charm, and an unbeatable location. Surrounded by fencing and security cameras, the property sits in a peaceful, park-like setting while still being close to parade routes, dining, and nightlife.Inside, you'll find wood laminate and slate flooring downstairs, granite countertops, stainless steel appliances, crown molding, and a wrought iron banister that adds character and style. The layout includes a full bath upstairs and a convenient half bath downstairs with a pedestal sink.Upstairs features two bedrooms with carpet and built-in shelving in the closets, plus two additional hall closets for extra storage. The front bedroom opens to a private balcony overlooking the courtyard, complete with a sugar cane kettle and fountain, creating a relaxing outdoor retreat.Residents also enjoy a shared commons area and fire pit, along with an on-site laundry facility for added convenience.Schedule your showing today and see everything this well-located home has to offer.
For sale
$151,000
316 Stevenson St APT 3, Lafayette, LA 70501
2beds
900sqft
Condominium
Built in 1970
-- sqft lot
$149,500 Zestimate®
$168/sqft
$200/mo HOA
What's special
Stainless steel appliancesGranite countertopsPeaceful park-like settingCrown molding
- 191 days
- 153
- 12
Zillow last checked:
Listing updated:
Listed by:
Quincie Privat,
EXP Realty, LLC 337-522-7554
Source: RAA,MLS#: 2600000330
Facts & features
Interior
Bedrooms & bathrooms
- Bedrooms: 2
- Bathrooms: 2
- Full bathrooms: 1
- 1/2 bathrooms: 1
Heating
- Central, Electric
Cooling
- Central Air
Appliances
- Included: Dishwasher, Disposal, Microwave, Refrigerator, Electric Stove Con
Features
- Crown Molding, Granite Counters, Tile Counters
- Flooring: Slate, Wood Laminate
- Windows: Window Treatments, Double Pane Windows
- Has fireplace: No
Interior area
- Total structure area: 900
- Total interior livable area: 900 sqft
Property
Parking
- Parking features: Assigned, Open
- Has uncovered spaces: Yes
Features
- Stories: 2
- Exterior features: Balcony, Lighting
- Fencing: Chain Link,Full,Privacy,Wood
Lot
- Size: 871 Square Feet
- Features: 0 to 0.5 Acres, Landscaped, Level
Details
- Additional structures: See Remarks
- Parcel number: 6139388
- Zoning: Residential
Construction
Type & style
- Home type: Condo
- Property subtype: Condominium
Materials
- Brick Veneer, Wood Siding, Brick, Frame
- Foundation: Slab
- Roof: Composition
Condition
- Resale
- Year built: 1970
Utilities & green energy
- Electric: Elec: City
- Sewer: Public Sewer
Community & HOA
Community
- Features: Gated
- Subdivision: Vue De La Cour
HOA
- Has HOA: Yes
- Services included: Accounting, Maintenance Grounds, Insurance, Pest Control, Repairs/Maintenance, Trash
- HOA fee: $200 monthly
Location
- Region: Lafayette
Financial & listing details
- Price per square foot: $168/sqft
- Tax assessed value: $133,340
- Annual tax amount: $1,403
- Date on market: 2/20/2026
- Electric utility on property: Yes
Estimated market value
$149,500
$142,000 - $157,000
$1,296/mo
Price history
| Date | Event | Price |
|---|---|---|
| 5/29/2026 | Price change | $151,000-2.5%$168/sqft |
Source:  RAA #2600000330 Report a problem RAA #2600000330 Report a problem | ||
| 5/27/2026 | Listed for sale | $154,900$172/sqft |
Source: RAA #2600000330 Report a problem | ||
| 5/18/2026 | Pending sale | $154,900$172/sqft |
Source: RAA #2600000330 Report a problem | ||
| 5/5/2026 | Price change | $154,900-2.6%$172/sqft |
Source: RAA #2600000330 Report a problem | ||
| 3/15/2026 | Price change | $159,000-3.6%$177/sqft |
Source: RAA #2600000330 Report a problem | ||
| 2/20/2026 | Listed for sale | $165,000+6.5%$183/sqft |
Source: RAA #2600000330 Report a problem | ||
| 6/9/2021 | Sold | -- |
Source: RAA #21004009 Report a problem | ||
| 5/27/2021 | Pending sale | $155,000$172/sqft |
Source: RAA #21004009 Report a problem | ||
| 5/6/2021 | Listed for sale | $155,000$172/sqft |
Source: RAA #21004009 Report a problem | ||
| 4/18/2008 | Sold | -- |
Source: Agent Provided Report a problem | ||
Public tax history
| Year | Property taxes | Tax assessment |
|---|---|---|
| 2024 | $1,403 +3.8% | $13,334 +3.2% |
| 2023 | $1,351 0% | $12,920 |
| 2022 | $1,352 -0.3% | $12,920 |
| 2021 | $1,356 +0.3% | $12,920 |
| 2020 | $1,352 +4.3% | $12,920 |
| 2019 | $1,297 -1.7% | $12,920 |
| 2018 | $1,319 +0.1% | $12,920 |
| 2017 | $1,317 | $12,920 |
| 2015 | $1,317 +0.1% | $12,920 |
| 2013 | $1,315 +20.5% | $12,920 |
| 2011 | $1,092 +0.2% | $12,920 |
| 2010 | $1,090 | $12,920 |
Find assessor info on the county website
Monthly payment
Est. payment
Payment breakdown
Explore the cost of this home by adjusting the details. Changes won't be saved.Climate risks
Neighborhood: 70501
Nearby schools
Schools provided by the listing agent
- Elementary: Woodvale
- Middle: L J Alleman
- High: Lafayette
Source: RAA. This data may not be complete. We recommend contacting the local school district to confirm school assignments for this home.


Similar homes
- $145,0002 bd3 ba1k sqft1402 Jefferson St Unit 201, Lafayette, LA 70501For Sale
 MLS ID #2600001069, Sean Hettich, Real Broker, LLC. RAA
 - $144,9502 bd2 ba1k sqft1008 S College Rd APT 118, Lafayette, LA 70503For Sale
 MLS ID #2600007980, Barret Blondeau, Falaya, LLC. RAA
 - $160,0002 bd2 ba1.1k sqft1304 E Bayou Pkwy APT 2B, Lafayette, LA 70508For Sale
 MLS ID #2600007336, Maria Phares, EXP Realty, LLC. RAA
 - $152,0002 bd3 ba1.3k sqft110 W Bayou Pkwy APT 302, Lafayette, LA 70503For Sale
 MLS ID #2600002741, Michele Montesano, Compass. RAA
 - $150,0003 bd2 ba1k sqft310 Arthur St, Lafayette, LA 70501For SaleMLS ID #2600007505, Maxwell A Jones, Evolve Realty, LLC. RAA
- $125,0003 bd1 ba855 sqft126 Arizona St, Lafayette, LA 70501For SaleMLS ID #2600007940, Alexis Williams, EXP Realty, LLC. RAA
- $159,0002 bd1 ba980 sqft754 Saint Thomas St, Lafayette, LA 70506For SaleMLS ID #2600007386, Emily Rosenquist, EXP Realty, LLC. RAA
- $175,0003 bd2 ba1.2k sqft111 Lolly Dr, Lafayette, LA 70501For SaleMLS ID #2600007109, Alicia Rhodes, Real Broker, LLC. RAA
- $169,9002 bd3 ba1.1k sqft113 Bayou St #108, Lafayette, LA 70503For SaleMLS ID #2600004095, Dawn Williams-Deare, Dwight Andrus Real Estate Agency, LLC. RAA
- $165,0003 bd2 ba1k sqft130 Marietta Dr, Youngsville, LA 70592For SaleMLS ID #2600008130, Stacy Folse, EXP Realty, LLC. RAA
- $165,0002 bd2 ba1.1k sqft143 Whitney St, Lafayette, LA 70501For SaleMLS ID #2600000740, Victoria Hargroder Emrick, Hargroder Real Estate Group. RAA
- $129,9002 bd1 ba908 sqft220 Doucet Rd #221-C, Lafayette, LA 70503For SaleMLS ID #2600003178, Missy M Guilliot, Compass. RAA
- $175,5003 bd2 ba1k sqft102 Canal St, Lafayette, LA 70501New ConstructionMLS ID #2500004310, Jamol Wheatley, Keller Williams Realty Acadiana. RAA
- $112,0002 bd2 ba1.1k sqft200 Lodge Dr APT 806, Lafayette, LA 70506For SaleMLS ID #2600007054, Jennifer L Steen, Compass. RAA
- $185,0003 bd2 ba1.1k sqft101 Calais St, Lafayette, LA 70501For SaleMLS ID #2600002846, Kathleen H Theriot, NextHome Cutting Edge Realty. RAA
- $169,0003 bd2 ba1.3k sqft311 Chadwick Dr, Lafayette, LA 70501For SaleMLS ID #2600003547, Stephen Eggleston, EH Realty. RAA
- $102,0002 bd2 ba960 sqft701 S College Rd APT 208, Lafayette, LA 70503For SaleMLS ID #2600002665, Monica Dumesnil, Coldwell Banker Trahan Real Estate Group. RAA
- $110,0002 bd2 ba1.1k sqft113 Texas St, Lafayette, LA 70501For SaleMLS ID #2600006945, Jamie Knight, Real Broker, LLC. RAA
- $169,9003 bd2 ba1.3k sqft103 Maple Dr, Lafayette, LA 70506For SaleMLS ID #2600001784, Christie House Theaux, NextHome Cutting Edge Realty. RAA
- $105,0002 bd2 ba1k sqft100 Winchester Dr APT 508, Lafayette, LA 70506For SaleMLS ID #2600005008, Stacy Johnston, EXP Realty, LLC. RAA
