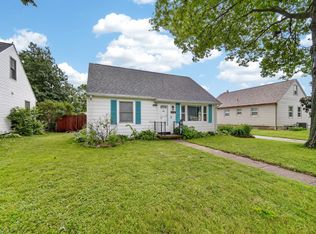
Check out this truly move-in ready home offering comfortable living in a quiet, established neighborhood with a beautifully landscaped private backyard retreat. This 3-BR, 2-BA split-level home features a bright & functional layout filled w/natural light throughout. The main level includes a spacious living room & an inviting eat-in kitchen w/a brand new SS refrigerator, and a SS range & microwave installed in 2022. The kitchen also features an eat-up counter, providing add'l seating & a great space for casual dining or entertaining. Upstairs, you'll find 3 well-appointed BR's, full bath & plenty of closet space throughout. The lower level expands your living space w/a finished walkout basement, ideal for a family room, home office, or guest retreat. A built-in Murphy bed and 3/4 bathroom adds flexibility for guests or multi-use living, and a utility room comes equipped with washer and dryer. Step outside to the patio, perfect for morning coffee, summer BBQs, or unwinding-where you can take in the fully-fenced private backyard w/established perennial gardens, thoughtful landscaping & a lush privacy hedge that blooms spectacularly every spring. Notable updates provide peace of mind & long-term value, a brand new HVAC installed 01/26, a roof replaced in 2019, freshly painted rooms & newer cordless cellular blinds throughout. A 1-car attached garage completes this turn-key home, which has been meticulously cared for & now offers comfort, beauty, value & convenience.
Pending
$279,900
1411 Glendale Ave, Ames, IA 50010
3beds
1,183sqft
:
Get pre-qualified$1,993/mo
Single Family Residence
Built in 1959
7,840 Square Feet Lot
$281,400 Zestimate®
$237/sqft
$-- HOA
What's special
- 38 days |
- 39 |
- 0 |
Likely to sell faster than
Zillow last checked:
Listing updated:
Listed by:
Sherry Hosteng (515)232-4663,
RE/MAX Real Estate Center
Source: DMMLS,MLS#: 742045 Originating MLS: Des Moines Area Association of REALTORS
Originating MLS: Des Moines Area Association of REALTORSFacts & features
Interior
Bedrooms & bathrooms
- Bedrooms: 3
- Bathrooms: 2
- Full bathrooms: 1
- 3/4 bathrooms: 1
Heating
- Forced Air, Gas, Natural Gas
Cooling
- Central Air
Appliances
- Included: Dryer, Dishwasher, Microwave, Refrigerator, Stove, Washer
Features
- Dining Area, Eat-in Kitchen, Window Treatments
- Flooring: Carpet, Hardwood, Tile, Vinyl
- Basement: Daylight,Finished,Walk-Out Access
Interior area
- Total structure area: 1,183
- Total interior livable area: 1,183 sqft
- Finished area below ground: 433
Property
Parking
- Total spaces: 1
- Parking features: Attached, Garage, One Car Garage
- Attached garage spaces: 1
Features
- Levels: Multi/Split
- Patio & porch: Open, Patio
- Exterior features: Patio
- Fencing: Other,Wood
Lot
- Size: 7,840 Square Feet
Details
- Parcel number: 0535453100
- Zoning: RES
Construction
Type & style
- Home type: SingleFamily
- Architectural style: Split Level
- Property subtype: Single Family Residence
Materials
- Foundation: Block
- Roof: Asphalt,Shingle
Condition
- Year built: 1959
Utilities & green energy
- Sewer: Public Sewer
- Water: Public
Community & HOA
HOA
- Has HOA: No
Location
- Region: Ames
Financial & listing details
- Price per square foot: $237/sqft
- Tax assessed value: $252,200
- Annual tax amount: $2,988
- Date on market: 6/2/2026
- Cumulative days on market: 46 days
- Listing terms: Cash,Conventional,FHA,VA Loan
- Road surface type: Asphalt
Estimated market value
$281,400
$267,000 - $295,000
$1,500/mo
Price history
| Date | Event | Price |
|---|---|---|
| 6/20/2026 | Pending sale | $279,900$237/sqft |
Source:  DMMLS #742045 Report a problem DMMLS #742045 Report a problem | ||
| 6/2/2026 | Listed for sale | $279,900+27.3%$237/sqft |
Source: DMMLS #742045 Report a problem | ||
| 7/15/2022 | Sold | $219,900$186/sqft |
Source:  CIBR #60312 Report a problem CIBR #60312 Report a problem | ||
| 6/20/2022 | Pending sale | $219,900$186/sqft |
Source: CIBR #60312 Report a problem | ||
| 6/3/2022 | Listed for sale | $219,900+29.4%$186/sqft |
Source: CIBR #60312 Report a problem | ||
| 12/1/2017 | Sold | $170,000-1.7%$144/sqft |
Source: Public Record Report a problem | ||
| 10/25/2017 | Pending sale | $173,000$146/sqft |
Source: Century 21 Signature R.E. #548609 Report a problem | ||
| 10/19/2017 | Listed for sale | $173,000$146/sqft |
Source: Century 21 Signature R.E. #548609 Report a problem | ||
| 10/3/2017 | Pending sale | $173,000+15.3%$146/sqft |
Source: Century 21 Signature R.E. #548609 Report a problem | ||
| 2/24/2014 | Sold | $150,000-1.9%$127/sqft |
Source: Public Record Report a problem | ||
| 12/4/2013 | Listed for sale | $152,900+10.8%$129/sqft |
Source: Hunziker & Associates, Realtors #39084 Report a problem | ||
| 7/13/2009 | Sold | $138,000$117/sqft |
Source: Public Record Report a problem | ||
Public tax history
| Year | Property taxes | Tax assessment |
|---|---|---|
| 2025 | $2,988 +2.1% | $252,200 +22.4% |
| 2024 | $2,926 +12.8% | $206,000 |
| 2023 | $2,594 +1.3% | $206,000 +26.4% |
| 2022 | $2,560 -9.4% | $163,000 |
| 2021 | $2,826 +1.5% | $163,000 +1.5% |
| 2020 | $2,785 -3.3% | $160,600 |
| 2019 | $2,881 +8.9% | $160,600 |
| 2018 | $2,646 | $160,600 |
| 2017 | $2,646 +2.3% | $160,600 +9.3% |
| 2016 | $2,586 | $146,900 |
| 2015 | $2,586 +22% | $146,900 +7% |
| 2014 | $2,120 | $137,300 +5.9% |
| 2013 | -- | $129,700 |
| 2012 | -- | $129,700 |
| 2011 | $1,934 +2.7% | -- |
| 2010 | $1,884 +6.9% | -- |
| 2009 | $1,762 +3.3% | -- |
| 2008 | $1,706 -0.1% | -- |
| 2007 | $1,708 -2% | -- |
| 2006 | $1,742 +2.4% | -- |
| 2005 | $1,702 +0.1% | -- |
| 2004 | $1,700 +1.9% | $122,700 |
| 2003 | $1,668 -9.6% | -- |
| 2002 | $1,845 +3.6% | $59,780 +1.5% |
| 2001 | $1,781 | $58,910 |
Find assessor info on the county website
Monthly payment
Est. payment
Payment breakdown
Explore the cost of this home by adjusting the details. Changes won't be saved.Climate risks
Neighborhood: 50010
Nearby schools
GreatSchools rating
- 8/10Meeker Elementary SchoolGrades: K-5Distance: 0.5 mi
- 6/10Ames Middle SchoolGrades: 6-8Distance: 3.7 mi
- 7/10Ames High SchoolGrades: 9-12Distance: 1.4 mi
Schools provided by the listing agent
- District: Ames
Source: DMMLS. This data may not be complete. We recommend contacting the local school district to confirm school assignments for this home.
- $252,7003 bd1 ba1.3k sqft1417 Glendale Ave, Ames, IA 50010Off Market
- $274,3003 bd1 ba1.2k sqft1403 Glendale Ave, Ames, IA 50010Off Market
- $200,1003 bd1 ba1k sqft1410 Maxwell Ave, Ames, IA 50010Off Market
- $319,9003 bd1 ba900 sqft401 E 14th St #403, Ames, IA 50010Off Market

- $170,3003 bd1 ba900 sqft401 E 14th St, Ames, IA 50010Off Market
- $267,5005 bd2 ba1.2k sqft1416 Maxwell Ave, Ames, IA 50010Off Market
- $276,8003 bd2 ba1k sqft1423 Glendale Ave, Ames, IA 50010Off Market
- $272,1003 bd2 ba1.1k sqft1414 Glendale Ave, Ames, IA 50010Off Market
A local agent can set up tours, give advice and negotiate with sellers.
Similar homes
- $269,9003 bd2 ba1.7k sqft1308 Stafford Ave, Ames, IA 50010For Sale
 MLS ID #743402, Mariah Meek, RE/MAX Concepts. DMMLS
 - $259,0003 bd3 ba1.3k sqft1814 Duff Ave, Ames, IA 50010For Sale

 MLS ID #70422, Mike Purcell, Friedrich Realty. CIBR
 - $260,0005 bd2 ba1.3k sqft1225 Harding Ave, Ames, IA 50010For Sale
 MLS ID #70701, Real Estate Team, Jennings, RE/MAX REAL ESTATE CENTER. CIBR
 - $309,0003 bd2 ba1.1k sqft1714 Grand Ave, Ames, IA 50010For Sale
 MLS ID #70306, Jazmyn Shaver, CENTURY 21 SIGNATURE-Ames. CIBR
 - $279,9003 bd2 ba960 sqft3412 Ontario St, Ames, IA 50014For SaleMLS ID #70616, Molly Neal-Wong, RE/MAX Concepts-Ames. CIBR
- $310,0003 bd2 ba1.6k sqft822 7th St, Ames, IA 50010For SaleMLS ID #69150, Nancy Marion, RE/MAX Concepts-Ames. CIBR
- $325,0004 bd3 ba1.6k sqft632 20th St, Ames, IA 50010For SaleMLS ID #70224, Tyler/Megan Frederiksen, Norsemen Realty Team - Friedrich Realty. CIBR
- $375,0003 bd3 ba1.7k sqft2517 Clayton Dr, Ames, IA 50010For SaleMLS ID #70790, Van Winkle Real Estate Team, RE/MAX Concepts-Ames. CIBR
- $349,0003 bd2 ba1.6k sqft2818 Eisenhower Ave, Ames, IA 50010For SaleMLS ID #70534, Lisa Nielsen, LPT Realty, LLC. CIBR
- $260,0004 bd2 ba904 sqft1013 Yuma Ave, Ames, IA 50014For SaleMLS ID #70564, Misty Metschke, Hunziker & Assoc.-Ames. CIBR
- $198,0002 bd1 ba999 sqft1207 Kellogg Ave, Ames, IA 50010For SaleMLS ID #70201, Katie Riedeman, CENTURY 21 SIGNATURE-Ames. CIBR
- $380,0005 bd4 ba1.7k sqft3117 Duff Ave, Ames, IA 50010For SaleMLS ID #70532, Patrick Weigel, Hunziker & Assoc.-Ames. CIBR
- $260,0004 bd2 ba990 sqft5423 Norris St, Ames, IA 50014For SaleMLS ID #742022, Rameal Cooper, EXP Realty, LLC. DMMLS
- $259,0003 bd3 ba1.3k sqft4255 Eisenhower Ln Unit 17, Ames, IA 50010For SaleMLS ID #69711, Chao Lin, Iowa Realty-Ankeny. CIBR
- $398,9003 bd3 ba1.7k sqft5167 Skycrest Dr, Ames, IA 50010For SaleMLS ID #69884, Tami Hicks, CENTURY 21 SIGNATURE-Ames. CIBR
- $378,0003 bd3 ba1.4k sqft2426 Bristol Dr, Ames, IA 50010For SaleMLS ID #70668, Eily Mickelson, CENTURY 21 SIGNATURE-Ames. CIBR
- $299,9003 bd2 ba1.3k sqft1835 1st St, Nevada, IA 50201For SaleMLS ID #70683, Brenda Petersen, CENTURY 21 SIGNATURE-Ames. CIBR
- $290,0003 bd2 ba1.7k sqft135 K Ave, Nevada, IA 50201For SaleMLS ID #70458, Marc Olson Team, RE/MAX Concepts-Nevada. CIBR
- $399,0003 bd4 ba1.7k sqft2755 Somerset Dr, Ames, IA 50010For SaleMLS ID #69947, Van Winkle Real Estate Team, RE/MAX Concepts-Ames. CIBR
- $285,0003 bd2 ba1.3k sqft309 S Logan St, Roland, IA 50236For SaleMLS ID #70605, Schmitz Real Estate Team, RE/MAX REAL ESTATE CENTER. CIBR
