Experience the perfect blend of modern sophistication and everyday ease in this thoughtfully updated 4-bedroom, 2-bath home. The main level welcomes you with a sun-drenched open floor plan, seamlessly connecting the living and dining areas to a chef-inspired kitchen featuring quartz countertops and sleek soft-close cabinetry. Step outside from the kitchen door to host summer dinners on your quiet deck overlooking a lush yard. In addition, this floor features two bedrooms and a full bath. Upstairs, you will find two additional bedrooms and another full bath, offering the flexibility of a primary bedroom option on either floor. Retreat downstairs to a versatile, walk-out lower level complete with ample storage. These is an additional room which can be used as a home office, gym, or recreation room. Perfectly situated just over a mile from the train and minutes from downtown Mamaroneck’s vibrant shops and Harbor Island Park, this home offers a peaceful lifestyle with a breezy 37-minute express train commute to NYC.
Pending
$1,000,000
1411 Sherman Avenue, Mamaroneck, NY 10543
4beds
1,675sqft
Single Family Residence, Residential
Built in 1951
5,245 Square Feet Lot
$-- Zestimate®
$597/sqft
$-- HOA
What's special
- 61 days |
- 1,227 |
- 54 |
Likely to sell faster than
Zillow last checked:
Listing updated:
Listed by:
Julia B Fee Sothebys Int. Rlty 914-834-0270,
Rona Calogero 914-806-0213
Source: OneKey® MLS as distributed by MLS GRID,MLS#: 996511
Facts & features
Interior
Bedrooms & bathrooms
- Bedrooms: 4
- Bathrooms: 2
- Full bathrooms: 2
Other
- Description: Living room, Dining Room open to Kitchen with door to Deck, Full Bath, Bedroom, Bedroom
- Level: First
Other
- Description: Bedroom, Bedroom, Full Bath, Lots of Storage and Closets
- Level: Second
Other
- Description: Recreation Room, Laundry, Utilities, Tons of Storage, Door to Yard
- Level: Basement
Heating
- Natural Gas, Hot Water
Cooling
- Central Air, Wall/Window Unit(s)
Appliances
- Included: Gas Water Heater, Dishwasher, Dryer, Microwave, Refrigerator, Washer
- Laundry: In Basement
Features
- Master Downstairs, First Floor Bedroom, First Floor Full Bath, Eat-in Kitchen, Quartz/Quartzite Counters
- Flooring: Hardwood
- Windows: Blinds
- Basement: Full,Partially Finished,Walk-Out Access
- Attic: Dormer
- Number of fireplaces: 1
- Fireplace features: Living Room, Wood Burning
Interior area
- Total structure area: 2,631
- Total interior livable area: 1,675 sqft
Property
Parking
- Parking features: Driveway
- Has uncovered spaces: Yes
Features
- Levels: Two
- Patio & porch: Deck
- Fencing: Partial
Lot
- Size: 5,245 Square Feet
- Features: Near School, Near Shops, Near Public Transit
Details
- Parcel number: 48031540000003600200120000000
- Special conditions: None
Construction
Type & style
- Home type: SingleFamily
- Architectural style: Colonial
- Property subtype: Single Family Residence, Residential
Materials
- Frame
Condition
- Year built: 1951
Utilities & green energy
- Sewer: Public Sewer
- Water: Public
- Utilities for property: Electricity Connected, Natural Gas Connected, Sewer Connected, Trash Collection Public, Water Connected
Community & HOA
HOA
- Has HOA: No
Location
- Region: Mamaroneck
Financial & listing details
- Price per square foot: $597/sqft
- Tax assessed value: $852,100
- Annual tax amount: $18,904
- Date on market: 6/1/2026
- Cumulative days on market: 56 days
- Listing agreement: Exclusive Right To Sell
- Inclusions: Refrigerator, Range, Dishwasher, Microwave, Lighting, Blinds, AC units (2)
- Electric utility on property: Yes
Estimated market value
Not available
Estimated sales range
Not available
Not available
Price history
| Date | Event | Price |
|---|---|---|
| 7/9/2026 | Pending sale | $1,000,000$597/sqft |
Source:  OneKey® MLS as distributed by MLS GRID #996511 Report a problem OneKey® MLS as distributed by MLS GRID #996511 Report a problem | ||
| 6/1/2026 | Listed for sale | $1,000,000$597/sqft |
Source: OneKey® MLS as distributed by MLS GRID #996511 Report a problem | ||
| 10/26/2024 | Listing removed | $6,500$4/sqft |
Source: Zillow Rentals Report a problem | ||
| 9/17/2024 | Listed for rent | $6,500+80.6%$4/sqft |
Source: Zillow Rentals Report a problem | ||
| 5/25/2015 | Listing removed | $3,600$2/sqft |
Source: Century 21 Schneider Realty Report a problem | ||
| 5/12/2014 | Listed for rent | $3,600$2/sqft |
Source: Century 21 Schneider Realty Report a problem | ||
| 8/20/2013 | Listing removed | $3,600$2/sqft |
Source: Century 21 Schneider Report a problem | ||
| 7/30/2013 | Listed for rent | $3,600+7.5%$2/sqft |
Source: Century 21 Schneider Report a problem | ||
| 5/29/2013 | Listing removed | $3,350$2/sqft |
Source: Houlihan Lawrence #3312803 Report a problem | ||
| 5/16/2013 | Price change | $3,350-6.9%$2/sqft |
Source: Houlihan Lawrence #3312803 Report a problem | ||
| 3/30/2013 | Price change | $3,600-4%$2/sqft |
Source: CENTURY 21 SCHNEIDER REALTY #3235162 Report a problem | ||
| 12/28/2012 | Listed for rent | $3,750$2/sqft |
Source: CENTURY 21 SCHNEIDER REALTY #3235162 Report a problem | ||
Public tax history
| Year | Property taxes | Tax assessment |
|---|---|---|
| 2025 | -- | $852,100 +11.5% |
| 2024 | -- | $764,300 +4% |
| 2023 | -- | $734,900 +5% |
| 2022 | -- | $699,900 +9% |
| 2021 | -- | $642,100 |
| 2020 | -- | $642,100 +8.3% |
| 2019 | -- | $592,900 -1.7% |
| 2018 | -- | $603,300 +0.8% |
| 2017 | -- | $598,500 +11.7% |
| 2016 | -- | $536,000 -5.1% |
| 2015 | -- | $564,700 +14.8% |
| 2014 | -- | $491,700 +1.4% |
| 2013 | -- | $484,900 +0.8% |
| 2012 | -- | $480,900 +1.3% |
| 2011 | -- | $474,600 -11.9% |
| 2010 | -- | $538,900 -8% |
| 2009 | -- | $585,800 -1% |
| 2008 | -- | $591,700 -3% |
| 2007 | -- | $610,000 +6% |
| 2006 | -- | $575,500 +4% |
| 2005 | -- | $553,400 +5% |
| 2004 | -- | $527,000 +5888.6% |
| 2003 | -- | $8,800 |
| 2002 | -- | $8,800 |
| 2001 | -- | $8,800 |
| 2000 | -- | $8,800 |
| 1999 | -- | $8,800 |
Find assessor info on the county website
Monthly payment
Climate risks
Neighborhood: Rye Neck
Nearby schools
GreatSchools rating
- NADaniel Warren Elementary SchoolGrades: K-2Distance: 0.1 mi
- 7/10Rye Neck Middle SchoolGrades: 6-8Distance: 0.2 mi
- 8/10Rye Neck Senior High SchoolGrades: 9-12Distance: 0.2 mi
Schools provided by the listing agent
- Elementary: F E Bellows Elementary School
- Middle: Rye Neck Middle School
- High: Rye Neck Senior High School
Source: OneKey® MLS as distributed by MLS GRID. This data may not be complete. We recommend contacting the local school district to confirm school assignments for this home.
- $944,9003 bd2 ba1.5k sqft1415 Sherman Ave, Mamaroneck, NY 10543Off Market
- $933,2003 bd2 ba1.8k sqft1408 Stoneybrook Ave, Mamaroneck, NY 10543Off Market
- $958,3002 bd1 ba850 sqft1404 Stoneybrook Ave, Mamaroneck, NY 10543Off Market
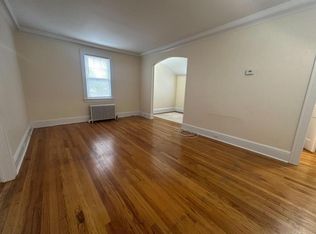
- $788,6006 bd4 ba2.7k sqft1401 Sherman Ave, Mamaroneck, NY 10543Off Market
- $---- bd-- ba-- sqft1401 Sherman Ave #1, Mamaroneck, NY 10543Off Market
- $--3 bd2 ba1k sqft1401 Sherman Ave APT B, Mamaroneck, NY 10543Off Market
- $--2 bd1 ba850 sqft1401 Sherman Ave APT D, Mamaroneck, NY 10543Off Market
- $--2 bd1 ba800 sqft1401 Sherman Ave APT C, Mamaroneck, NY 10543Off Market
A local agent can set up tours, give advice and negotiate with sellers.
Similar homes
- $1,175,0004 bd3 ba2.1k sqft315 Maple Avenue, Mamaroneck, NY 10543For Sale

 MLS ID #1020269, Glen Erickson, Listing by: Julia B Fee Sothebys Int. Rlty. OneKey® MLS as distributed by MLS GRID
 - $830,0004 bd2 ba1.7k sqft903 Howard Avenue, Mamaroneck, NY 10543For Sale
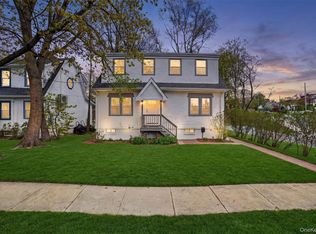 MLS ID #972891, Jessica Diaz, Listing by: BHHS River Towns Real Estate. OneKey® MLS as distributed by MLS GRID
 - $995,0004 bd3 ba2.4k sqft10 Cherry Avenue, New Rochelle, NY 10801For Sale
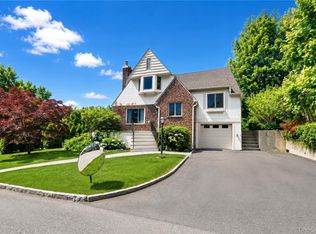 MLS ID #962238, Arya Rabinovits, Listing by: eRealty Advisors, Inc. OneKey® MLS as distributed by MLS GRID
 - $899,0003 bd2 ba1.4k sqft1185 Weaver Street, New Rochelle, NY 10804For Sale
 MLS ID #1021246, Andrea Braunstein, Listing by: Compass Greater NY, LLC. OneKey® MLS as distributed by MLS GRID
 - $949,0003 bd3 ba2.4k sqft29 Coralyn Avenue, White Plains, NY 10605For SaleMLS ID #1007815, Sally Ann Possidente, Listing by: Coldwell Banker Realty. OneKey® MLS as distributed by MLS GRID
- $785,0004 bd2 ba1.6k sqft80 Jane Street, Hartsdale, NY 10530For SaleMLS ID #1021391, Stephanie Kirwan, Listing by: Houlihan Lawrence Inc.. OneKey® MLS as distributed by MLS GRID
- $699,9994 bd2 ba1.7k sqft81 Potter Avenue, New Rochelle, NY 10801For SaleMLS ID #1029799, Henry J. Raymond, Listing by: Thomas M David. OneKey® MLS as distributed by MLS GRID
- $1,175,0004 bd3 ba2.3k sqft208 Third Avenue, Pelham, NY 10803For SaleMLS ID #1028495, Elias Batarseh, Listing by: Real Broker NY LLC. OneKey® MLS as distributed by MLS GRID
- $739,0003 bd2 ba1.5k sqft4 Interlaken Avenue, New Rochelle, NY 10801For SaleMLS ID #1017134, Julia Mazza, Listing by: Berkshire Hathaway HS NY Prop. OneKey® MLS as distributed by MLS GRID
- $1,200,0003 bd2 ba2.1k sqft1 Harmon Drive, Larchmont, NY 10538For SaleMLS ID #1006192, Ilisa Crosby, Listing by: Julia B Fee Sothebys Int. Rlty. OneKey® MLS as distributed by MLS GRID
- $1,399,9993 bd2 ba2.3k sqft62 Mohegan Road, Larchmont, NY 10538For SaleMLS ID #1004576, Khuzama Y. DaCosta, Listing by: Christie's Int. Real Estate. OneKey® MLS as distributed by MLS GRID
- $939,0003 bd2 ba1.7k sqft168 Longview Avenue, White Plains, NY 10605For SaleMLS ID #1023565, Julian Diaz, Listing by: Howard Hanna Rand Realty. OneKey® MLS as distributed by MLS GRID
- $1,150,0003 bd2 ba2.3k sqft37 Warren Avenue, Tuckahoe, NY 10707For SaleMLS ID #1027161, Albert Posillico, Listing by: Keller Williams Realty Group. OneKey® MLS as distributed by MLS GRID
- $899,0004 bd3 ba1.9k sqft17 Doxey Drive, Glen Cove, NY 11542For SaleMLS ID #1023073, Joseph DeVito ABR, Listing by: Keller Williams Realty Greater. OneKey® MLS as distributed by MLS GRID
- $750,0003 bd2 ba1.9k sqft109 N Bedford Road, Mount Kisco, NY 10549For SaleMLS ID #1026738, Alix C. Nimphius, Listing by: William Raveis Real Estate. OneKey® MLS as distributed by MLS GRID
- $665,0002 bd2 ba980 sqft398 Cortlandt Avenue #8, Mamaroneck, NY 10543For SaleMLS ID #1009552, Daniel Demasi, Listing by: Julia B Fee Sothebys Int. Rlty. OneKey® MLS as distributed by MLS GRID
- $1,425,0004 bd4 ba2.4k sqft36 Hyatt Avenue, Harrison, NY 10528For SaleMLS ID #1010427, Michael J. Marciano, Listing by: Keller Williams NY Realty. OneKey® MLS as distributed by MLS GRID
- $775,0003 bd2 ba1.7k sqft16 Roy Place, Eastchester, NY 10709For SaleMLS ID #987493, Laurie E. Burns, Listing by: Houlihan Lawrence Inc.. OneKey® MLS as distributed by MLS GRID
- $950,0005 bd3 ba2.3k sqft214 Lowell Avenue, Floral Park, NY 11001For SaleMLS ID #1030042, Michael J. Rose, Listing by: OverSouth LLC. OneKey® MLS as distributed by MLS GRID
- $859,5003 bd2 ba1.4k sqft21 Joyce Road, Hartsdale, NY 10530For SaleMLS ID #1018322, Yeren Sun, Listing by: Xcel Realty Service LLC. OneKey® MLS as distributed by MLS GRID
