Welcome to this charming 4-bedroom, 2.5-bath brick ranch located in the desirable Crackers Neck
community of Big Stone Gap, Virginia. Enjoy breathtaking mountain views and peaceful country living, all while being just minutes from outdoor adventure and town amenities. This well-maintained home offers comfort, space, and quality craftsmanship throughout. The sellers have taken care of all the major upgrades, providing peace of mind for years to come, including a new roof, recently pumped septic system, new water lines to the meter, and new HVAC system. Inside, you'll find beautiful Anderson windows that bring in natural light, along with quality Craftmade cabinets that enhance the kitchen's appeal. The home's layout offers both functionality and comfort, perfect for everyday living and entertaining. Step outside and enjoy the welcoming atmosphere of this friendly community--where neighbors greet you with open arms and sweet tea on the porch. A storage shed also conveys with the property, adding extra convenience. Located just 5 miles from Big Cherry Lake, this home provides easy access to some of Southwest Virginia's best outdoor recreation, including High Knob and Maples Gap. You're also just a short drive into town to enjoy local restaurants, museums, and scenic walking trails. If you're looking for a move-in-ready home with stunning views, thoughtful upgrades, and a welcoming community, this property is a must-see. Buyers and buyers agents to verify all information, subject to errors and omissions.
For sale
$229,000
1411 Sherrod Rd, Big Stone Gap, VA 24219
4beds
1,796sqft
Single Family Residence, Residential
Built in 1983
0.35 Acres Lot
$223,400 Zestimate®
$128/sqft
$-- HOA
What's special
Breathtaking mountain viewsBeautiful anderson windowsStunning viewsStorage shedQuality craftmade cabinets
- 144 days |
- 242 |
- 5 |
Zillow last checked:
Listing updated:
Listed by:
Amy Hubbard 276-393-3241,
ReMax Mountain 276-393-3241
Source: TVRMLS,MLS#: 9993271
Facts & features
Interior
Bedrooms & bathrooms
- Bedrooms: 4
- Bathrooms: 3
- Full bathrooms: 2
- 1/2 bathrooms: 1
Heating
- Heat Pump
Cooling
- Heat Pump
Appliances
- Laundry: Electric Dryer Hookup, Washer Hookup
Features
- Flooring: Carpet, Hardwood, Parquet
Interior area
- Total structure area: 1,796
- Total interior livable area: 1,796 sqft
Property
Parking
- Parking features: Driveway, Gravel
- Has uncovered spaces: Yes
Features
- Levels: One
- Stories: 1
- Patio & porch: Covered, Front Porch
- Has view: Yes
- View description: Mountain(s)
Lot
- Size: 0.35 Acres
- Dimensions: 0.35
- Topography: Level
Details
- Additional structures: Outbuilding
- Parcel number: 031791
- Zoning: A
Construction
Type & style
- Home type: SingleFamily
- Architectural style: Ranch
- Property subtype: Single Family Residence, Residential
Materials
- Brick
- Roof: Shingle
Condition
- Average
- New construction: No
- Year built: 1983
Utilities & green energy
- Sewer: Private Sewer
- Water: Public
- Utilities for property: Fiber Available, Cable Available, Electricity Connected, Water Connected
Community & HOA
Community
- Subdivision: Not In Subdivision
HOA
- Has HOA: No
Location
- Region: Big Stone Gap
Financial & listing details
- Price per square foot: $128/sqft
- Tax assessed value: $97,300
- Annual tax amount: $671
- Date on market: 8/12/2026
- Listing terms: Cash,Conventional
- Electric utility on property: Yes
Estimated market value
$223,400
$212,000 - $235,000
$2,398/mo
Price history
| Date | Event | Price |
|---|---|---|
| 8/12/2026 | Listed for sale | $229,000$128/sqft |
Source: TVRMLS #9993271 Report a problem | ||
| 5/1/2026 | Pending sale | $229,000$128/sqft |
Source: TVRMLS #9993271 Report a problem | ||
| 4/2/2026 | Listed for sale | $229,000$128/sqft |
Source: TVRMLS #9993271 Report a problem | ||
Public tax history
| Year | Property taxes | Tax assessment |
|---|---|---|
| 2025 | $671 | $97,300 |
| 2024 | $671 | $97,300 |
| 2023 | $671 | $97,300 |
| 2022 | $671 +9.2% | $97,300 +9.2% |
| 2021 | $615 | $89,100 |
| 2020 | $615 | $89,100 |
| 2019 | $615 | $89,100 |
| 2018 | -- | $89,100 |
| 2017 | $552 | $89,100 |
| 2016 | $552 | $89,100 |
| 2015 | -- | $89,100 |
| 2010 | -- | $89,100 |
Find assessor info on the county website
Monthly payment
Est. payment
Payment breakdown
Explore the cost of this home by adjusting the details. Changes won't be saved.Climate risks
Neighborhood: 24219
Getting around
0 / 100
Car-DependentNearby schools
GreatSchools rating
- 8/10Powell Valley Middle SchoolGrades: 5-8Distance: 3 mi
- 8/10Union High SchoolGrades: 9-12Distance: 2.8 mi
- 10/10Union Primary SchoolGrades: PK-4Distance: 3.1 mi
Schools provided by the listing agent
- Elementary: Union
- Middle: Union
- High: Union
Source: TVRMLS. This data may not be complete. We recommend contacting the local school district to confirm school assignments for this home.
- $70,7003 bd2 ba1.3k sqft1410 Sherrod Rd, Big Stone Gap, VA 24219Off Market
- $246,8003 bd2 ba2k sqft4903 Chandler Rd, Big Stone Gap, VA 24219Off Market
- $220,0003 bd2 ba2.3k sqft4814 Durham Rd, Big Stone Gap, VA 24219Off Market
- $146,0003 bd1 ba1.3k sqft1414 Sherrod Rd, Big Stone Gap, VA 24219Off Market
- $191,0003 bd2 ba1.6k sqft1402 Crackers Neck Rd, Big Stone Gap, VA 24219Off Market
- $186,4003 bd1 ba1.5k sqft4806 Durham Rd, Big Stone Gap, VA 24219Off Market
- $189,9003 bd2 ba2k sqft4909 Chandler Rd, Big Stone Gap, VA 24219Off Market
- $100-- bd-- ba-- sqft4909 Chandler Rd, Big Stone Gap, VA 24219Off Market
A local agent can set up tours, give advice and negotiate with sellers.
Similar homes
- $165,0002 bd2 ba1.2k sqft1301 Sorrenta Rd, Big Stone Gap, VA 24219For Sale
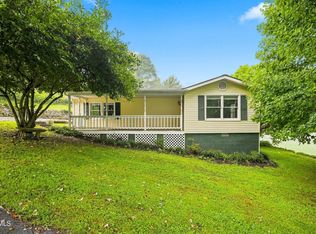 MLS ID #9999566, Amy Hubbard. TVRMLS
 - $205,0003 bd1 ba1.2k sqft2235 3rd Ave E, Big Stone Gap, VA 24219For Sale
 MLS ID #9999009, Judy Collins. TVRMLS
 - $257,0003 bd2 ba1.3k sqft3311 Rebecca Rd, Big Stone Gap, VA 24219For Sale
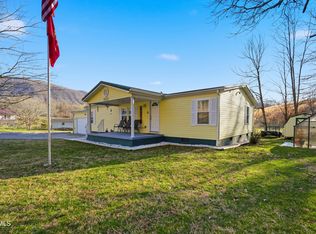 MLS ID #9991764, Karla Osborne. TVRMLS
 - $239,9003 bd3 ba2.1k sqft28101 Us Highway 23, Big Stone Gap, VA 24219For Sale
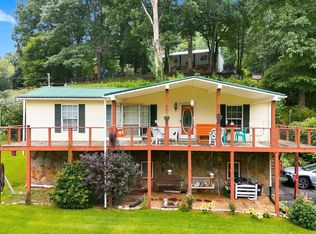 MLS ID #9998459, Jarrad Addison. TVRMLS
 - $325,0003 bd2 ba1.9k sqft5400 Wedgewood Dr, Big Stone Gap, VA 24219For SaleMLS ID #9997263, Patience Evans. TVRMLS
- $170,0003 bd1 ba1.3k sqft1220 2nd Ave E, Big Stone Gap, VA 24219For SaleMLS ID #9999605, Robert Smith. TVRMLS
- $259,9004 bd2 ba1.8k sqft232 Chestnut St NW, Norton, VA 24273For SaleMLS ID #9999916, Mary Jo Stallard. TVRMLS
- $230,0003 bd2 ba1.8k sqft172 Cavalier Dr, Big Stone Gap, VA 24219For SaleMLS ID #9997930, Patience Evans. TVRMLS
- $164,9003 bd1 ba2k sqft602 2nd Ave W, Big Stone Gap, VA 24219For SaleMLS ID #9985359, Robert Smith. TVRMLS
- $162,0004 bd2 ba2.1k sqft1533 Dawson Ave W, Big Stone Gap, VA 24219For Sale
 MLS ID #1330048, Lynzee Evans, Century 21 Virginia Wilder Real Estate. East Tennessee Realtors
 - $209,9003 bd2 ba1.7k sqft111 Cold Springs Dr, Appalachia, VA 24216For SaleMLS ID #9992587, Michelle Childress. TVRMLS
- $162,0003 bd2 ba1.3k sqft406 2nd Ave W, Big Stone Gap, VA 24219For SaleMLS ID #9999148, Karen Franks. TVRMLS
- $145,9003 bd2 ba1.6k sqft880 Gilley Ave E, Big Stone Gap, VA 24219For SaleMLS ID #9981850, Linda Wampler. TVRMLS
- $310,0004 bd3 ba2.3k sqft113 W 2nd St S, Big Stone Gap, VA 24219For SaleMLS ID #9991264, Amy Hubbard. TVRMLS
- $325,0003 bd2 ba1.6k sqft1734 Shawnee Ave E, Big Stone Gap, VA 24219For Sale
 MLS ID #111235, Smith Reasor, BHHS- Mountain Sky Properties, Wytheville. SWVAR
 - $250,0004 bd3 ba1.8k sqft420 Oak Ave NW, Norton, VA 24273For SaleMLS ID #9996949, Patience Evans. TVRMLS
- $235,0004 bd3 ba2.5k sqft114 Everwood Dr, Dryden, VA 24243For SaleMLS ID #9999628, Brenda Hill. TVRMLS
- $190,0003 bd2 ba1.5k sqft6219 Laurel Grove Rd, Norton, VA 24273For SaleMLS ID #9999786, Laura Potter. TVRMLS
- $165,0003 bd1 ba1.3k sqft2001 3rd Ave E, Big Stone Gap, VA 24219For SaleMLS ID #9997765, Robert Smith. TVRMLS
- $199,0003 bd2 ba1.9k sqft5912 Dunbar Rd, Norton, VA 24216For SaleMLS ID #9994837, Andrew Mallory. TVRMLS
