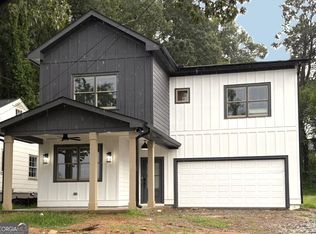
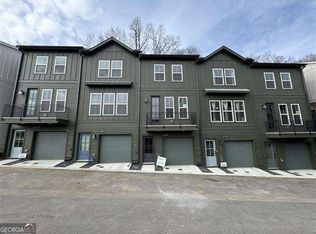
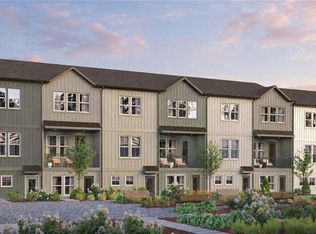
INTEREST RATES AS LOW AS 4.75% WITH OUR EXCLUSIVE BUILDER INCENTIVE!* Welcome to Empire Zephyr, ideally situated in Atlanta's flourishing Chosewood Park neighborhood, just minutes from downtown! Enjoy convenient access to Grant Park and the BeltLine's Southside Trail, along with fantastic community amenities, including a pool, clubhouse, and charming pocket parks. The Maddox, a thoughtfully designed two-story home that seamlessly blends modern style, comfort, and functionality. The main living level features an expansive open-concept family room that flows effortlessly into the beautifully designed kitchen, complete with generous counter space and an oversized island, perfect for entertaining or everyday gatherings. Step outside to your covered patio, an inviting extension of your living space that's ideal for morning coffee, outdoor dining, or relaxing after a long day. Upstairs, retreat to your spacious primary suite, featuring a walk-in closet and spa-inspired private bathroom complete with dual sinks and a walk-in shower. An additional bedroom, full bathroom, and conveniently located laundry area provide comfort and functionality for everyday living. With thoughtfully designed spaces, inviting indoor-outdoor living, and modern finishes, the Maddox offers the perfect combination of style and convenience. Discover the charm of intown living with an incredible financing opportunity that could make owning your dream home more affordable. Schedule your private tour of Empire Zephyr today! DISCLAIMER: Some photos are representative of the floor plan and may depict a similar home, as this residence is currently under construction. Advertised interest rate as low as 4.75% is subject to buyer qualifications, lender approval, program availability, and applicable terms and conditions.
Pending
$399,900
1411 Zenith Cir SE #47, Atlanta, GA 30315
2beds
--sqft
Townhouse
Built in 2026
-- sqft lot
$396,300 Zestimate®
$--/sqft
$265/mo HOA
What's special
- 10 days
- 39
- 7
Zillow last checked:
Listing updated:
Listed by:
Erica Perryman 470-447-3553,
EAH Brokerage LP
Source: GAMLS,MLS#: 10889244
Facts & features
Interior
Bedrooms & bathrooms
- Bedrooms: 2
- Bathrooms: 2
- Full bathrooms: 2
Rooms
- Room types: Other
Kitchen
- Features: Kitchen Island, Pantry
Heating
- Central
Cooling
- Ceiling Fan(s), Central Air
Appliances
- Included: Other
- Laundry: In Hall, Upper Level
Features
- Other
- Flooring: Vinyl
- Windows: Double Pane Windows
- Basement: None
- Has fireplace: No
- Common walls with other units/homes: End Unit
Interior area
- Total structure area: 0
- Finished area above ground: 0
- Finished area below ground: 0
Property
Parking
- Parking features: Attached
- Has attached garage: Yes
Features
- Levels: Three Or More
- Stories: 3
- Exterior features: Balcony
- Has private pool: Yes
- Pool features: In Ground
- Body of water: None
Lot
- Features: Other
Details
- Parcel number: 0.0
Construction
Type & style
- Home type: Townhouse
- Architectural style: Traditional
- Property subtype: Townhouse
- Attached to another structure: Yes
Materials
- Vinyl Siding
- Roof: Slate
Condition
- New Construction
- New construction: Yes
- Year built: 2026
Details
- Warranty included: Yes
Utilities & green energy
- Sewer: Public Sewer
- Water: Private
- Utilities for property: Cable Available, Electricity Available, Sewer Available, Water Available
Community & HOA
Community
- Features: Clubhouse, Pool, Sidewalks, Street Lights
- Security: Smoke Detector(s)
- Subdivision: Zephyr
HOA
- Has HOA: Yes
- Services included: Insurance, Maintenance Structure, Maintenance Grounds
- HOA fee: $3,180 annually
Location
- Region: Atlanta
Financial & listing details
- Annual tax amount: $8,364
- Date on market: 11/12/2026
- Cumulative days on market: 5 days
- Listing agreement: Exclusive Right To Sell
- Electric utility on property: Yes
Estimated market value
$396,300
$376,000 - $416,000
$2,743/mo
Price history
| Date | Event | Price |
|---|---|---|
| 11/20/2026 | Pending sale | $399,900 |
Source:  GAMLS #10889244 Report a problem | ||
| 11/13/2026 | Listed for sale | $399,900 |
Source: GAMLS #10890237 Report a problem | ||
| 11/13/2026 | Pending sale | $399,900 |
Source:  FMLS GA #7853974 Report a problem | ||
| 10/14/2026 | Listed for sale | $399,900-3.3% |
Source: FMLS GA #7853974 Report a problem | ||
| 10/13/2026 | Listing removed | $413,352+3.3% |
Source: GAMLS #10852241 Report a problem | ||
| 10/10/2026 | Price change | $399,999-3.2% |
Source: FMLS GA #7836996 Report a problem | ||
| 9/12/2026 | Listed for sale | $413,352 |
Source: FMLS GA #7836996 Report a problem | ||
Public tax history
Tax history is unavailable.
Monthly payment
Est. payment
Payment breakdown
Explore the cost of this home by adjusting the details. Changes won't be saved.Climate risks
Neighborhood: Chosewood Park
Nearby schools
Schools provided by the listing agent
- Elementary: Benteen
- Middle: King
- High: MH Jackson Jr
Source: GAMLS. This data may not be complete. We recommend contacting the local school district to confirm school assignments for this home.
Similar homes
- $423,6882 bd2 ba1k sqft1365 Zodiac Dr SE, Atlanta, GA 30315New Construction

 MLS ID #7870529, Erica Perryman, EAH Brokerage, LP. FMLS GA
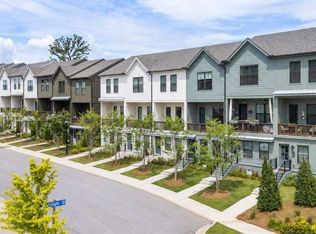
- $399,9003 bd3 ba-- sqft1359 Breezy St SE #108, Atlanta, GA 30315Active
 MLS ID #10894087, Erica Perryman, EAH Brokerage LP. GAMLS
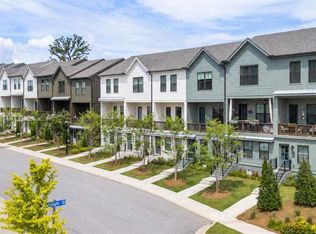
- $426,9943 bd3 ba1.1k sqft1357 Breezy St SE, Atlanta, GA 30315New Construction
 FMLS GA
- $380,4222 bd2 ba-- sqft1375 Zodiac Dr SE, Atlanta, GA 30315Active
 MLS ID #10890248, Erica Perryman, EAH Brokerage LP. GAMLS
- $449,9003 bd3 ba1.4k sqft1354 Breezy St SE #250, Atlanta, GA 30315New ConstructionFMLS GA
- $399,9002 bd2 ba-- sqft1306 Breezy St SE, Atlanta, GA 30315ActiveMLS ID #10879698, Andre Sims, REMAX Around Atlanta. GAMLS
- $352,4003 bd2 ba-- sqft496 Burroughs St SE #322, Atlanta, GA 30315ActiveMLS ID #10893311, Erica Perryman, EAH Brokerage LP. GAMLS
- $399,0004 bd2 ba1.2k sqft334 McDonough Blvd SE, Atlanta, GA 30315ActiveMLS ID #10850856, Bobbie Spiller, Knapp Realty. GAMLS
- $425,0002 bd2 ba1.7k sqft403 Pratt Dr SE #1001, Atlanta, GA 30315ActiveMLS ID #10801776, Elizabeth Wilson, Keller Williams Realty PeachtreeRoad. GAMLS
- $399,0004 bd4 ba-- sqft208 Mission Way, Atlanta, GA 30315ActiveMLS ID #10866853, Stacey Dunson, eXp Realty. GAMLS
- $424,9002 bd2 ba1.6k sqft655 Mead St SE Unit 11, Atlanta, GA 30312For SaleMLS ID #7863844, Chip Ivie, Compass. FMLS GA
