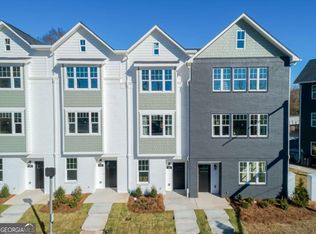
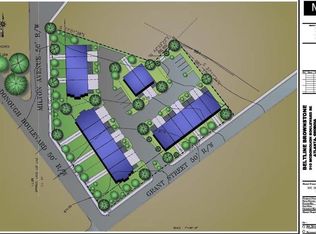
Welcome to Three Points at Chosewood, where community meets convenience. Discover modern urban living in the heart of Atlanta, nestled in the vibrant and rapidly growing Chosewood Park neighborhood. This thoughtfully designed community offers stylish townhomes with open-concept layouts, sleek finishes, and eco-friendly features. Each home boasts spacious living areas, gourmet kitchens with granite countertops and stainless steel appliances, and great outdoor balcony spaces perfect for entertaining, relaxing, or just having that morning coffee. Located just minutes from the BeltLine, Grant Park, The Beacon, and downtown Atlanta, Three Points offers unparalleled access to shopping, dining, parks, and entertainment. With a strong sense of community and proximity to nature trails and green spaces, it's more than a home, it's a lifestyle.
Active
$374,900
203 Mission Way, Atlanta, GA 30315
3beds
--sqft
Townhouse
Built in 2024
1,089 Square Feet Lot
$370,700 Zestimate®
$--/sqft
$113/mo HOA
What's special
Sleek finishesGreat outdoor balcony spacesOpen-concept layoutsStainless steel appliancesGranite countertopsEco-friendly featuresGourmet kitchens
- 62 days
- 89
- 13
Zillow last checked:
Listing updated:
Listed by:
Stacey Dunson 404-991-9793,
eXp Realty
Source: GAMLS,MLS#: 10828049
Facts & features
Interior
Bedrooms & bathrooms
- Bedrooms: 3
- Bathrooms: 4
- Full bathrooms: 3
- 1/2 bathrooms: 1
Rooms
- Room types: Laundry, Other
Kitchen
- Features: Breakfast Area, Breakfast Bar, Solid Surface Counters
Heating
- Central
Cooling
- Central Air
Appliances
- Included: Dishwasher, Electric Water Heater
- Laundry: Upper Level
Features
- High Ceilings, Roommate Plan
- Flooring: Carpet
- Windows: Double Pane Windows
- Basement: None
- Has fireplace: No
- Common walls with other units/homes: 2+ Common Walls
Interior area
- Total structure area: 0
- Finished area above ground: 0
- Finished area below ground: 0
Property
Parking
- Total spaces: 2
- Parking features: Garage, Garage Door Opener
- Has garage: Yes
Features
- Levels: Three Or More
- Stories: 3
- Patio & porch: Deck
- Has view: Yes
- View description: City
- Body of water: None
Lot
- Size: 1,089 Square Feet
- Features: City Lot
Details
- Parcel number: 14 004100060394
Construction
Type & style
- Home type: Townhouse
- Architectural style: Brick Front
- Property subtype: Townhouse
- Attached to another structure: Yes
Materials
- Brick, Other
- Foundation: Slab
- Roof: Composition
Condition
- New Construction
- New construction: Yes
- Year built: 2024
Details
- Warranty included: Yes
Utilities & green energy
- Sewer: Public Sewer
- Water: Public
- Utilities for property: Cable Available, Electricity Available, Sewer Available, Underground Utilities
Community & HOA
Community
- Features: None
- Security: Smoke Detector(s)
- Subdivision: Three Points at Chosewood Park
HOA
- Has HOA: Yes
- Services included: Maintenance Grounds
- HOA fee: $1,356 annually
Location
- Region: Atlanta
Financial & listing details
- Tax assessed value: $159,800
- Date on market: 8/7/2026
- Cumulative days on market: 62 days
- Listing agreement: Exclusive Right To Sell
- Electric utility on property: Yes
Estimated market value
$370,700
$352,000 - $389,000
$2,764/mo
Price history
| Date | Event | Price |
|---|---|---|
| 8/14/2026 | Listed for sale | $374,900-22.7% |
Source:  FMLS GA #7820885 Report a problem FMLS GA #7820885 Report a problem | ||
| 11/4/2024 | Listing removed | $484,990 |
Source: FMLS GA #7401255 Report a problem | ||
| 7/2/2024 | Listed for sale | $484,990 |
Source: FMLS GA #7401255 Report a problem | ||
Public tax history
| Year | Property taxes | Tax assessment |
|---|---|---|
| 2025 | -- | $63,920 |
Find assessor info on the county website
Monthly payment
Est. payment
Payment breakdown
Explore the cost of this home by adjusting the details. Changes won't be saved.Climate risks
Neighborhood: Chosewood Park
Nearby schools
Schools provided by the listing agent
- Elementary: Benteen
- Middle: King
- High: MH Jackson Jr
Source: GAMLS. This data may not be complete. We recommend contacting the local school district to confirm school assignments for this home.

Similar homes
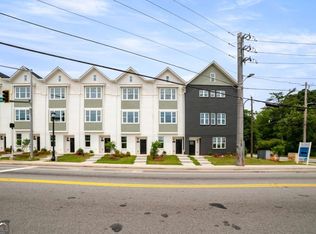
- $374,9003 bd4 ba-- sqft205 Mission Way, Atlanta, GA 30315Active
 MLS ID #10828056, Stacey Dunson, eXp Realty. GAMLS
 - $380,0003 bd4 ba1.3k sqft1365 Memorial Dr SE Unit 13, Atlanta, GA 30317For Sale

 MLS ID #7811327, Naquitah Herbert, Century 21 Connect Realty. FMLS GA
 - $369,9003 bd3 ba-- sqft1103 Hodgepodge Way #2, Atlanta, GA 30316Active
 MLS ID #10858091, Carrie Williams, McKinley Properties LLC. GAMLS
 - $379,0003 bd2 ba-- sqft943 Rose Cir SW, Atlanta, GA 30310For Sale
 MLS ID #7818590, Jarred Bone, Knapp Realty. FMLS GA
 - $449,7002 bd2 ba1.4k sqft396 Pratt Dr #1934, Atlanta, GA 30315For SaleMLS ID #7827096, ASHLEE HEATH, Homestead Realtors, LLC.. FMLS GA
- $400,0002 bd2 ba1.1k sqft179 Color Cir, Atlanta, GA 30317For SaleMLS ID #7841563, Ryan Carroll, Compass. FMLS GA
- $345,0003 bd4 ba1.5k sqft1064 Liberty Pkwy NW, Atlanta, GA 30318For SaleMLS ID #7820713, Mary Rose Perez, Atlanta Fine Homes Sotheby's International. FMLS GA
- $365,0002 bd3 ba1.8k sqft2030 Main St NW #207, Atlanta, GA 30318For SaleMLS ID #7830224, Carrie Cala, Dorsey Alston Realtors. FMLS GA
- $350,0004 bd3 ba2.3k sqft2765 Bench Cir, Ellenwood, GA 30294For SaleMLS ID #7849103, Kristopher Willis, Bolst. FMLS GA
- $349,9003 bd4 ba1.3k sqft1232 Liberty Pkwy NW, Atlanta, GA 30318For SaleMLS ID #7759527, RJ Rokosz, Atlanta Fine Homes Sotheby's International. FMLS GA
- $437,4003 bd3 ba1.8k sqft1237 Memorial Dr SE #403, Atlanta, GA 30316New ConstructionMLS ID #7793877, ALLEN SNOW, Atlanta Fine Homes Sotheby's International. FMLS GA
- $465,0004 bd3 ba2.3k sqft2847 Forrest Hills Dr SW, Atlanta, GA 30315ActiveMLS ID #10851062, Sharon Henry, eXp Realty. GAMLS
- $450,0003 bd4 ba2.1k sqft225 Carlyle Park Dr NE, Atlanta, GA 30307For SaleMLS ID #7805037, Shelby Hinson, Dorsey Alston Realtors. FMLS GA
- $425,0003 bd3 ba1.7k sqft916 Westmoreland Cir NW, Atlanta, GA 30318For SaleMLS ID #7773575, Tiffany Butera, HomeSmart. FMLS GA
- $366,9003 bd3 ba1.8k sqft243 Kinship Dr SW, Mableton, GA 30126New ConstructionFMLS GA
- $379,9004 bd4 ba1.9k sqft4370 Morning Vw, Stone Mountain, GA 30083For SaleMLS ID #7836903, Christopher Rich, Seven Real Estate Group, LLC. FMLS GA
- $379,1253 bd4 ba2k sqft822 Glennferry Rd SW, Mableton, GA 30126ActiveMLS ID #10867057, Hummel Group, Keller Williams Realty. GAMLS
- $515,0002 bd3 ba1.6k sqft1272 Wright Ln SE, Atlanta, GA 30316For SaleMLS ID #7830967, Kathy Heetland, Atlanta Fine Homes Sotheby's International. FMLS GA
- $389,9003 bd3 ba-- sqft1363 Willamette Way, Marietta, GA 30008ActiveMLS ID #10867048, Bernice Rodriguez-Liriano, Strong Tower Realty. GAMLS
