Discover the perfect combination of modern design, comfort, and convenience in the beautifully designed Zara floor plan by Empire Homes. Located in Atlanta's desirable Chosewood Park neighborhood, this stylish three-level townhome offers 2 bedrooms, 2 bathrooms, and 1,069 square feet of thoughtfully designed living space. The main living level features an inviting family room that flows seamlessly into a spacious kitchen, creating an ideal setting for everyday living and entertaining. Upstairs, the primary bedroom offers a walk-in closet and ensuite bathroom, while a second bedroom and full bathroom provide flexibility for guests, a home office, or additional living needs. A convenient laundry area and two-car tandem garage add to the home's functionality. Enjoy the best of intown Atlanta living with easy access to Grant Park, the Atlanta BeltLine Southside Trail, local dining, shopping, parks, and entertainment. Residents of Zephyr can also enjoy community amenities, including a pool, clubhouse, and pocket parks. Whether you're purchasing your first home, downsizing, or looking for a low-maintenance urban lifestyle, the Zara offers an exceptional opportunity to experience modern living in one of Atlanta's growing neighborhoods. Schedule your private showing today! Disclosure: Home is currently under construction. All photos are AI-generated renderings for illustrative purposes only and may not reflect the actual completed home.
Active
$423,688
1365 Zodiac Dr SE, Atlanta, GA 30315
2beds
1,069sqft
Townhouse, Residential
Built in 2027
-- sqft lot
$-- Zestimate®
$396/sqft
$265/mo HOA
What's special
Modern designTwo-car tandem garageEnsuite bathroomSpacious kitchenInviting family roomConvenient laundry area
- 3 days
- 32
- 1
Zillow last checked:
Listing updated:
Listed by:
Erica Perryman,
EAH Brokerage, LP 770-541-5250,
Parker Greenway,
EAH Brokerage, LP
Source: FMLS GA,MLS#: 7870529
Facts & features
Interior
Bedrooms & bathrooms
- Bedrooms: 2
- Bathrooms: 2
- Full bathrooms: 2
Rooms
- Room types: Other
Heating
- Central, Electric
Cooling
- Central Air, Electric
Appliances
- Included: Dishwasher, Disposal, Electric Cooktop, Electric Oven
- Laundry: In Hall
Features
- High Ceilings 9 ft Lower, High Ceilings 9 ft Main, High Ceilings 9 ft Upper
- Flooring: Luxury Vinyl
- Windows: Double Pane Windows
- Basement: None
- Has fireplace: No
- Fireplace features: None
Interior area
- Total structure area: 1,069
- Total interior livable area: 1,069 sqft
Video & virtual tour
Property
Parking
- Total spaces: 2
- Parking features: Garage, Garage Door Opener
- Garage spaces: 2
Accessibility
- Accessibility features: None
Features
- Levels: Three Or More
- Patio & porch: Covered
- Exterior features: Balcony
- Pool features: None
- Spa features: None
- Fencing: None
- Has view: Yes
- View description: Neighborhood
- Waterfront features: None
- Body of water: None
Lot
- Features: Corner Lot
Details
- Additional structures: None
- Other equipment: None
- Horse amenities: None
Construction
Type & style
- Home type: Townhouse
- Architectural style: Townhouse
- Property subtype: Townhouse, Residential
- Attached to another structure: Yes
Materials
- HardiPlank Type
- Foundation: Slab
- Roof: Slate
Condition
- New Construction
- New construction: Yes
- Year built: 2027
Details
- Warranty included: Yes
Utilities & green energy
- Electric: None
- Sewer: Public Sewer
- Water: Public
- Utilities for property: Cable Available, Electricity Available, Phone Available, Sewer Available, Water Available
Green energy
- Energy efficient items: Construction
- Energy generation: None
Community & HOA
Community
- Features: Barbecue, Clubhouse, Homeowners Assoc, Pool
- Security: Carbon Monoxide Detector(s)
- Subdivision: Zephyr
HOA
- Has HOA: Yes
- HOA fee: $265 monthly
Location
- Region: Atlanta
Financial & listing details
- Price per square foot: $396/sqft
- Date on market: 11/19/2026
- Cumulative days on market: 3 days
- Ownership: Fee Simple
- Electric utility on property: Yes
- Road surface type: Asphalt
Estimated market value
Not available
Estimated sales range
Not available
Not available
Price history
| Date | Event | Price |
|---|---|---|
| 11/19/2026 | Listed for sale | $423,688$396/sqft |
Source:  FMLS GA #7870529 Report a problem | ||
Public tax history
Tax history is unavailable.
Monthly payment
Est. payment
Payment breakdown
Explore the cost of this home by adjusting the details. Changes won't be saved.Climate risks
Neighborhood: Chosewood Park
Nearby schools
Schools provided by the listing agent
- Elementary: Benteen
- Middle: Martin L. King Jr.
- High: Benjamin E. Mays
Source: FMLS GA. This data may not be complete. We recommend contacting the local school district to confirm school assignments for this home.
- $--2 bd2 ba888 sqft1393 Breezy St SE UNIT 85, Atlanta, GA 30315Off Market
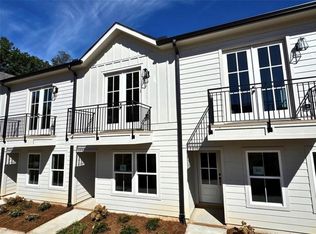
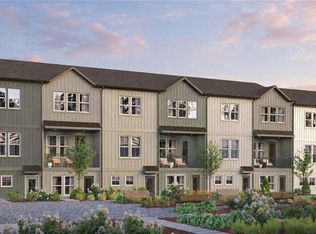
- $380,4222 bd2 ba-- sqft1375 Zodiac Dr SE, Atlanta, GA 30315New Construction
- $399,9003 bd3 ba1.4k sqft1377 Zodiac Dr SE #70, Atlanta, GA 30315Pending
- $463,9733 bd3 ba1.2k sqft1381 Zodiac Dr SE #72, Atlanta, GA 30315New Construction
Similar homes
- $426,9943 bd3 ba1.1k sqft1357 Breezy St SE, Atlanta, GA 30315New Construction
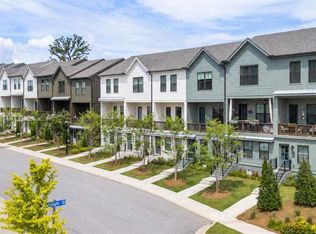
 FMLS GA
- $449,9003 bd3 ba1.4k sqft1354 Breezy St SE #250, Atlanta, GA 30315New Construction
 FMLS GA
- $500,0002 bd3 ba1.4k sqft836 Saint Charles Ave NE APT L, Atlanta, GA 30306Active
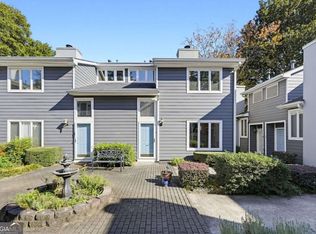
 MLS ID #10892800, Laura Mehl, BHHS Georgia Properties. GAMLS
- $399,9002 bd2 ba1.1k sqft179 Color Cir, Atlanta, GA 30317For Sale
 MLS ID #7841563, Ryan Carroll, Compass. FMLS GA
- $364,9992 bd3 ba1.3k sqft1365 Memorial Dr SE Unit 4, Atlanta, GA 30317ActiveMLS ID #10851162, Lexi Benomar, Motto. GAMLS
- $380,0003 bd4 ba1.3k sqft1365 Memorial Dr SE Unit 13, Atlanta, GA 30317For SaleMLS ID #7811327, Naquitah Herbert, Century 21 Connect Realty. FMLS GA
- $399,9003 bd2 ba1.2k sqft726 Pearce St SW, Atlanta, GA 30310ActiveMLS ID #10835112, Sara Witt, Renee Kunkler Realty. GAMLS
- $379,9002 bd2 ba1.3k sqft1124 Creatwood Pl SE, Smyrna, GA 30080ActiveMLS ID #10894532, Joshua Pickens, Housewell.com Realty. GAMLS
- $378,9903 bd3 ba1.4k sqft1339 Parc Bench Rd, Atlanta, GA 30316ActiveMLS ID #10835430, Kisha Key, Keller Williams Realty Atl. Partners. GAMLS
- $424,9002 bd3 ba1.3k sqft1120 W Marietta St NW, Atlanta, GA 30318ActiveMLS ID #10824971, Tristain O'Donnell, Engel & Völkers Atlanta. GAMLS
- $339,9002 bd3 ba1.5k sqft1598 Rock Dam Dr Unit 15, Atlanta, GA 30317For SaleMLS ID #7849807, Sidra Seawright, Virtual Properties Realty.Net, LLC.. FMLS GA
- $279,9002 bd3 ba1.5k sqft1223 Watson Trl SE, Atlanta, GA 30316ActiveMLS ID #10868924, Johunna Redmond, 14th & Luxe Realty. GAMLS
- $399,0002 bd3 ba1.5k sqft2029 Memorial Dr #45, Atlanta, GA 30317New ConstructionMLS ID #7735842, Jeremy Smith, Engel & Volkers Atlanta. FMLS GA
- $335,6003 bd3 ba1.5k sqft510 Woodcreek Cir SW, Atlanta, GA 30331New ConstructionMLS ID #7870382, Joan Thomas, D.R. Horton Realty of GA, Inc.-Atlanta Central Division. FMLS GA
- $439,9002 bd3 ba1.3k sqft1123 Knight Walk NW, Atlanta, GA 30318ActiveMLS ID #10682476, Tristain O'Donnell, Engel & Völkers Atlanta. GAMLS
- $250,0003 bd2 ba1.4k sqft1288 Almont Dr SW, Atlanta, GA 30310ActiveMLS ID #10890946, Rick Wiley, Coldwell Banker Realty. GAMLS
- $525,0002 bd2 ba1.1k sqft220 Colebrook St NE, Atlanta, GA 30307For SaleMLS ID #7817103, BRITTNEY CLEVELAND, HOME Luxury Real Estate. FMLS GA
- $265,0002 bd2 ba1.1k sqft1155 Custer Ave SE #201, Atlanta, GA 30316ActiveMLS ID #10804837, Kelsey Williams, Watch Realty Co. GAMLS
