1.2 ACRES SEMI PARKING HUGE OUTBUILDING NEW ROOF! Looking for space, storage, and a convenient location? This one checks a lot of boxes! Sitting on approximately 1.2 acres just off Wicker Avenue, this property gives you that country feel while keeping shopping, restaurants, and commuting routes just minutes away. One of the standout features is the ability to accommodate semi-truck parking, trailers, equipment, RVs, or extra vehicles right on the property. You'll also love the impressive 32' x 28' outbuilding with a 6-foot loft, plus an additional shed for even more storage. Inside, the upstairs bedrooms are surprisingly spacious, offering plenty of room to spread out. The home isn't brand-new or cookie-cutter, but it has great bones, lots of character, and plenty of opportunity to update and personalize over time. A NEW ROOF is already in place, and the large screened-in back porch gives you the perfect spot to relax, entertain, or enjoy the outdoors without the bugs. Properties with this much land, parking, storage, and flexibility are hard to find -- especially in such a convenient location!
Pending
$299,900
14115 Wicker Ave, Cedar Lake, IN 46303
3beds
2,416sqft
Single Family Residence
Built in 1957
1.2 Acres Lot
$292,500 Zestimate®
$124/sqft
$-- HOA
What's special
Large screened-in back porchLots of characterNew roof
- 45 days
- 45
- 4
Likely to sell faster than
Zillow last checked:
Listing updated:
Listed by:
Jennifer Walker,
Real Broker, LLC 317-794-2827,
Oana Apetrechioae,
Real Broker, LLC
Source: NIRA as distributed by MLS GRID,MLS#: 845812
Facts & features
Interior
Bedrooms & bathrooms
- Bedrooms: 3
- Bathrooms: 1
- Full bathrooms: 1
Rooms
- Room types: Bonus Room, Other Room, Primary Bedroom, Living Room, Laundry, Kitchen, Dining Room, Bedroom 3, Bedroom 2
Primary bedroom
- Level: Main
- Area: 190
- Dimensions: 19.0 x 10.0
Bedroom 2
- Level: Upper
- Area: 216
- Dimensions: 18.0 x 12.0
Bedroom 3
- Level: Upper
- Area: 210
- Dimensions: 15.0 x 14.0
Bonus room
- Level: Main
- Area: 144
- Dimensions: 16.0 x 9.0
Dining room
- Level: Main
- Area: 80
- Dimensions: 10.0 x 8.0
Kitchen
- Level: Main
- Area: 160
- Dimensions: 16.0 x 10.0
Laundry
- Level: Main
- Area: 80
- Dimensions: 10.0 x 8.0
Living room
- Level: Main
- Area: 228
- Dimensions: 19.0 x 12.0
Other
- Level: Upper
- Area: 180
- Dimensions: 12.0 x 15.0
Heating
- Forced Air, Natural Gas
Appliances
- Included: Dryer, Washer, Refrigerator, Microwave, Dishwasher
Features
- Other
- Basement: Full,Unfinished
- Number of fireplaces: 1
- Fireplace features: Living Room
Interior area
- Total structure area: 2,416
- Total interior livable area: 2,416 sqft
- Finished area above ground: 2,416
Property
Parking
- Total spaces: 3
- Parking features: Garage
- Garage spaces: 3
Features
- Levels: One and One Half
- Has view: Yes
- View description: Neighborhood
Lot
- Size: 1.2 Acres
- Features: Back Yard, Rectangular Lot
Details
- Parcel number: 451533101005000013
- Special conditions: Standard
Construction
Type & style
- Home type: SingleFamily
- Property subtype: Single Family Residence
Condition
- New construction: No
- Year built: 1957
Utilities & green energy
- Sewer: Public Sewer
- Water: Public
Community & HOA
HOA
- Has HOA: No
Location
- Region: Cedar Lake
Financial & listing details
- Price per square foot: $124/sqft
- Tax assessed value: $220,600
- Annual tax amount: $1,820
- Date on market: 9/24/2026
- Listing agreement: Exclusive Right To Sell
- Listing terms: Cash,VA Loan,FHA,Conventional
Estimated market value
$292,500
$278,000 - $307,000
$2,144/mo
Price history
| Date | Event | Price |
|---|---|---|
| 10/2/2026 | Pending sale | $299,900$124/sqft |
Source:  NIRA as distributed by MLS GRID #845812 Report a problem | ||
| 9/24/2026 | Listed for sale | $299,900+25%$124/sqft |
Source: NIRA as distributed by MLS GRID #845812 Report a problem | ||
| 5/17/2022 | Listing removed | -- |
Source: NIRA as distributed by MLS GRID #503822 Report a problem | ||
| 1/16/2022 | Price change | $239,900-4%$99/sqft |
Source: NIRA as distributed by MLS GRID #503822 Report a problem | ||
| 11/10/2021 | Listed for sale | $249,900$103/sqft |
Source: NIRA as distributed by MLS GRID #503822 Report a problem | ||
Public tax history
| Year | Property taxes | Tax assessment |
|---|---|---|
| 2025 | $1,820 +0.1% | $262,900 +19.2% |
| 2024 | $1,818 -3.2% | $220,600 +2.5% |
| 2023 | $1,879 +1.3% | $215,300 +4.5% |
| 2022 | $1,855 +10.7% | $206,000 +2.2% |
| 2021 | $1,676 +5.2% | $201,500 +12.3% |
| 2020 | $1,593 -0.8% | $179,500 +3.7% |
| 2019 | $1,606 -0.2% | $173,100 +4.8% |
| 2018 | $1,609 +7.2% | $165,200 +3.8% |
| 2017 | $1,501 | $159,100 +3.9% |
| 2016 | $1,501 +17.8% | $153,100 +0.8% |
| 2014 | $1,274 +6.4% | $151,900 +6.7% |
| 2013 | $1,198 -18.9% | $142,400 -5.5% |
| 2012 | $1,476 -8% | $150,700 +0.6% |
| 2011 | $1,604 +35.9% | $149,800 +0.5% |
| 2010 | $1,180 | $149,000 -11.8% |
| 2009 | -- | $169,000 -2.4% |
| 2007 | -- | $173,100 +54.4% |
| 2006 | -- | $112,100 |
| 2005 | -- | $112,100 -44.9% |
| 2004 | -- | $203,300 +475.9% |
| 2003 | -- | $35,300 |
| 2002 | -- | $35,300 +199.9% |
| 2001 | -- | $11,770 |
Find assessor info on the county website
Monthly payment
Est. payment
Payment breakdown
Explore the cost of this home by adjusting the details. Changes won't be saved.Climate risks
Neighborhood: 46303

Similar homes
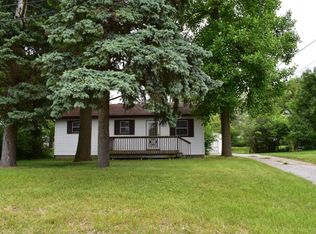
- $299,9002 bd2 ba1.7k sqft14817 Drummond St #A, Cedar Lake, IN 46303For Sale
 MLS ID #847985, Vanessa Kwasny, Century 21 Circle. NIRA as distributed by MLS GRID
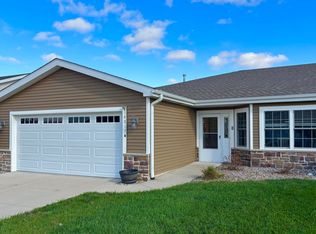
- $290,0003 bd2 ba1.9k sqft12311 Alexander St, Cedar Lake, IN 46303For Sale
 MLS ID #830874, Laura Kowalczyk, Weichert, Realtors-Moke Agency. NIRA as distributed by MLS GRID
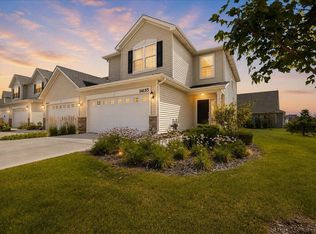
- $285,9002 bd2 ba1.5k sqft14029 Pickett Way, Cedar Lake, IN 46303For Sale
 MLS ID #846097, Jessica Kish, New Chapter Real Estate. NIRA as distributed by MLS GRID
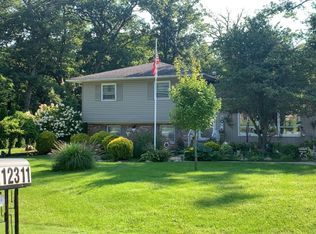
- $295,0003 bd3 ba1.6k sqft14155 Magnolia St, Cedar Lake, IN 46303For Sale
 MLS ID #842749, Cori Kale, New Chapter Real Estate. NIRA as distributed by MLS GRID
- $339,9003 bd3 ba1.7k sqft8921 W 125th Pl, Cedar Lake, IN 46303For SaleMLS ID #847311, Cara Dulaitis, RE/MAX 10 Schererville. NIRA as distributed by MLS GRID
- $309,9002 bd2 ba1.3k sqft14046 Nantucket Dr, Cedar Lake, IN 46303For SaleMLS ID #844898, Michael Felder, Keller Williams Preferred Real. NIRA as distributed by MLS GRID
- $364,0004 bd2 ba1.8k sqft9765 W 135th Pl, Cedar Lake, IN 46303For SaleMLS ID #846477, Lisa Grady, McColly Real Estate. NIRA as distributed by MLS GRID
- $250,0003 bd1 ba1.8k sqft8705 W 141st Ln, Cedar Lake, IN 46303For SaleMLS ID #846221, Vicki Vicari, Impact Indiana Real Estate, LL. NIRA as distributed by MLS GRID
- $325,0003 bd2 ba1.3k sqft14750 Dewey St, Cedar Lake, IN 46303For SaleMLS ID #844078, Eric Vazquez, Blue Ridge Realty Group. NIRA as distributed by MLS GRID
- $324,9004 bd3 ba2.4k sqft14016 Fairbanks St, Cedar Lake, IN 46303For SaleMLS ID #844881, Laura Bogenschneider, New Chapter Real Estate. NIRA as distributed by MLS GRID
- $349,5003 bd2 ba1.8k sqft11521 127th Ln, Cedar Lake, IN 46303For SaleMLS ID #844703, John Schupp, SCHUPP Real Estate. NIRA as distributed by MLS GRID
- $254,9003 bd2 ba1.2k sqft9416 W 142nd Ave, Cedar Lake, IN 46303For SaleMLS ID #847697, Joseph Siwinski, Lincoln-Way Realty. NIRA as distributed by MLS GRID
- $298,9002 bd2 ba1.7k sqft14486 Clover Ave, Cedar Lake, IN 46303For SaleMLS ID #840467, Robert Showalter, McColly Real Estate. NIRA as distributed by MLS GRID
- $395,0003 bd2 ba2.4k sqft11011 W 129th Ave, Cedar Lake, IN 46303For SaleMLS ID #837072, Susan Stevens, McColly Real Estate. NIRA as distributed by MLS GRID
- $285,0002 bd2 ba1.5k sqft10630 115th Ct, Cedar Lake, IN 46303For SaleMLS ID #839238, Paul Boyter, McColly Real Estate. NIRA as distributed by MLS GRID
- $379,9003 bd2 ba1.8k sqft10102 W 141st Ln, Cedar Lake, IN 46303For SaleMLS ID #845988, Joshua Finger, Better Homes and Gardens Real. NIRA as distributed by MLS GRID
- $369,0003 bd2 ba1.7k sqft9912 W 129th Pl, Cedar Lake, IN 46303For SaleMLS ID #847518, Rusty Merrills, @properties/Christie's Intl RE. NIRA as distributed by MLS GRID
