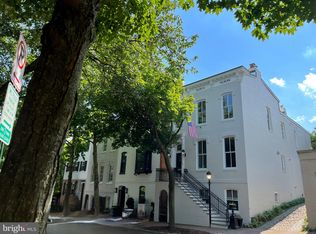
ASK AGENT ABOUT PARKING 1412 34th Street, NW is a very rare combination of contemporary new construction within the walls of a traditional 19th century Georgetown House and was recently completed with the finest materials and workmanship. Located in a tree-lined residential area, the house is only steps to Volta Park with its pool, tennis courts, playground and green space, and just blocks to fine shopping and dining of Georgetown. It is no wonder that some of Georgetown’s most distinguished residents and finest houses surround the property. The singular design of this property combines light and soaring spaces to create a stylish and comfortable residence. The house is flooded with light through its many windows and skylights and its large private terrace and garden are visible from all points of the main level. The living space is inspiring and highly functional with top-of-the-line appliances and fixtures, and a floor plan with good flow making it a wonderful entertaining space for any size gathering. The entire top floor is a master suite with magnificent with luxurious spaces, views, and conveniences. There is also a private area with a guest suite and library or home office on the entry level
For sale
$2,875,000
1412 34th St NW, Washington, DC 20007
2beds
2,376sqft
Townhouse
Built in 1900
1,792 Square Feet Lot
$2,888,500 Zestimate®
$1,210/sqft
$-- HOA
What's special
Top-of-the-line appliances and fixtures
- 346 days
- 226
- 4
Zillow last checked:
Listing updated:
Listed by:
Jamie Peva 202-258-5050,
Washington Fine Properties, LLC
Source: Bright MLS,MLS#: DCDC2213758
Facts & features
Interior
Bedrooms & bathrooms
- Bedrooms: 2
- Bathrooms: 3
- Full bathrooms: 2
- 1/2 bathrooms: 1
- Main level bathrooms: 1
- Main level bedrooms: 1
Rooms
- Room types: Living Room, Dining Room, Primary Bedroom, Kitchen, Library, Foyer, Great Room, Laundry
Primary bedroom
- Level: Upper
Dining room
- Level: Upper
Foyer
- Level: Main
Great room
- Level: Upper
Kitchen
- Level: Upper
Laundry
- Level: Upper
Library
- Level: Main
Living room
- Level: Upper
Heating
- Heat Pump, Natural Gas
Cooling
- Central Air, Natural Gas
Appliances
- Included: Oven/Range - Gas, Range Hood, Refrigerator, Washer, Dryer, Tankless Water Heater, Dishwasher
- Laundry: Laundry Room
Features
- Kitchen - Galley, Open Floorplan
- Has basement: No
- Number of fireplaces: 2
Interior area
- Total structure area: 2,376
- Total interior livable area: 2,376 sqft
- Finished area above ground: 1,584
- Finished area below ground: 792
Video & virtual tour
Property
Parking
- Total spaces: 1
- Parking features: Storage, Covered, Garage Faces Front, Detached, Alley Access
- Garage spaces: 1
Accessibility
- Accessibility features: None
Features
- Levels: Three
- Stories: 3
- Pool features: None
Lot
- Size: 1,792 Square Feet
- Features: Urban Land-Sassafras-Chillum
Details
- Additional structures: Above Grade, Below Grade
- Parcel number: 1246//0868
- Zoning: RES
- Special conditions: Standard
Construction
Type & style
- Home type: Townhouse
- Architectural style: Federal
- Property subtype: Townhouse
Materials
- Brick
- Foundation: Slab
Condition
- New construction: No
- Year built: 1900
- Major remodel year: 2014
Utilities & green energy
- Sewer: Public Sewer
- Water: Public
Community & HOA
Community
- Subdivision: Georgetown
HOA
- Has HOA: No
Location
- Region: Washington
Financial & listing details
- Price per square foot: $1,210/sqft
- Tax assessed value: $2,421,750
- Annual tax amount: $20,450
- Date on market: 10/17/2025
- Listing agreement: Exclusive Agency
- Ownership: Fee Simple
Estimated market value
$2,888,500
$2.63M - $3.18M
$7,113/mo
Price history
| Date | Event | Price |
|---|---|---|
| 10/17/2025 | Listed for sale | $2,875,000+23.1%$1,210/sqft |
Source:  Bright MLS #DCDC2213758 Report a problem Bright MLS #DCDC2213758 Report a problem | ||
| 6/21/2017 | Sold | $2,335,000+86.8%$983/sqft |
Source: Public Record Report a problem | ||
| 1/30/2014 | Sold | $1,250,000-13.8%$526/sqft |
Source: Public Record Report a problem | ||
| 7/22/2013 | Sold | $1,450,000$610/sqft |
Source: Public Record Report a problem | ||
Public tax history
| Year | Property taxes | Tax assessment |
|---|---|---|
| 2026 | $20,585 +0.7% | $2,421,750 +0.7% |
| 2025 | $20,450 +0.3% | $2,405,840 +0.3% |
| 2024 | $20,387 +0.4% | $2,398,480 +0.4% |
| 2023 | $20,307 +3.2% | $2,389,040 +3.2% |
| 2022 | $19,680 -1.5% | $2,315,340 -1.5% |
| 2021 | $19,977 +11.6% | $2,350,270 +11.6% |
| 2020 | $17,896 +40.1% | $2,105,370 +40.1% |
| 2018 | $12,771 +7.2% | $1,502,470 +1.9% |
| 2017 | $11,916 +5.9% | $1,474,390 +5.7% |
| 2016 | $11,251 +6.3% | $1,395,310 +6% |
| 2015 | $10,585 +65.6% | $1,316,650 +38.9% |
| 2014 | $6,393 +119.7% | $947,680 -0.3% |
| 2013 | $2,910 +9.7% | $950,540 -1.8% |
| 2012 | $2,652 | $967,890 |
| 2011 | $2,652 +21% | $967,890 -6.1% |
| 2010 | $2,192 +10% | $1,030,880 -6% |
| 2009 | $1,992 +14.9% | $1,096,120 +13.2% |
| 2007 | $1,734 +5.2% | $968,100 +12.5% |
| 2006 | $1,648 -11% | $860,390 +11.3% |
| 2005 | $1,851 +12% | $773,260 +2.1% |
| 2004 | $1,653 +12% | $757,670 +62.4% |
| 2003 | $1,476 +25% | $466,430 +69% |
| 2002 | $1,181 | $275,993 |
| 2001 | $1,181 | $275,993 |
Find assessor info on the county website
Monthly payment
Est. payment
Payment breakdown
Explore the cost of this home by adjusting the details. Changes won't be saved.Climate risks
Neighborhood: Georgetown
Nearby schools
Schools provided by the listing agent
- District: District Of Columbia Public Schools
Source: Bright MLS. This data may not be complete. We recommend contacting the local school district to confirm school assignments for this home.

Similar homes
- $2,895,0003 bd3 ba3k sqft3415 Prospect St NW, Washington, DC 20007For Sale

 MLS ID #DCDC2285162, Jamie Peva, Washington Fine Properties, LLC. Bright MLS
 - $2,995,0003 bd3 ba2.9k sqft2905 N St NW, Washington, DC 20007For Sale
 MLS ID #DCDC2267328, Danielle Naeve, TTR Sotheby's International Realty. Bright MLS
 - $2,200,0003 bd5 ba2.9k sqftThe Cloisters Of Georgetown, Washington, DC 20007For Sale
 MLS ID #DCDC2283816, Karen Barker, TTR Sotheby's International Realty. Bright MLS
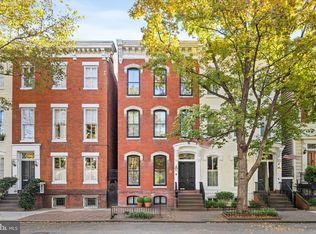
 - $3,400,0005 bd4 ba3.1k sqft1405 31st St NW, Washington, DC 20007For Sale
 MLS ID #DCDC2282444, Hunter Gosnell, TTR Sotheby's International Realty. Bright MLS
 - $1,999,9004 bd4 ba2k sqft3322 Prospect St NW, Washington, DC 20007For SaleMLS ID #DCDC2283400, Mike Aubrey, Berkshire Hathaway HomeServices PenFed Realty. Bright MLS
- $1,995,0003 bd4 ba2.8k sqft3510 T St NW, Washington, DC 20007For SaleMLS ID #DCDC2281566, Drew Callahan, Schlosberg Properties, Inc.. Bright MLS
- $3,500,0004 bd4 ba3k sqft2915 Q St NW, Washington, DC 20007For SaleMLS ID #DCDC2280040, Michael Rankin, TTR Sotheby's International Realty. Bright MLS
- $2,675,0001 bd2 ba2.2k sqft2611 P St NW, Washington, DC 20007For SaleMLS ID #DCDC2253264, Theo Adamstein, TTR Sotheby's International Realty. Bright MLS
- $1,995,0004 bd5 ba3k sqft4024 Chancery Ct NW, Washington, DC 20007For SaleMLS ID #DCDC2284760, Honor Ingersoll, TTR Sotheby's International Realty. Bright MLS
- $1,799,9993 bd3 ba1.8k sqft1215 29th St NW, Washington, DC 20007For SaleMLS ID #DCDC2281064, Julio Cross, Samson Properties. Bright MLS
- $3,495,0003 bd3 ba2.3k sqft2900 O St NW, Washington, DC 20007For SaleMLS ID #DCDC2264770, Jamie Peva, Washington Fine Properties, LLC. Bright MLS
- $2,050,0003 bd3 ba1.9k sqft1202 Potomac St NW #T6, Washington, DC 20007For SaleMLS ID #DCDC2248826, Shane Crowley, Compass. Bright MLS
- $1,450,0003 bd3 ba1.8k sqft1609 44th St NW, Washington, DC 20007For SaleMLS ID #DCDC2255188, Michael Alderfer, Compass. Bright MLS
- $2,140,0003 bd4 ba3.4k sqft4006 Highwood Ct NW, Washington, DC 20007For SaleMLS ID #DCDC2276944, Carolina Herrera, TTR Sotheby's International Realty. Bright MLS
- $2,900,0002 bd3 ba2k sqftWestlight, Washington, DC 20037For SaleMLS ID #DCDC2281126, Sherri Anne Green, TTR Sotheby's International Realty. Bright MLS
- $3,940,0004 bd4 ba3k sqft3418 Reservoir Rd NW, Washington, DC 20007For SaleMLS ID #DCDC2282852, Melanie Hayes, TTR Sotheby's International Realty. Bright MLS
- $1,599,0003 bd3 ba2.1k sqft2219 Hall Pl NW, Washington, DC 20007For SaleMLS ID #DCDC2269900, Mary C Boland, Washington Fine Properties, LLC. Bright MLS
- $2,250,0003 bd3 ba1.9k sqft1204 Eton Ct NW #T2, Washington, DC 20007For SaleMLS ID #DCDC2248794, Shane Crowley, Compass. Bright MLS
