Located in The Cloisters of Georgetown, this elegant townhome offers a spacious floor plan perfect for entertaining and daily enjoyment. The red brick Georgian style residence features a brick staircase and several garden areas leading to the elevated entrance. The rear side of the property overlooks the lovely fields of Georgetown Visitation allowing a verdant setting as well as great privacy. The Cloisters of Georgetown is a tree-lined residential neighborhood comprised of 138 garage townhomes in the West Village, a perfect location just minutes to the restaurants and shops of Wisconsin Avenue and M Street. The Mews-style layout of the Cloisters enables private street access for residents and provides walking areas lined with gardens and mature landscaping. The 4-level brick townhouse has been lovingly maintained and very gently lived in by the original owner. It features a large living room with a double height ceiling and Palladian windows, a fireplace and double French doors to the Juliette balconies overlooking the property’s private patio. A spacious dining area, a large kitchen with a breakfast area, a beautifully redesigned powder room and closet complete the first floor. The foyer also has an additional closet in which an elevator can be installed. The upper level includes a primary suite with ample closets and a fully outfitted sky-lit bathroom, including a jetted tub, double vanity, and shower. An additional bedroom with ensuite bathroom and double closets is also located on this level. The second level offers another very spacious primary suite with a walk-in closet and a full bath with a jetted tub shower, and double vanity. The lower level provides a charming family room with a fireplace, built-ins and double French doors to the slate patio with stone walls and garden area. Additionally, the full-size laundry room is on this level along with another full bath, additional storage closets and access to the garage. The townhouse has a most convenient laundry chute on the upper level but is also constructed with space to install an elevator to all levels. Located near Med Star Hospital, Georgetown University and the Washington International School, the property is also near area restaurants, parks and historic homes. Volta Park with tennis courts, pool, playground and a baseball field is two blocks away, while the surrounding charming blocks of the West Village lead to historic Tudor House, Dumbarton Oaks Museum and gardens, and many well-known restaurants. Georgetown Waterfront Park, also just blocks away, offers 10 acres of greenspace, fountains and walking paths. In addition to the fabulous walkability of this residence’s location, it’s private garage and driveway parking enables an easy option for driving to other areas of DC as well as major transportation routes within and around the city.
For sale
$2,200,000
3616 Winfield Ln NW, Washington, DC 20007
3beds
2,940sqft
Townhouse
Built in 1986
1,617 Square Feet Lot
$-- Zestimate®
$748/sqft
$265/mo HOA
What's special
Additional storage closetsTree-lined residential neighborhoodBrick staircaseElegant townhomeSpacious dining areaBeautifully redesigned powder roomFull-size laundry room
- 40 days
- 1,014
- 44
Likely to sell faster than
Zillow last checked:
Listing updated:
Listed by:
Karen Barker 703-928-8384,
TTR Sotheby's International Realty
Source: Bright MLS,MLS#: DCDC2283816
Facts & features
Interior
Bedrooms & bathrooms
- Bedrooms: 3
- Bathrooms: 5
- Full bathrooms: 4
- 1/2 bathrooms: 1
- Main level bathrooms: 1
Basement
- Area: 874
Heating
- Forced Air, Electric
Cooling
- Central Air, Electric
Appliances
- Included: Microwave, Built-In Range, Dishwasher, Disposal, Dryer, Oven/Range - Electric, Refrigerator, Washer, Water Heater, Electric Water Heater
- Laundry: In Basement, Main Level, Laundry Chute
Features
- Bathroom - Tub Shower, Built-in Features, Combination Dining/Living, Crown Molding, Floor Plan - Traditional, Kitchen - Table Space, Primary Bath(s), Walk-In Closet(s)
- Flooring: Hardwood, Luxury Vinyl, Carpet, Ceramic Tile, Wood
- Windows: Window Treatments
- Basement: Windows,Walk-Out Access,Garage Access,Finished,Connecting Stairway
- Number of fireplaces: 1
- Fireplace features: Mantel(s), Wood Burning
Interior area
- Total structure area: 3,496
- Total interior livable area: 2,940 sqft
- Finished area above ground: 2,622
- Finished area below ground: 318
Video & virtual tour
Property
Parking
- Total spaces: 2
- Parking features: Storage, Garage Faces Front, Garage Door Opener, Inside Entrance, Attached, Driveway
- Attached garage spaces: 1
- Uncovered spaces: 1
Accessibility
- Accessibility features: None
Features
- Levels: Four
- Stories: 4
- Patio & porch: Patio
- Exterior features: Lighting
- Pool features: None
- Has spa: Yes
- Spa features: Bath
- Fencing: Partial,Back Yard,Wood
- Has view: Yes
- View description: Scenic Vista
Lot
- Size: 1,617 Square Feet
- Features: Backs to Trees, Landscaped, Premium, Private, Chillum-Urban Land Complex
Details
- Additional structures: Above Grade, Below Grade
- Parcel number: 1292//1055
- Zoning: RES
- Special conditions: Standard
Construction
Type & style
- Home type: Townhouse
- Architectural style: Traditional
- Property subtype: Townhouse
Materials
- Brick
- Foundation: Slab
Condition
- Excellent
- New construction: No
- Year built: 1986
Details
- Builder name: Portman Sullivan
Utilities & green energy
- Sewer: Public Sewer
- Water: Public
Community & HOA
Community
- Subdivision: Georgetown
HOA
- Has HOA: Yes
- Services included: Common Area Maintenance, Management, Reserve Funds, Road Maintenance, Snow Removal, Trash
- HOA fee: $265 monthly
- HOA name: THE CLOISTERS WEST
Location
- Region: Washington
Financial & listing details
- Price per square foot: $748/sqft
- Tax assessed value: $1,738,240
- Annual tax amount: $13,537
- Date on market: 9/22/2026
- Listing agreement: Exclusive Right To Sell
- Ownership: Fee Simple
Estimated market value
Not available
Estimated sales range
Not available
Not available
Price history
| Date | Event | Price |
|---|---|---|
| 9/22/2026 | Listed for sale | $2,200,000$748/sqft |
Source:  Bright MLS #DCDC2283816 Report a problem | ||
Public tax history
| Year | Property taxes | Tax assessment |
|---|---|---|
| 2026 | $13,537 +3.6% | $1,700,560 +3.5% |
| 2025 | $13,071 +3.4% | $1,643,290 +3.4% |
| 2024 | $12,640 +3% | $1,589,300 +3% |
| 2023 | $12,272 +1.7% | $1,542,410 +2% |
| 2022 | $12,068 +1.4% | $1,512,200 +1.5% |
| 2021 | $11,897 +0.3% | $1,489,310 +1.3% |
| 2020 | $11,857 +2.1% | $1,470,650 +2.2% |
| 2018 | $11,611 +3.5% | $1,439,400 +3.3% |
| 2017 | $11,218 +9.9% | $1,393,390 +9.5% |
| 2016 | $10,205 +2.9% | $1,272,260 +2.8% |
| 2015 | $9,916 +2% | $1,238,010 +2% |
| 2014 | $9,720 +3.2% | $1,213,740 +3.1% |
| 2013 | $9,422 -2.6% | $1,177,550 -2.4% |
| 2012 | $9,676 | $1,205,900 |
| 2011 | $9,676 +8.2% | $1,205,900 -2.6% |
| 2010 | $8,941 +10% | $1,237,860 -4% |
| 2009 | $8,128 +15.9% | $1,289,890 +17.2% |
| 2007 | $7,012 +5.2% | $1,100,560 +19.9% |
| 2006 | $6,664 -8.3% | $918,070 -0.7% |
| 2005 | $7,270 +12% | $924,430 +12.7% |
| 2004 | $6,491 +12% | $819,980 +3.8% |
| 2003 | $5,795 +17.7% | $789,930 +54% |
| 2002 | $4,924 +7.1% | $512,943 +0.8% |
| 2001 | $4,599 | $509,016 |
Find assessor info on the county website
Monthly payment
Est. payment
Payment breakdown
Explore the cost of this home by adjusting the details. Changes won't be saved.Climate risks
Neighborhood: Georgetown
Nearby schools
Schools provided by the listing agent
- District: District Of Columbia Public Schools
Source: Bright MLS. This data may not be complete. We recommend contacting the local school district to confirm school assignments for this home.
- $2,348,7004 bd6 ba3.2k sqft3620 Winfield Ln NW, Washington, DC 20007Off Market
- $1,988,5005 bd4 ba2.6k sqft3612 Winfield Ln NW, Washington, DC 20007Off Market
- $2,419,1004 bd5 ba4.4k sqft3624 Winfield Ln NW, Washington, DC 20007Off Market

- $2,266,6004 bd4 ba2.6k sqft3608 Winfield Ln NW, Washington, DC 20007Off Market
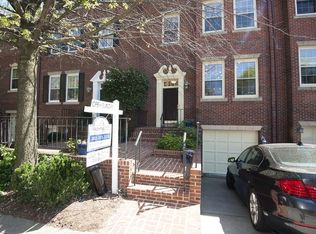
Similar homes
- $2,200,0003 bd5 ba3k sqft3915 Hillandale Ct NW, Washington, DC 20007For Sale
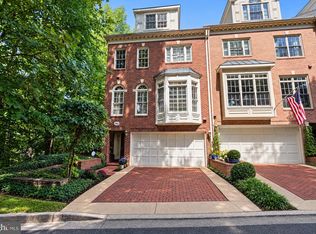
 MLS ID #DCDC2286286, Michael Rankin, TTR Sotheby's International Realty. Bright MLS
- $2,140,0003 bd4 ba3.4k sqft4006 Highwood Ct NW, Washington, DC 20007For Sale
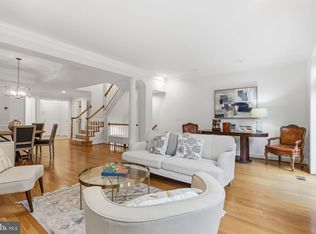 MLS ID #DCDC2276944, Carolina Herrera, TTR Sotheby's International Realty. Bright MLS
- $1,995,0003 bd4 ba2.8k sqft3510 T St NW, Washington, DC 20007For Sale
 MLS ID #DCDC2281566, Drew Callahan, Schlosberg Properties, Inc.. Bright MLS
- $2,150,0005 bd4 ba3.2k sqft4050 Mansion Dr NW, Washington, DC 20007For Sale
 MLS ID #DCDC2267428, Jennifer Wellde, Washington Fine Properties, LLC. Bright MLS
- $2,575,0003 bd4 ba3.6k sqft3609 R St NW, Washington, DC 20007For SaleMLS ID #DCDC2278710, Alex Burrell-Hodges, Cottage Street Realty LLC. Bright MLS
- $1,999,9004 bd4 ba2k sqft3322 Prospect St NW, Washington, DC 20007For SaleMLS ID #DCDC2283400, Mike Aubrey, Berkshire Hathaway HomeServices PenFed Realty. Bright MLS
- $1,195,0003 bd2 ba1.6k sqft3620 T St NW, Washington, DC 20007For SaleMLS ID #DCDC2289806, Lenore Rubino, Washington Fine Properties, LLC. Bright MLS
- $1,650,0003 bd3 ba2.2k sqft3519 W Pl NW, Washington, DC 20007For SaleMLS ID #DCDC2288194, Anne Stevenson, Washington Fine Properties, LLC. Bright MLS
- $1,625,0003 bd3 ba1.6k sqft3250 Q St NW, Washington, DC 20007For SaleMLS ID #DCDC2287942, Michael Brennan, Compass. Bright MLS
- $2,050,0003 bd3 ba1.9k sqft1202 Potomac St NW #T6, Washington, DC 20007For SaleMLS ID #DCDC2248826, Shane Crowley, Douglas Elliman of Metro DC, LLC - Washington. Bright MLS
- $2,895,0003 bd3 ba3k sqft3415 Prospect St NW, Washington, DC 20007For SaleMLS ID #DCDC2285162, Jamie Peva, Washington Fine Properties, LLC. Bright MLS
- $2,250,0003 bd3 ba1.9k sqft1204 Eton Ct NW #T2, Washington, DC 20007For SaleMLS ID #DCDC2248794, Shane Crowley, Douglas Elliman of Metro DC, LLC - Washington. Bright MLS
- $1,675,0004 bd4 ba2.2k sqft1920 35th St NW, Washington, DC 20007For SaleMLS ID #DCDC2277582, Omar Samaha, Compass. Bright MLS
- $1,450,0003 bd3 ba1.8k sqft1609 44th St NW, Washington, DC 20007For SaleMLS ID #DCDC2255188, Michael Alderfer, Compass. Bright MLS
