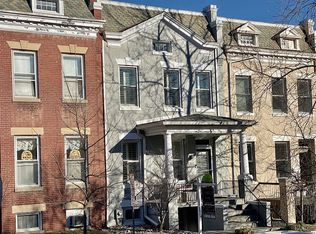
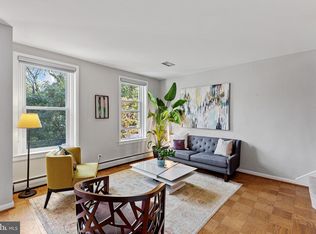
This home features an absolutely stunning interior renovation showcasing an open floor plan with a high-end, eat-in kitchen, wide-plank hardwood floors, a sun-filled living room with exposed brick, and a spacious dining room overlooking the rear deck and expansive patio. The main level is light and bright and has incredible scale and width with a wonderful living room, large dining space, huge walk-in closet and a chef's kitchen. The upper level has two large bedrooms and two full bathrooms including a generous primary suite with exposed brick wall, ensuite bathroom, two walk-in closets and custom built-ins. The second bedroom also features exposed brick details, two large closets and a second full bathroom. The completely renovated lower level provides great flexibly with a dedicated home office space, separate family room with custom built-ins, a full kitchen, full bathroom and third bedroom and an incredible amount of storage. The rear outdoor space is perfect for entertaining or relaxing with a nice deck and deep rear patio/garden. This gem of a Glover Park home sits just around the corner from Hall Place providing easy access to many shops, grocery options, restaurants, parks and more.
For sale
Price cut: $53K (11/6)
$1,597,000
3519 W Pl NW, Washington, DC 20007
3beds
2,278sqft
Townhouse
Built in 1912
1,940 Square Feet Lot
$1,563,600 Zestimate®
$701/sqft
$-- HOA
What's special
Dedicated home office spaceCompletely renovated lower levelIncredible amount of storageExposed brickOpen floor planHigh-end eat-in kitchenCustom built-ins
- 28 days
- 997
- 78
Likely to sell faster than
Zillow last checked:
Listing updated:
Listed by:
Anne Stevenson 704-607-5847,
Washington Fine Properties, LLC,
Co-Listing Team: The Nancy Taylor Bubes Group, Co-Listing Agent: Nancy W Taylor Bubes 202-386-7813,
Washington Fine Properties, LLC
Source: Bright MLS,MLS#: DCDC2288194
Facts & features
Interior
Bedrooms & bathrooms
- Bedrooms: 3
- Bathrooms: 3
- Full bathrooms: 3
Basement
- Area: 845
Heating
- Forced Air, Natural Gas
Cooling
- Central Air, Electric
Appliances
- Included: Gas Water Heater
Features
- Basement: Other
- Has fireplace: No
Interior area
- Total structure area: 2,490
- Total interior livable area: 2,278 sqft
- Finished area above ground: 1,645
- Finished area below ground: 633
Property
Parking
- Parking features: On Street
- Has uncovered spaces: Yes
Accessibility
- Accessibility features: None
Features
- Levels: Three
- Stories: 3
- Pool features: None
Lot
- Size: 1,940 Square Feet
- Features: Urban Land-Sassafras-Chillum
Details
- Additional structures: Above Grade, Below Grade
- Parcel number: 1300//0919
- Zoning: CHECK DCRA
- Special conditions: Standard
Construction
Type & style
- Home type: Townhouse
- Architectural style: Transitional
- Property subtype: Townhouse
Materials
- Brick
- Foundation: Other
Condition
- New construction: No
- Year built: 1912
Utilities & green energy
- Sewer: Public Sewer
- Water: Public
Community & HOA
Community
- Subdivision: Glover Park
HOA
- Has HOA: No
Location
- Region: Washington
Financial & listing details
- Price per square foot: $701/sqft
- Tax assessed value: $1,245,190
- Annual tax amount: $9,598
- Date on market: 10/16/2026
- Listing agreement: Exclusive Right To Sell
- Ownership: Fee Simple
Estimated market value
$1,563,600
$1.49M - $1.64M
$6,064/mo
Price history
| Date | Event | Price |
|---|---|---|
| 11/6/2026 | Price change | $1,597,000-3.2%$701/sqft |
Source:  Bright MLS #DCDC2288194 Report a problem | ||
| 10/16/2026 | Listed for sale | $1,650,000+230%$724/sqft |
Source: Bright MLS #DCDC2288194 Report a problem | ||
| 3/4/2002 | Sold | $500,000$219/sqft |
Source: Agent Provided Report a problem | ||
Public tax history
| Year | Property taxes | Tax assessment |
|---|---|---|
| 2026 | $9,598 +3.3% | $1,221,080 +3.3% |
| 2025 | $9,288 +3.5% | $1,182,500 +3.5% |
| 2024 | $8,974 +3.6% | $1,142,790 +3.6% |
| 2023 | $8,666 +5% | $1,103,490 +5.1% |
| 2022 | $8,254 +1% | $1,049,730 +1.2% |
| 2021 | $8,169 +2.5% | $1,037,410 +2.4% |
| 2020 | $7,968 +5.8% | $1,013,070 +5.6% |
| 2018 | $7,530 +4.3% | $959,250 +4% |
| 2017 | $7,222 +3.3% | $922,080 +3.1% |
| 2016 | $6,991 +3.4% | $894,190 +3.1% |
| 2015 | $6,762 +1.1% | $866,970 +1.2% |
| 2014 | $6,687 +2.7% | $856,890 +2.6% |
| 2013 | $6,510 -0.2% | $834,940 0% |
| 2012 | $6,526 | $835,230 |
| 2011 | $6,526 +5% | $835,230 +4.6% |
| 2010 | $6,214 0% | $798,520 -10.6% |
| 2009 | $6,214 +15.6% | $893,390 +7.8% |
| 2007 | $5,374 +5.2% | $828,550 +12.3% |
| 2006 | $5,108 +1.4% | $737,850 +16.6% |
| 2005 | $5,038 +12% | $632,710 +18.5% |
| 2004 | $4,498 +12% | $533,830 +19.1% |
| 2003 | $4,016 +94.3% | $448,320 +82.7% |
| 2002 | $2,067 | $245,338 |
| 2001 | $2,067 | $245,338 |
Find assessor info on the county website
Monthly payment
Est. payment
Payment breakdown
Explore the cost of this home by adjusting the details. Changes won't be saved.Climate risks
Neighborhood: Glover Park
Nearby schools
Schools provided by the listing agent
- District: District Of Columbia Public Schools
Source: Bright MLS. This data may not be complete. We recommend contacting the local school district to confirm school assignments for this home.
Similar homes
- $1,595,0003 bd2 ba2k sqft3308 Dent Pl NW, Washington, DC 20007For Sale
 MLS ID #DCDC2289812, Nancy Taylor Bubes, Washington Fine Properties, LLC. Bright MLS
- $1,495,0005 bd4 ba2.7k sqft1527 44th St NW, Washington, DC 20007For Sale
 MLS ID #DCDC2291196, Joan Caton Cromwell, TTR Sotheby's International Realty. Bright MLS
- $1,525,0003 bd3 ba2.1k sqft2219 Hall Pl NW, Washington, DC 20007For Sale
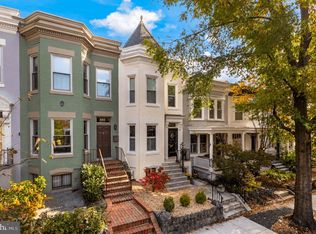 MLS ID #DCDC2269900, Mary C Boland, Washington Fine Properties, LLC. Bright MLS
- $1,625,0003 bd3 ba1.6k sqft3250 Q St NW, Washington, DC 20007For Sale
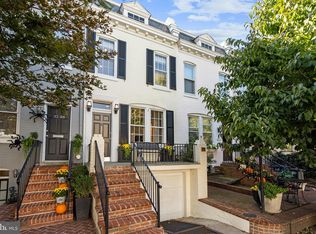 MLS ID #DCDC2287942, Michael Brennan, Compass. Bright MLS
- $1,675,0004 bd4 ba2.2k sqft1920 35th St NW, Washington, DC 20007For SaleMLS ID #DCDC2277582, Omar Samaha, Compass. Bright MLS
- $1,549,9003 bd3 ba2.2k sqft3815 Benton St NW, Washington, DC 20007For SaleMLS ID #DCDC2278084, Annie Richardson, Compass. Bright MLS
- $1,599,9003 bd3 ba2.8k sqft2539 Waterside Dr NW, Washington, DC 20008For SaleMLS ID #DCDC2266698, Jennifer Knoll, Compass. Bright MLS
- $1,195,0003 bd2 ba1.6k sqft3620 T St NW, Washington, DC 20007For SaleMLS ID #DCDC2289806, Lenore Rubino, Washington Fine Properties, LLC. Bright MLS
- $1,175,0003 bd2 ba2k sqft2303 38th St NW, Washington, DC 20007For SaleMLS ID #DCDC2279050, Eva Davis, Compass. Bright MLS
- $1,150,0004 bd2 ba2.2k sqft3810 Beecher St NW, Washington, DC 20007For SaleMLS ID #DCDC2281748, Kornelia Stuphan, Long & Foster Real Estate, Inc.. Bright MLS
- $2,195,0004 bd4 ba2.9k sqft1507 28th St NW, Washington, DC 20007For SaleMLS ID #DCDC2291498, Anne Stevenson, Washington Fine Properties, LLC. Bright MLS
- $1,179,0003 bd3 ba1.9k sqft2505 39th St NW, Washington, DC 20007For SaleMLS ID #DCDC2275042, Erin Sobanski, Compass. Bright MLS
- $1,950,0003 bd3 ba1.9k sqft1231 30th St NW, Washington, DC 20007For SaleMLS ID #DCDC2288640, Alex Burrell-Hodges, Cottage Street Realty LLC. Bright MLS
- $1,425,0004 bd4 ba2.9k sqft4448 Reservoir Rd NW, Washington, DC 20007For SaleMLS ID #DCDC2287190, Michael Brennan, Compass. Bright MLS
- $1,125,0004 bd3 ba1.6k sqft2117 Observatory Pl NW, Washington, DC 20007For SaleMLS ID #DCDC2276478, Michael Gailey, Compass. Bright MLS
- $1,099,0004 bd3 ba2k sqft2509 39th St NW, Washington, DC 20007For SaleMLS ID #DCDC2281684, Daniel Schuler, Compass. Bright MLS
- $1,195,0003 bd3 ba1.6k sqft4427 Q St NW, Washington, DC 20007For SaleMLS ID #DCDC2285912, Michael O'Connell, TTR Sotheby's International Realty. Bright MLS
- $1,695,0003 bd5 ba3.3k sqft4462 Macarthur Blvd NW, Washington, DC 20007For SaleMLS ID #DCDC2286136, John Mentis, Long & Foster Real Estate, Inc.. Bright MLS
