Incredible investment opportunity awaits with this prime 0.30-acre flat cul-de-sac lot in the highly coveted Vienna Woods neighborhood, This property being sold As- Is.. Perfectly positioned in the heart of the Town of Vienna with no HOA fees, this property offers unprecedented potential to remodel or build your custom dream home within the top-tier Madison High School pyramid. The existing home features a functional layout with 3 bedrooms and 1 full bathroom on the main level centered around a cozy, traditional wood-burning fireplace, plus a stairway leading down to a spacious basement with a second full bathroom and versatile square footage for a recreation room, home office, or guest suite. Enjoy an unbeatable lifestyle with ultimate proximity to downtown Vienna's vibrant dining, the Vienna Woods Swim & Tennis Club, Cunningham Park, the W&OD Trail, Nottoway Park, Tysons Corner, the Mosaic District and very close to both Dunn Loring Metro Station, Vienna Metro Station. Easy access to Route 66, Lee Highway, Route 50, the 495 Beltway.
Pending
$949,990
1412 Patrick Cir SW, Vienna, VA 22180
3beds
980sqft
Single Family Residence
Built in 1960
0.3 Acres Lot
$972,200 Zestimate®
$969/sqft
$-- HOA
What's special
Cozy traditional wood-burning fireplaceSpacious basementFunctional layout
- 5 days
- 159
- 12
Zillow last checked:
Listing updated:
Listed by:
Reema Raju 571-437-3843,
Long & Foster Real Estate, Inc. 703-938-4200
Source: Bright MLS,MLS#: VAFX2344402
Facts & features
Interior
Bedrooms & bathrooms
- Bedrooms: 3
- Bathrooms: 2
- Full bathrooms: 2
- Main level bathrooms: 1
- Main level bedrooms: 3
Rooms
- Room types: Living Room, Dining Room, Bedroom 2, Bedroom 3, Kitchen, Basement, Bedroom 1, Laundry, Utility Room, Full Bath
Bedroom 1
- Level: Main
Bedroom 2
- Level: Main
Bedroom 3
- Level: Main
Basement
- Level: Lower
Dining room
- Level: Main
Other
- Level: Main
Other
- Level: Lower
Kitchen
- Level: Main
Laundry
- Level: Lower
Living room
- Level: Main
Utility room
- Level: Lower
Heating
- Forced Air, Natural Gas
Cooling
- Central Air, Electric
Appliances
- Included: Dishwasher, Dryer, Microwave, Oven/Range - Electric, Range Hood, Refrigerator, Washer, Gas Water Heater
- Laundry: In Basement, Has Laundry, Washer In Unit, Dryer In Unit, Laundry Room
Features
- Bathroom - Tub Shower, Bathroom - Stall Shower, Bathroom - Walk-In Shower, Kitchen - Efficiency, Eat-in Kitchen
- Basement: Connecting Stairway,Interior Entry,Partially Finished
- Number of fireplaces: 1
- Fireplace features: Wood Burning
Interior area
- Total structure area: 980
- Total interior livable area: 980 sqft
- Finished area above ground: 980
Property
Parking
- Total spaces: 1
- Parking features: Driveway, On Street
- Uncovered spaces: 1
Accessibility
- Accessibility features: None
Features
- Levels: Two
- Stories: 2
- Patio & porch: Deck
- Exterior features: Sidewalks
- Pool features: None
Lot
- Size: 0.3 Acres
- Features: Cul-De-Sac
Details
- Additional structures: Above Grade
- Parcel number: 0491 08 2441A
- Zoning: 904
- Special conditions: Standard
- Other equipment: None
Construction
Type & style
- Home type: SingleFamily
- Architectural style: Colonial
- Property subtype: Single Family Residence
Materials
- Aluminum Siding
- Foundation: Other
Condition
- Average
- New construction: No
- Year built: 1960
Utilities & green energy
- Sewer: Public Sewer
- Water: Public
- Utilities for property: Electricity Available, Natural Gas Available, Water Available
Community & HOA
Community
- Subdivision: Vienna Woods
HOA
- Has HOA: No
Location
- Region: Vienna
Financial & listing details
- Price per square foot: $969/sqft
- Tax assessed value: $837,240
- Annual tax amount: $11,248
- Date on market: 10/7/2026
- Listing agreement: Exclusive Right To Sell
- Ownership: Fee Simple
Estimated market value
$972,200
$924,000 - $1.02M
$3,603/mo
Price history
| Date | Event | Price |
|---|---|---|
| 10/9/2026 | Pending sale | $949,990$969/sqft |
Source:  Bright MLS #VAFX2344402 Report a problem Bright MLS #VAFX2344402 Report a problem | ||
| 10/9/2026 | Listing removed | $949,990$969/sqft |
Source: Bright MLS #VAFX2344402 Report a problem | ||
| 10/7/2026 | Listed for sale | $949,990+5.6%$969/sqft |
Source: Bright MLS #VAFX2344402 Report a problem | ||
| 3/13/2026 | Sold | $900,000$918/sqft |
Source: Bright MLS #VAFX2279998 Report a problem | ||
| 2/13/2026 | Pending sale | $900,000$918/sqft |
Source: Bright MLS #VAFX2279998 Report a problem | ||
| 1/22/2026 | Price change | $900,000-2.7%$918/sqft |
Source: Bright MLS #VAFX2279998 Report a problem | ||
| 11/26/2025 | Listed for sale | $925,000$944/sqft |
Source: Bright MLS #VAFX2279998 Report a problem | ||
| 2/2/2020 | Listing removed | $2,250$2/sqft |
Source: Coldwell Banker Residential Brokerage - Fairfax #VAFX1093692 Report a problem | ||
| 1/18/2020 | Price change | $2,250-2.2%$2/sqft |
Source: Coldwell Banker Residential Brokerage - Fairfax #VAFX1093692 Report a problem | ||
| 10/17/2019 | Price change | $2,300-6.1%$2/sqft |
Source: Coldwell Banker Residential Brokerage - Fairfax #VAFX1093692 Report a problem | ||
| 9/20/2019 | Listed for rent | $2,450+16.7%$3/sqft |
Source: RE/MAX Premier #VAFX1090366 Report a problem | ||
| 3/10/2017 | Listing removed | $2,100$2/sqft |
Source: Cottage Street Realty LLC #FX9815273 Report a problem | ||
| 2/24/2017 | Listed for rent | $2,100$2/sqft |
Source: Cottage Street Realty LLC #FX9815273 Report a problem | ||
Public tax history
| Year | Property taxes | Tax assessment |
|---|---|---|
| 2025 | $9,012 +4% | $779,610 +4.2% |
| 2024 | $8,666 +6% | $748,020 +3.3% |
| 2023 | $8,174 +8.6% | $724,300 +10.1% |
| 2022 | $7,525 | $658,040 +7.5% |
| 2021 | -- | $612,330 +4.9% |
| 2020 | $6,907 +2.1% | $583,640 +2.1% |
| 2019 | $6,765 +2.2% | $571,650 +2.2% |
| 2018 | $6,619 +6.9% | $559,260 +4.9% |
| 2017 | $6,190 +426.4% | $533,140 +2% |
| 2016 | $1,176 -79.1% | $522,620 +3.8% |
| 2015 | $5,619 -13.4% | $503,470 +4.1% |
| 2014 | $6,490 | $483,470 +8.4% |
| 2013 | -- | $446,060 +6.8% |
| 2012 | -- | $417,750 -1.5% |
| 2011 | -- | $424,240 +11.1% |
| 2010 | -- | $381,860 -7.1% |
| 2009 | -- | $410,930 -12.5% |
| 2008 | -- | $469,430 |
| 2007 | -- | $469,430 +77.2% |
| 2003 | -- | $264,845 +7.2% |
| 2002 | -- | $246,945 |
Find assessor info on the county website
Monthly payment
Est. payment
Payment breakdown
Explore the cost of this home by adjusting the details. Changes won't be saved.Climate risks
Neighborhood: 22180
Nearby schools
Schools provided by the listing agent
- Elementary: Cunningham Park
- Middle: Thoreau
- High: Madison
- District: Fairfax County Public Schools
Source: Bright MLS. This data may not be complete. We recommend contacting the local school district to confirm school assignments for this home.
Similar homes
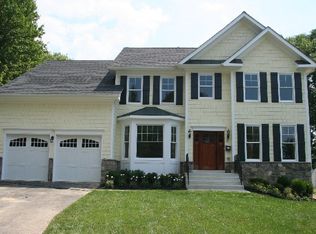
- $1,035,0003 bd2 ba1.1k sqft5906 1st St N, Arlington, VA 22203For Sale
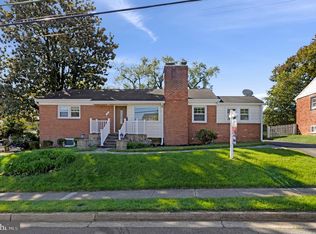
 MLS ID #VAAR2080608, Randy Huntley, KW Metro Center. Bright MLS
 - $899,0003 bd2 ba1.3k sqft7315 Friden Dr, Falls Church, VA 22043For Sale
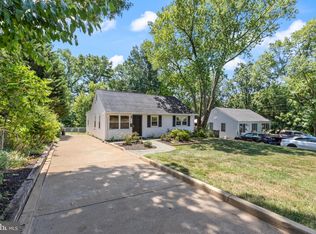 MLS ID #VAFX2338678, Praveen Voruganti, Maram Realty, LLC. Bright MLS
 - $950,0003 bd2 ba908 sqft2122 N Thomas St, Arlington, VA 22207For Sale
 MLS ID #VAAR2079404, Jason Park, Serhant. Bright MLS
 - $775,9004 bd3 ba1k sqft6613 Bestwicke Ct, Burke, VA 22015For Sale
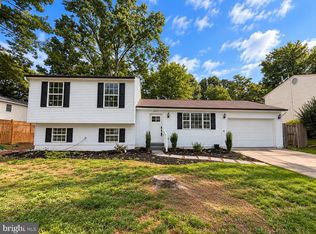 MLS ID #VAFX2340946, Benjamin Cors, Fairfax Realty of Tysons. Bright MLS
 - $899,9003 bd3 ba1.4k sqft1420 Gerard St, Rockville, MD 20850For SaleMLS ID #MDMC2255188, Paul Gunder, Coldwell Banker Realty. Bright MLS
- $669,0003 bd2 ba1.2k sqft3601 Crest Dr, Annandale, VA 22003For SaleMLS ID #VAFX2342382, Tiffany Bram, e Venture LLC. Bright MLS
- $735,0004 bd3 ba1.1k sqft6614 Columbia Pike, Annandale, VA 22003For SaleMLS ID #VAFX2326136, Shamein Qadri, Serhant. Bright MLS
- $699,9004 bd3 ba1.3k sqft10212 Stratford Ave, Fairfax, VA 22030For SaleMLS ID #VAFC2009012, Nathan Johnson, Keller Williams Capital Properties. Bright MLS
- $850,0003 bd2 ba1.3k sqft8616 Lynbrook Dr, Bethesda, MD 20814For SaleMLS ID #MDMC2256346, Melinda Estridge, Long & Foster Real Estate, Inc.. Bright MLS
- $680,0003 bd2 ba1.3k sqft7425 Marc Dr, Falls Church, VA 22042For SaleMLS ID #VAFX2326240, Lorraine Deavers, Wilkinson PM INC. Bright MLS
- $675,0004 bd2 ba1.3k sqft7705 Kalorama Rd, Annandale, VA 22003For SaleMLS ID #VAFX2339962, Leyla Rogoff, Samson Properties. Bright MLS
- $550,0004 bd2 ba1k sqft2510 Dawn Dr, Alexandria, VA 22306For SaleMLS ID #VAFX2341424, Diane Lewis, Washington Fine Properties, LLC. Bright MLS
- $739,9004 bd3 ba1.2k sqft2512 Fauquier Ln, Reston, VA 20191For SaleMLS ID #VAFX2337172, Ashley Becker, National Realty, LLC. Bright MLS
- $729,9003 bd2 ba1.2k sqft2610 Beacon Hill Rd, Alexandria, VA 22306For SaleMLS ID #VAFX2344774, Guillermo Patino, Long & Foster Real Estate, Inc.. Bright MLS
- $850,0005 bd3 ba1.1k sqft1316 S Dinwiddie St, Arlington, VA 22206For SaleMLS ID #VAAR2074170, Francesca Keith, Corcoran McEnearney. Bright MLS
- $549,9003 bd2 ba1.4k sqft7013 Trails End Rd, Manassas, VA 20112For SaleMLS ID #VAPW2132280, Wes Stearns, M.O. Wilson Properties. Bright MLS
- $720,0003 bd2 ba1.4k sqft7225 Pine Dr, Annandale, VA 22003For SaleMLS ID #VAFX2325474, Gye Kim, GSHwang Realty. Bright MLS
- $899,0003 bd2 ba1.4k sqft1738 A St SE, Washington, DC 20003For SaleMLS ID #DCDC2281926, Larry Gardner, RE/MAX Realty Services. Bright MLS
- $835,5003 bd2 ba1.2k sqft8912 Battery Rd, Alexandria, VA 22308For SaleMLS ID #VAFX2341002, Josh Bell, Keller Williams Realty Dulles. Bright MLS
- $599,9003 bd2 ba1.1k sqft5614 Norton Rd, Alexandria, VA 22303For SaleMLS ID #VAFX2339144, KATIE WEDGE, LPT Realty, LLC. Bright MLS
