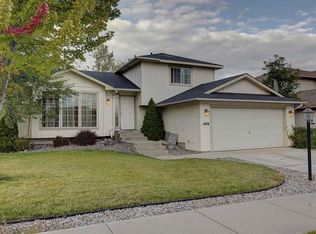
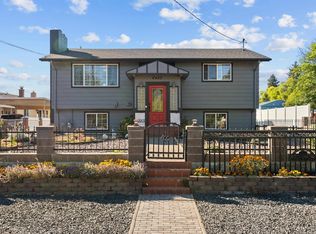
Welcome home to this warm and inviting 3-bedroom, 3-bath home in Lidgerwood! Vaulted ceilings and an open, multi-level floor plan offer plenty of room to gather and spread out, with a formal living room plus a spacious family room just off the kitchen. The kitchen features newer appliances, pantry and casual dining space, and all appliances stay—including the washer and dryer. The generous primary suite includes a walk-in closet and private bath, while the lower-level offers flexible space for guests, or office plus an additional family room. Outside, enjoy a fully fenced backyard with smart sprinkler system and storage shed. New roof, garage door, and water heater, smart thermostat, no HOA and a convenient location close to shopping. Comfortable and move-in ready!
Active
$450,000
1413 E Clover St, Spokane, WA 99217
3beds
3baths
2,230sqft
Single Family Residence
Built in 2002
7,405 Square Feet Lot
$-- Zestimate®
$202/sqft
$-- HOA
What's special
Kitchen features newer appliancesGenerous primary suiteWalk-in closetPrivate bathSmart sprinkler systemCasual dining spaceSmart thermostat
- 21 days
- 396
- 57
Zillow last checked:
Listing updated:
Listed by:
Shauna Crandall 509-599-0949,
eXp Realty, LLC
Source: SMLS as distributed by MLS GRID,MLS#: 202624723
Facts & features
Interior
Bedrooms & bathrooms
- Bedrooms: 3
- Bathrooms: 3
Basement
- Level: Basement
First floor
- Level: First
Other
- Level: Second
Heating
- Natural Gas, Forced Air
Cooling
- Central Air
Appliances
- Included: Free-Standing Range, Dishwasher, Refrigerator, Disposal, Microwave, Washer, Dryer
Features
- Cathedral Ceiling(s)
- Windows: Vinyl Frames, Multi-Pane Windows
- Basement: Partial,Finished,Rec/Family Area
- Number of fireplaces: 1
- Fireplace features: Gas
Interior area
- Total structure area: 2,230
- Total interior livable area: 2,230 sqft
Video & virtual tour
Property
Parking
- Total spaces: 2
- Parking features: Attached
- Garage spaces: 2
Features
- Levels: Three Or More
- Stories: 2
- Fencing: Fenced
- Has view: Yes
- View description: Territorial
Lot
- Size: 7,405 Square Feet
- Features: Sprinkler - Automatic, Level, Garden
Details
- Parcel number: 36282.1908
Construction
Type & style
- Home type: SingleFamily
- Architectural style: Traditional
- Property subtype: Single Family Residence
Materials
- Vinyl Siding
- Roof: Composition
Condition
- New construction: No
- Year built: 2002
Community & HOA
Community
- Subdivision: Blue Grass Addition
HOA
- Has HOA: No
Location
- Region: Spokane
Financial & listing details
- Price per square foot: $202/sqft
- Tax assessed value: $411,000
- Annual tax amount: $4,198
- Date on market: 9/23/2026
- Listing terms: FHA,VA Loan,Conventional,Cash
- Road surface type: Paved
Estimated market value
Not available
Estimated sales range
Not available
Not available
Price history
| Date | Event | Price |
|---|---|---|
| 9/23/2026 | Listed for sale | $450,000+12.5%$202/sqft |
Source:  SMLS as distributed by MLS GRID #202624723 Report a problem SMLS as distributed by MLS GRID #202624723 Report a problem | ||
| 9/7/2021 | Sold | $399,900$179/sqft |
Source: SMLS as distributed by MLS GRID #202118883 Report a problem | ||
| 8/2/2021 | Pending sale | $399,900$179/sqft |
Source: SMLS as distributed by MLS GRID #202118883 Report a problem | ||
| 7/15/2021 | Listed for sale | $399,900+45.4%$179/sqft |
Source: SMLS as distributed by MLS GRID #202118883 Report a problem | ||
| 9/11/2019 | Sold | $275,000+1.9%$123/sqft |
Source: SMLS as distributed by MLS GRID #201921146 Report a problem | ||
| 8/1/2019 | Listed for sale | $270,000+36.2%$121/sqft |
Source: Choice Realty #201921146 Report a problem | ||
| 1/7/2010 | Sold | $198,180-0.9%$89/sqft |
Source: Public Record Report a problem | ||
| 11/7/2009 | Price change | $199,990-4.7%$90/sqft |
Source: Northwest Group #29026095 Report a problem | ||
| 10/3/2009 | Listed for sale | $209,900+36%$94/sqft |
Source: Northwest Group #29026095 Report a problem | ||
| 7/3/2002 | Sold | $154,300$69/sqft |
Source: Public Record Report a problem | ||
Public tax history
| Year | Property taxes | Tax assessment |
|---|---|---|
| 2025 | $4,198 -0.1% | $411,000 -3% |
| 2024 | $4,202 +2.4% | $423,600 |
| 2023 | $4,104 -5.4% | $423,600 -4.5% |
| 2022 | $4,338 +27.3% | $443,700 +31.7% |
| 2021 | $3,407 +3.9% | $336,900 +26.8% |
| 2020 | $3,280 +15.7% | $265,600 +12% |
| 2019 | $2,835 | $237,100 +10% |
| 2018 | $2,835 -5.5% | $215,500 +9.7% |
| 2017 | $2,998 +11.7% | $196,500 +4.6% |
| 2016 | $2,685 +2.2% | $187,800 +2% |
| 2015 | $2,628 | $184,100 +2% |
| 2014 | $2,628 | $180,500 |
| 2013 | $2,628 +4.1% | -- |
| 2011 | $2,525 +6.5% | -- |
| 2010 | $2,372 | -- |
| 2009 | $2,372 -3.3% | -- |
| 2008 | $2,452 | -- |
| 2007 | $2,452 +7.5% | $218,500 |
| 2005 | $2,280 +10.4% | -- |
| 2004 | $2,065 +3.4% | -- |
| 2003 | $1,998 | -- |
| 2002 | $1,998 | -- |
Find assessor info on the county website
Monthly payment
Est. payment
Payment breakdown
Explore the cost of this home by adjusting the details. Changes won't be saved.Climate risks
Neighborhood: Nevada-Lidgerwood
Nearby schools
Schools provided by the listing agent
- Elementary: Arlington
- Middle: Garry
- High: Rogers
- District: Spokane Dist 81
Source: SMLS as distributed by MLS GRID. This data may not be complete. We recommend contacting the local school district to confirm school assignments for this home.
Similar homes

- $434,9003 bd2 ba2.1k sqft6906 N Napa St, Spokane, WA 99217For Sale
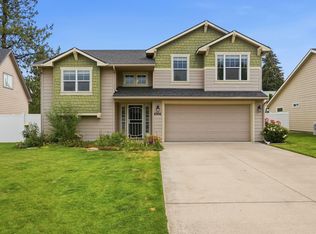 MLS ID #202621610, AJ Nelson, Keller Williams Spokane - Main. SMLS as distributed by MLS GRID
 - $409,9004 bd2 ba1.5k sqft1405 E Sharpsburg Ave, Spokane, WA 99217For Sale
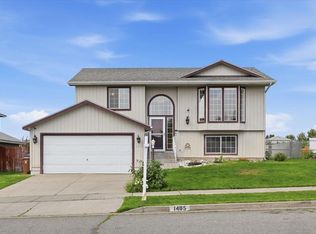 MLS ID #202622633, Karl Kennedy, Keller Williams Spokane - Main. SMLS as distributed by MLS GRID
 - $545,0004 bd3 ba2.1k sqft6423 N Altamont St, Spokane, WA 99217For Sale
 MLS ID #202625566, Tyler Easley, Amplify Real Estate Services. SMLS as distributed by MLS GRID
 - $549,9006 bd4 ba3.3k sqft1708 E Houghton Ct, Spokane, WA 99217For Sale
 MLS ID #202625136, Joey Costello, Amplify Real Estate Services. SMLS as distributed by MLS GRID
