Under contract-accepting backup offers. Welcome to this waterfront residence offering a combination of comfort, functionality, and recent upgrades, all situated along a peaceful freshwater canal in one of Port Charlotte's most convenient locations. Featuring 2 bedrooms, 2 bathrooms, a spacious 2-car garage, and a private dock, this property provides the perfect opportunity to enjoy the Florida lifestyle. Significant updates include a new metal roof, owned solar panel system, and new 200 amp breaker panel with updated main grounding system installed in 2022, a water heater replaced in 2023, a brand-new front entry door installed in 2025, and impact windows were installed in 2016. These upgrades allow future owners to enjoy the home with confidence while benefiting from improved efficiency. Stepping inside, you are welcomed by the foyer that offers a welcoming entry space. The home's interior showcases an expansive open living area highlighted by beautiful exposed ceiling beams that add warmth and character. Tile flooring extends throughout the home with large windows and sliding glass doors allow natural light to fill the interior, creating a bright and airy environment. One of the standout features of the property is the spacious sunroom, which is seamlessly connected to the main living area through sliding glass doors. This versatile space offers endless possibilities and can be utilized as an additional family room, game room, home office, or simply a relaxing retreat to enjoy views of the canal. Large windows bring the outdoors in while providing a comfortable environment to enjoy year-round. A convenient exterior door provides direct access to the backyard, making indoor-outdoor living effortless. The primary suite serves as a private retreat, offering abundance of natural light and ample space. The ensuite bathroom features a walk-in shower and an impressive amount of storage with two separate walk-in closets. The guest bedroom is equally inviting, offering generous proportions, excellent natural light, and a built-in closet, creating a comfortable space for family members or overnight guests. Outside, the property truly shines. The backyard offers an impressive amount of open space, allowing room for gardening, outdoor entertaining or future customization to suit your lifestyle. The Elkcam waterway freshwater canal frontage creates a serene backdrop that enhances the entire property. Imagine beginning your mornings with a cup of coffee overlooking the canal and unwinding at sunset while watching Florida wildlife pass by. Location is another major advantage of this property. Conveniently situated near Kings Highway, residents enjoy quick access to major roadways while remaining tucked away in a residential setting. Everyday necessities are just minutes away, with multiple grocery options nearby including Publix, Walmart, Aldi, and Sprouts Farmers Market. A variety of restaurants, shopping centers, medical facilities, and daily conveniences are also within easy reach. For golf enthusiasts, Deep Creek Golf Club is located near the property, offering a popular local course and year-round opportunities to enjoy the game. Additionally, the vibrant Punta Gorda area is only a short drive away, where residents can explore local restaurants, waterfront dining, boutique shopping, community events, Fishermen's Village, and the scenic Laishley Park along Charlotte Harbor.
Under contract
$240,000
1413 HARMONY DRIVE, PORT CHARLOTTE, FL 33952
2beds
1,754sqft
:
Get pre-qualified$1,609/mo
Single Family Residence
Built in 1985
9,999 Square Feet Lot
$-- Zestimate®
$137/sqft
$-- HOA
What's special
Peaceful freshwater canalPrivate dockNew metal roofWaterfront residenceOwned solar panel systemBeautiful exposed ceiling beamsImpact windows
- 38 days |
- 151 |
- 3 |
Likely to sell faster than
Zillow last checked:
Listing updated:
Listed by:
Christie-Elyse Turbiville 941-276-1051,
RE/MAX PALM REALTY 941-743-5525
Source: Stellar MLS,MLS#: C7527264 Originating MLS: Port Charlotte
Originating MLS: Port Charlotte
Facts & features
Interior
Bedrooms & bathrooms
- Bedrooms: 2
- Bathrooms: 2
- Full bathrooms: 2
Rooms
- Room types: Florida Room
Primary bedroom
- Features: Ceiling Fan(s), Walk-In Closet(s)
- Level: First
- Area: 264 Square Feet
- Dimensions: 12x22
Bedroom 1
- Features: Ceiling Fan(s), Built-in Closet
- Level: First
- Area: 182 Square Feet
- Dimensions: 13x14
Primary bathroom
- Features: Dual Sinks, En Suite Bathroom, Exhaust Fan, Shower No Tub
- Level: First
- Area: 84 Square Feet
- Dimensions: 12x7
Bathroom 1
- Features: Exhaust Fan, Single Vanity, Tub With Shower
- Level: First
- Area: 50 Square Feet
- Dimensions: 10x5
Dining room
- Features: Ceiling Fan(s)
- Level: First
- Area: 110 Square Feet
- Dimensions: 11x10
Family room
- Features: Ceiling Fan(s)
- Level: First
- Area: 224.25 Square Feet
- Dimensions: 19.5x11.5
Kitchen
- Level: First
- Area: 198 Square Feet
- Dimensions: 22x9
Living room
- Features: Ceiling Fan(s)
- Level: First
- Area: 234 Square Feet
- Dimensions: 18x13
Heating
- Central, Electric
Cooling
- Central Air
Appliances
- Included: Dishwasher, Disposal, Exhaust Fan, Microwave, Range, Refrigerator
- Laundry: Electric Dryer Hookup, In Garage, Washer Hookup
Features
- Ceiling Fan(s), Living Room/Dining Room Combo, Open Floorplan, Primary Bedroom Main Floor, Solid Surface Counters, Thermostat
- Flooring: Tile
- Doors: Sliding Doors
- Windows: Blinds, Window Treatments
- Has fireplace: No
Interior area
- Total structure area: 2,274
- Total interior livable area: 1,754 sqft
Video & virtual tour
Property
Parking
- Total spaces: 2
- Parking features: Common, Driveway
- Attached garage spaces: 2
- Has uncovered spaces: Yes
- Details: Garage Dimensions: 21x23
Features
- Levels: One
- Stories: 1
- Patio & porch: Covered, Front Porch, Other, Screened
- Exterior features: Lighting, Rain Gutters
- Has view: Yes
- View description: Trees/Woods, Water, Canal
- Has water view: Yes
- Water view: Water,Canal
- Waterfront features: Canal - Freshwater, Freshwater Canal Access
- Body of water: ELKCAM WATERWAY
Lot
- Size: 9,999 Square Feet
- Dimensions: 125 x 80
- Features: Cleared, In County, Landscaped
- Residential vegetation: Trees/Landscaped
Details
- Parcel number: 402211307006
- Zoning: RSF3.5
- Special conditions: None
- Horse amenities: None
Construction
Type & style
- Home type: SingleFamily
- Architectural style: Florida
- Property subtype: Single Family Residence
Materials
- Block, Stucco
- Foundation: Slab
- Roof: Metal
Condition
- Completed
- New construction: No
- Year built: 1985
Utilities & green energy
- Electric: Photovoltaics Seller Owned
- Sewer: Septic Tank
- Water: Public
- Utilities for property: BB/HS Internet Available, Cable Connected, Electricity Connected, Public, Water Connected
Green energy
- Energy efficient items: Thermostat
- Energy generation: Solar
Community & HOA
Community
- Security: Smoke Detector(s)
- Pet fee: $0 monthly
- Subdivision: PORT CHARLOTTE SEC 051
HOA
- Has HOA: No
Location
- Region: Pt Charlotte
Financial & listing details
- Price per square foot: $137/sqft
- Tax assessed value: $299,534
- Annual tax amount: $5,288
- Date on market: 6/26/2026
- Cumulative days on market: 32 days
- Listing terms: Cash,Conventional,FHA,VA Loan
- Ownership: Fee Simple
- Total actual rent: 0
- Electric utility on property: Yes
- Road surface type: Paved, Asphalt
Estimated market value
Not available
Estimated sales range
Not available
Not available
Price history
| Date | Event | Price |
|---|---|---|
| 7/8/2026 | Contingent | $240,000$137/sqft |
Source:  Stellar MLS #C7527264 Report a problem Stellar MLS #C7527264 Report a problem | ||
| 7/2/2026 | Pending sale | $240,000$137/sqft |
Source: Stellar MLS #C7527264 Report a problem | ||
| 6/26/2026 | Listed for sale | $240,000-7.7%$137/sqft |
Source: Stellar MLS #C7527264 Report a problem | ||
| 5/6/2024 | Sold | $259,900$148/sqft |
Source: Stellar MLS #C7490269 Report a problem | ||
| 4/8/2024 | Pending sale | $259,900$148/sqft |
Source: Stellar MLS #C7490269 Report a problem | ||
| 4/1/2024 | Listed for sale | $259,900+23.8%$148/sqft |
Source: Stellar MLS #C7490269 Report a problem | ||
| 12/17/2020 | Sold | $210,000-3.7%$120/sqft |
Source: Stellar MLS #C7434382 Report a problem | ||
| 11/12/2020 | Pending sale | $218,000$124/sqft |
Source: KW PEACE RIVER PARTNERS #C7434382 Report a problem | ||
| 10/31/2020 | Listed for sale | $218,000$124/sqft |
Source: KW PEACE RIVER PARTNERS #C7434382 Report a problem | ||
| 10/23/2020 | Pending sale | $218,000$124/sqft |
Source: KW PEACE RIVER PARTNERS #C7434382 Report a problem | ||
| 10/17/2020 | Listed for sale | $218,000+45.3%$124/sqft |
Source: Keller Williams Realty #C7434382 Report a problem | ||
| 7/14/2020 | Listing removed | $1,425$1/sqft |
Source: DOUGLAS REALTY & DEVELOPMENT #C7428380 Report a problem | ||
| 4/27/2020 | Listed for rent | $1,425+1.8%$1/sqft |
Source: DOUGLAS REALTY & DEVELOPMENT #C7428380 Report a problem | ||
| 6/1/2018 | Listing removed | $1,400$1/sqft |
Source: Florida Rental Ads Report a problem | ||
| 5/3/2018 | Price change | $1,400+1.8%$1/sqft |
Source: DOUGLAS REALTY & DEVELOPMENT Report a problem | ||
| 12/21/2017 | Price change | $1,375+1.9%$1/sqft |
Source: Mid Florida Property Management Charlotte County LLC Report a problem | ||
| 11/27/2017 | Listed for rent | $1,350$1/sqft |
Source: Mid Florida Property Management Charlotte County LLC Report a problem | ||
| 5/23/2008 | Listing removed | $150,000$86/sqft |
Source: Century 21 #679801 Report a problem | ||
| 4/2/2008 | Listed for sale | $150,000$86/sqft |
Source: Century 21 #679801 Report a problem | ||
Public tax history
| Year | Property taxes | Tax assessment |
|---|---|---|
| 2025 | $5,288 +4.2% | $299,534 +25% |
| 2024 | $5,076 +0.7% | $239,580 +10.9% |
| 2023 | $5,040 +26% | $215,986 +7.8% |
| 2022 | $3,998 +8.4% | $200,334 +10% |
| 2021 | $3,688 +4.5% | $182,122 +7% |
| 2020 | $3,529 +5.8% | $170,172 +10% |
| 2019 | $3,335 +13.1% | $154,702 +10% |
| 2018 | $2,949 | $140,638 +4% |
| 2017 | $2,949 +10.8% | $135,255 +16.9% |
| 2016 | $2,662 +3.5% | $115,674 +10% |
| 2015 | $2,571 +7.8% | $105,158 +10% |
| 2014 | $2,384 +58.3% | $95,598 +14.3% |
| 2013 | $1,506 +6% | $83,619 -9.7% |
| 2012 | $1,421 -9% | $92,641 |
| 2011 | $1,560 +0.3% | $92,641 +2% |
| 2010 | $1,555 -21.6% | $90,828 -27.1% |
| 2009 | $1,985 | $124,515 +17.4% |
| 2005 | -- | $106,045 +1.9% |
| 2004 | -- | $104,068 |
| 2003 | -- | $104,068 +11.2% |
| 2002 | $1,849 +4.7% | $93,579 +4.2% |
| 2001 | $1,767 +19.7% | $89,774 +22.6% |
| 2000 | $1,476 | $73,246 |
Find assessor info on the county website
Monthly payment
Est. payment
Payment breakdown
Explore the cost of this home by adjusting the details. Changes won't be saved.Climate risks
Neighborhood: 33952
Nearby schools
GreatSchools rating
- 4/10Neil Armstrong Elementary SchoolGrades: PK-5Distance: 0.3 mi
- 7/10Port Charlotte Middle SchoolGrades: 6-8Distance: 0.8 mi
- 2/10Port Charlotte High SchoolGrades: 9-12Distance: 3.9 mi
Schools provided by the listing agent
- Elementary: Neil Armstrong Elementary
- Middle: Port Charlotte Middle
- High: Port Charlotte High
Source: Stellar MLS. This data may not be complete. We recommend contacting the local school district to confirm school assignments for this home.
- $250,1002 bd2 ba1.6k sqft1397 Harmony Dr, Port Charlotte, FL 33952Off Market
- $273,2003 bd2 ba1.7k sqft1405 Harmony Dr, Pt Charlotte, FL 33952Off Market
- $218,7002 bd2 ba1.4k sqft1412 Harmony Dr, Pt Charlotte, FL 33952Off Market
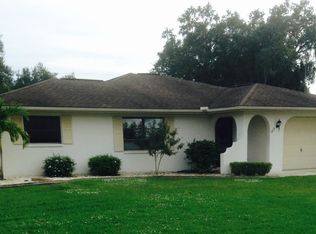
- $239,3002 bd2 ba1.2k sqft1404 Harmony Dr, Pt Charlotte, FL 33952Off Market
- $296,4003 bd2 ba1.2k sqft1421 Harmony Dr, Port Charlotte, FL 33952Off Market
- $284,5003 bd2 ba1.4k sqft1428 Harmony Dr, Pt Charlotte, FL 33952Off Market
- $28,000-- bd-- ba-- sqft1354 Strasburg Dr, Pt Charlotte, FL 33952Off Market
- $299,9003 bd2 ba1.7k sqft1346 Strasburg Dr, Pt Charlotte, FL 33952Off Market
A local agent can set up tours, give advice and negotiate with sellers.
Similar homes
- $245,0002 bd2 ba1.2k sqft2545 EDNOR STREET, PORT CHARLOTTE, FL 33952For Sale
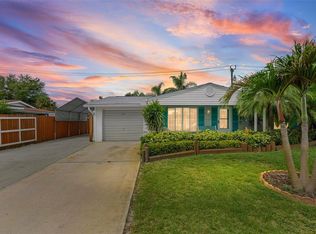
 MLS ID #A4697810, Gibran Khan, LOKATION. Stellar MLS
 - $244,9002 bd2 ba1.5k sqft2084 Leisure St, Port Charlotte, FL 33948For Sale
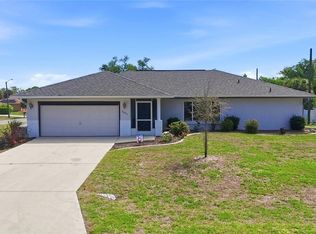
 MLS ID #2026016693, Debra Myers, Exit Compass Realty. Florida Gulf Coast MLS
 - $199,9002 bd2 ba1k sqft3178 SUNRISE TRAIL, PORT CHARLOTTE, FL 33952For Sale
 MLS ID #C7528737, April Emil, KW PEACE RIVER PARTNERS. Stellar MLS
 - $189,9902 bd1 ba912 sqft20286 BENTON AVENUE, PORT CHARLOTTE, FL 33952For Sale
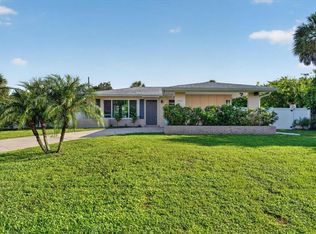 MLS ID #TB8533883, Carissa Mazzella Di Bosco, LOKATION. Stellar MLS
 - $264,9002 bd2 ba1k sqft755 HARTFORD DRIVE NW, PORT CHARLOTTE, FL 33952For SaleMLS ID #C7523713, Holly Drilling, RE/MAX PALM REALTY. Stellar MLS
- $225,0002 bd2 ba1.2k sqft1018 RED BAY TERRACE NW, PORT CHARLOTTE, FL 33948For SaleMLS ID #C7527247, Heidi Schrock, RE/MAX PALM REALTY. Stellar MLS
- $254,9003 bd2 ba1.6k sqft22506 GLEN AVENUE, PUNTA GORDA, FL 33980For SaleMLS ID #C7525379, Judith Valdes, CENTURY 21 SUNBELT REALTY. Stellar MLS
- $205,0002 bd2 ba1.1k sqft3371 PINETREE STREET, PORT CHARLOTTE, FL 33952For SaleMLS ID #N6141982, Christian Panin, PLLC, HOMESMART. Stellar MLS
- $269,9003 bd2 ba1.4k sqft18579 Robinson Ave, Pt Charlotte, FL 33948For SaleMLS ID #2026031148, Lisa Creighton, Coldwell Banker Sunstar Realty. Florida Gulf Coast MLS
- $294,9002 bd2 ba1.3k sqft21029 PEACHLAND BOULEVARD, PORT CHARLOTTE, FL 33954For SaleMLS ID #C7522674, Holly Drilling, RE/MAX PALM REALTY. Stellar MLS
- $254,9002 bd2 ba1k sqft16235 Banyan Ave, Pt Charlotte, FL 33954For SaleMLS ID #2026024805, Brady McGuire, RE/MAX Palm Realty. Florida Gulf Coast MLS
- $240,0003 bd2 ba1.3k sqft3265 QUARTER STREET, NORTH PORT, FL 34288For SaleMLS ID #D6147686, Tina Evans, PARADISE EXCLUSIVE REAL ESTATE. Stellar MLS
- $289,9003 bd2 ba1.2k sqft335 HARBOR BOULEVARD, PORT CHARLOTTE, FL 33954For SaleMLS ID #C7526294, Marina Sozina, BERKSHIRE HATHAWAY HOMESERVICE. Stellar MLS
- $169,9002 bd2 ba912 sqft22392 BUFFALO AVENUE, PORT CHARLOTTE, FL 33952For SaleMLS ID #A4699283, Stephen Kidwell, SR PA, PARADISE REALTY OF SARASOTA. Stellar MLS
- $239,9002 bd2 ba1.2k sqft3488 DWIGHT STREET, PORT CHARLOTTE, FL 33981For SaleMLS ID #D6148022, Chereece Wetzler, PARADISE EXCLUSIVE REAL ESTATE. Stellar MLS
- $275,0003 bd3 ba1.4k sqft1372 ANNETTE STREET, PORT CHARLOTTE, FL 33980For SaleMLS ID #C7523450, Brian Helgemo, COMPASS FLORIDA. Stellar MLS
- $273,0002 bd2 ba1.1k sqft885 FAIRFAX TERRACE NW, PORT CHARLOTTE, FL 33948For SaleMLS ID #A4696462, Jan Hlywa, LLC, COLDWELL BANKER REALTY. Stellar MLS
- $350,0003 bd2 ba2.1k sqft2132 ABSCOTT STREET, PORT CHARLOTTE, FL 33952For SaleMLS ID #C7520004, Lisa Spagenski, COLDWELL BANKER REALTY. Stellar MLS
- $285,0003 bd2 ba1.7k sqft1181 SEACREST DRIVE NW, PORT CHARLOTTE, FL 33948For SaleMLS ID #N6140445, Holli Bryant, AMERICAN REALTY OF VENICE, INC. Stellar MLS
- $264,9003 bd3 ba1.6k sqft4085 DRANCE STREET, PUNTA GORDA, FL 33980For SaleMLS ID #C7523596, Eli Burress PA, MARINA PARK REALTY LLC. Stellar MLS
