This 3 bedroom 2 bath home in Scranton sits on a great block with solid upside for the right buyer who is ready to take on a project, featuring a first floor bathroom and a second bath upstairs along with generously sized bedrooms that are hard to find at this price point, a driveway and garage for off street parking, and a walkup attic that could be finished to add around 500 square feet of additional living space, the home does work, and seller is still clearing items. Best suited for cash buyers though the seller may consider a rehab loan, if you have vision and want to build equity this is a chance to create something that fits exactly what you're looking for.
Pending
$125,000
1413 Monsey Ave, Scranton, PA 18509
3beds
1,789sqft
Residential, Single Family Residence
Built in 1935
3,049 Square Feet Lot
$122,200 Zestimate®
$70/sqft
$-- HOA
What's special
First floor bathroomWalkup atticSecond bath upstairsGenerously sized bedrooms
- 120 days
- 1,343
- 81
Zillow last checked:
Listing updated:
Listed by:
Alexsis McGhee,
EXP Realty LLC 888-397-7352
Source: GSBR as distributed by MLS GRID,MLS#: SC261871
Facts & features
Interior
Bedrooms & bathrooms
- Bedrooms: 3
- Bathrooms: 2
- Full bathrooms: 2
Rooms
- Room types: Bathroom 1, Living Room, Kitchen, Dining Room, Bedroom 3, Bedroom 2, Bedroom 1, Bathroom 2
Bedroom 1
- Area: 208 Square Feet
- Dimensions: 16 x 13
Bedroom 2
- Area: 146.88 Square Feet
- Dimensions: 12.5 x 11.75
Bedroom 3
- Area: 130.63 Square Feet
- Dimensions: 13.75 x 9.5
Bathroom 1
- Area: 45.13 Square Feet
- Dimensions: 4.75 x 9.5
Bathroom 2
- Area: 45.13 Square Feet
- Dimensions: 4.75 x 9.5
Dining room
- Area: 96.88 Square Feet
- Dimensions: 12.5 x 7.75
Kitchen
- Area: 130.63 Square Feet
- Dimensions: 13.75 x 9.5
Living room
- Area: 250.13 Square Feet
- Dimensions: 14.5 x 17.25
Heating
- Natural Gas, Steam
Cooling
- Ceiling Fan(s)
Appliances
- Included: Dishwasher, Gas Range, Refrigerator
Features
- Ceiling Fan(s), Entrance Foyer
- Flooring: Varies, Wood
- Basement: Full,Unfinished
- Attic: Floored,Walk Up
- Has fireplace: No
Interior area
- Total structure area: 1,789
- Total interior livable area: 1,789 sqft
- Finished area above ground: 1,789
- Finished area below ground: 0
Property
Parking
- Total spaces: 3
- Parking features: Detached, Garage, Driveway
- Garage spaces: 1
- Uncovered spaces: 2
Features
- Levels: Three Or More
- Stories: 2
- Exterior features: Private Yard
Lot
- Size: 3,049 Square Feet
- Dimensions: 30 x 105
- Features: Irregular Lot
Details
- Additional structures: Garage(s)
- Parcel number: 13517030048
- Zoning: R9
Construction
Type & style
- Home type: SingleFamily
- Architectural style: Traditional
- Property subtype: Residential, Single Family Residence
Materials
- Wood Siding
- Foundation: Stone
- Roof: Shingle
Condition
- Fixer
- New construction: No
- Year built: 1935
Utilities & green energy
- Electric: Circuit Breakers
- Sewer: Public Sewer
- Water: Public
- Utilities for property: Electricity Available, Natural Gas Available, Water Connected, Sewer Connected
Community & HOA
HOA
- Has HOA: No
Location
- Region: Scranton
Financial & listing details
- Price per square foot: $70/sqft
- Tax assessed value: $12,000
- Annual tax amount: $3,799
- Date on market: 4/30/2026
- Cumulative days on market: 50 days
- Listing terms: 1031 Exchange,Cash
- Inclusions: Dishwasher, stove, fridge, in as is condition
- Electric utility on property: Yes
- Road surface type: Paved
Estimated market value
$122,200
$116,000 - $128,000
$1,732/mo
Price history
| Date | Event | Price |
|---|---|---|
| 8/14/2026 | Pending sale | $125,000$70/sqft |
Source:  GSBR as distributed by MLS GRID #SC261871 Report a problem GSBR as distributed by MLS GRID #SC261871 Report a problem | ||
| 7/15/2026 | Listed for sale | $125,000$70/sqft |
Source: GSBR as distributed by MLS GRID #SC261871 Report a problem | ||
| 7/1/2026 | Pending sale | $125,000$70/sqft |
Source: GSBR as distributed by MLS GRID #SC261871 Report a problem | ||
| 4/30/2026 | Listed for sale | $125,000-34.2%$70/sqft |
Source: GSBR as distributed by MLS GRID #SC261871 Report a problem | ||
| 10/7/2022 | Sold | $189,900$106/sqft |
Source: GSBR as distributed by MLS GRID #223233 Report a problem | ||
| 9/1/2022 | Pending sale | $189,900$106/sqft |
Source: GSBR as distributed by MLS GRID #22-3233 Report a problem | ||
| 7/21/2022 | Listed for sale | $189,900+261.7%$106/sqft |
Source: GSBR as distributed by MLS GRID #22-3233 Report a problem | ||
| 2/24/2021 | Listing removed | -- |
Source: Owner Report a problem | ||
| 10/3/2020 | Listing removed | $1,250$1/sqft |
Source: Owner Report a problem | ||
| 9/3/2020 | Listed for rent | $1,250$1/sqft |
Source: Owner Report a problem | ||
| 7/12/2013 | Sold | $52,500-7.9%$29/sqft |
Source: GSBR as distributed by MLS GRID #123487 Report a problem | ||
| 6/22/2013 | Price change | $57,000-4.8%$32/sqft |
Source: ERA One Source Realty #12-3487 Report a problem | ||
| 11/9/2012 | Price change | $59,900-7.8%$33/sqft |
Source: ERA One Source Realty #12-3487 Report a problem | ||
| 10/4/2012 | Price change | $65,000-12.2%$36/sqft |
Source: ERA One Source Realty #12-3487 Report a problem | ||
| 7/29/2012 | Listed for sale | $74,000$41/sqft |
Source: ERA One Source Realty #12-3487 Report a problem | ||
Public tax history
| Year | Property taxes | Tax assessment |
|---|---|---|
| 2025 | $3,800 +9.6% | $12,000 |
| 2024 | $3,469 | $12,000 |
| 2023 | $3,469 +179.7% | $12,000 |
| 2022 | $1,240 | $12,000 |
| 2021 | $1,240 -61.1% | $12,000 |
| 2020 | $3,184 +1.8% | $12,000 |
| 2018 | $3,129 +248.4% | $12,000 |
| 2017 | $898 | $12,000 |
| 2016 | -- | $12,000 |
| 2015 | -- | $12,000 |
| 2014 | $2,294 | $12,000 |
| 2013 | -- | $12,000 |
| 2012 | -- | $12,000 |
| 2011 | -- | $12,000 |
| 2010 | -- | $12,000 |
| 2009 | -- | $12,000 |
| 2008 | -- | $12,000 |
| 2007 | -- | $12,000 |
| 2006 | -- | $12,000 |
| 2005 | -- | $12,000 |
| 2004 | -- | $12,000 |
| 2003 | -- | $12,000 |
| 2002 | -- | $12,000 |
| 2000 | -- | $12,000 |
Find assessor info on the county website
Monthly payment
Est. payment
Payment breakdown
Explore the cost of this home by adjusting the details. Changes won't be saved.Climate risks
Neighborhood: Green Ridge


Similar homes
- $135,0003 bd1 ba1.3k sqft332 New York St, Scranton, PA 18509For Sale

 MLS ID #SC263716, Joanne L. Rezzino, C21 Jack Ruddy Real Estate. GSBR as distributed by MLS GRID
 - $134,0005 bd2 ba1.9k sqft304 Green St, Scranton, PA 18508For Sale
 MLS ID #PM-143893, Robert Marc Bunis, Prime Realty Partners. PMAR
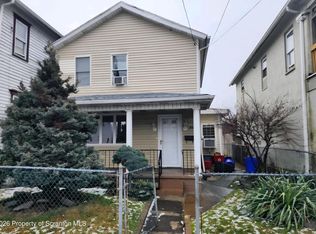
 - $150,0003 bd1 ba1.8k sqft818 Capouse Ave, Scranton, PA 18509For Sale
 MLS ID #SC261127, Anthony L. Deeter, EXP Realty LLC. GSBR as distributed by MLS GRID
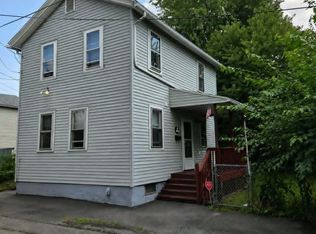
 - $129,0003 bd2 ba1.1k sqft428 Prospect Ave, Scranton, PA 18505For Sale
 MLS ID #SC263993, Ann Denise Shingler, Marcks Evans Real Estate. GSBR as distributed by MLS GRID
 - $154,0003 bd1 ba970 sqft1445 Von Storch Ave, Scranton, PA 18509For SaleMLS ID #SC263915, Michael Ball, SaraVista Real Estate LLC. GSBR as distributed by MLS GRID
- $135,0003 bd1 ba1.1k sqft810 E Locust St, Scranton, PA 18505For SaleMLS ID #SC264232, Dan Demers, Sell Your Home Services. GSBR as distributed by MLS GRID
- $125,0003 bd1 ba1.2k sqft231 Putnam St, Scranton, PA 18508For SaleMLS ID #SC262521, Noah John Donahue, Nisk Real Estate. GSBR as distributed by MLS GRID
- $169,9003 bd2 ba1.8k sqft802 Woodlawn St, Scranton, PA 18509For SaleMLS ID #SC263731, Christian Saunders, Christian Saunders Real Estate. GSBR as distributed by MLS GRID
- $114,9003 bd1 ba1.4k sqft348 N Rebecca Ave, Scranton, PA 18504For SaleMLS ID #SC260563, Colleen A Weissman, Berkshire Hathaway Home Services Preferred Properties. GSBR as distributed by MLS GRID
- $185,0003 bd1 ba1.4k sqft148 Hollister Ave, Scranton, PA 18508For SaleMLS ID #SC264197, Ann M Devereaux, CLASSIC PROPERTIES. GSBR as distributed by MLS GRID
- $138,0004 bd1 ba1.2k sqft314 Railroad Ave, Scranton, PA 18505For SaleMLS ID #SC262383, James Caceres, C21 Jack Ruddy Real Estate. GSBR as distributed by MLS GRID
- $119,0003 bd1 ba1k sqft822 Kirst Ct, Scranton, PA 18505For SaleMLS ID #SC263353, Amy R Gearhart, COWLEY REAL ESTATE. GSBR as distributed by MLS GRID
- $149,9003 bd2 ba1.2k sqft915 N Rebecca Ave, Scranton, PA 18504For Sale
 MLS ID #PW262011, Peter C Byron, ERA One Source Realty - Lake Ariel. PWAR as distributed by MLS GRID
 - $140,0004 bd2 ba1.8k sqft910-912 S Hampton St, Scranton, PA 18504For SaleMLS ID #SC261176, Alexander Weidenbaum, Redstone Run Realty. GSBR as distributed by MLS GRID
- $89,9953 bd1 ba1.9k sqft942 Providence Rd, Scranton, PA 18508For SaleMLS ID #SC252694, Pat Rogan, The Hub Real Estate Group Scranton. GSBR as distributed by MLS GRID
- $109,0004 bd2 ba1.2k sqft703 Smith St, Scranton, PA 18504For SaleMLS ID #SC261794, MICHELLE VALVANO, CLASSIC PROPERTIES. GSBR as distributed by MLS GRID
- $79,9003 bd2 ba1.5k sqft818 Myrtle St, Scranton, PA 18510For SaleMLS ID #SC264037, John S Litwinsky, Hibble Harris Real Estate, Inc. GSBR as distributed by MLS GRID
