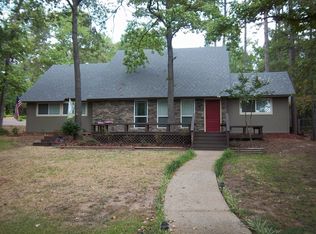
Welcome to 1414 Hideaway Lane W., a charming 3-bedroom, 2-bath home nestled among the towering trees and peaceful surroundings of the highly sought-after Hideaway Lake community. From the inviting curb appeal to the warm, thoughtfully decorated interior, this home offers a comfortable blend of character, functionality, and relaxed East Texas living. Inside, the beautifully updated kitchen features crisp white cabinetry, glass-front display cabinets, generous counter space, and a bright, welcoming atmosphere that makes everyday cooking and entertaining a pleasure. The kitchen flows naturally into the living spaces, where exposed beams, rich wood flooring, and a stunning stone fireplace create a warm and inviting gathering place. Large windows and abundant greenery bring the beauty of the outdoors inside. The spacious living room provides plenty of room to relax, while the home's thoughtful layout offers comfortable bedrooms and flexible spaces for family, guests, or a home office. Outside, mature trees provide shade and privacy, creating a peaceful setting that truly captures the Hideaway Lake lifestyle. The property is surrounded by the natural beauty of East Texas and offers a wonderful retreat from the everyday. Then there is Hideaway Lake, a private, gated community designed for enjoying life. Residents have access to three lakes for boating and fishing, a 27-hole golf course, swimming facilities, parks, tennis and pickleball courts, playgrounds, community gathering spaces, dining, and more. The community also features 24-hour gated access and security, giving residents added peace of mind. Whether you're looking for a full-time residence, a weekend retreat, or simply a place where recreation and community are right outside your door, 1414 Hideaway Lane W. is an opportunity to enjoy the best of Hideaway Lake living. Come discover your own Hideaway in Hideaway Lake!
For sale
$299,900
1414 Hideaway Ln W, Hideaway, TX 75771
3beds
1,905sqft
Single Family Residence
Built in 1979
0.35 Acres Lot
$287,300 Zestimate®
$157/sqft
$340/mo HOA
What's special
Stunning stone fireplaceRich wood flooringComfortable bedroomsLarge windowsBright welcoming atmosphereInviting curb appealAbundant greenery
- 21 days
- 183
- 12
Zillow last checked:
Listing updated:
Listed by:
Jason Glasscock Office:903-787-0706,
Shilling Real Estate Company
Source: GTARMLS,MLS#: 26011662
Facts & features
Interior
Bedrooms & bathrooms
- Bedrooms: 3
- Bathrooms: 2
- Full bathrooms: 2
Bathroom
- Features: Shower and Tub, Ceramic Tile, Linen Closet
Heating
- Central/Electric
Cooling
- Central Electric, Ceiling Fan(s)
Appliances
- Included: Electric Range, Dishwasher, Disposal, Microwave
Features
- Guest Bedroom Split, All Bedrooms Downstairs, Breakfast Bar, Ceiling Fan, Vaulted Ceiling(s), Pantry
- Flooring: Wood, Tile
- Attic: Permanent Stairs
- Fireplace features: Wood Burning
Interior area
- Total structure area: 1,905
- Total interior livable area: 1,905 sqft
Property
Parking
- Parking features: Gravel
Features
- Levels: One
- Stories: 1
- Patio & porch: Covered
- Exterior features: Rain Gutters
- Pool features: None
- Has spa: Yes
- Spa features: Bath
- Fencing: Wood,Chain Link
- Body of water: Hide-A-Way Lake
Lot
- Size: 0.35 Acres
- Dimensions: 100' x 153'
- Features: Subdivision Lot, Rectangular Lot
Details
- Additional structures: Storage
- Parcel number: 115000000000099300
Construction
Type & style
- Home type: SingleFamily
- Architectural style: Ranch
- Property subtype: Single Family Residence
Materials
- Siding
- Foundation: Slab
- Roof: Composition
Condition
- Pre-owned
- Year built: 1979
Utilities & green energy
- Sewer: Conventional Septic
- Water: Public
- Utilities for property: Overhead Utilities, Standard Electric, Cable Available, Cable Internet
Community & HOA
Community
- Features: Lake, Pool, Boat Ramp
- Security: Security Gate, Smoke Detector(s)
- Subdivision: Hide A Way Lake
HOA
- Has HOA: Yes
- Amenities included: Common Area, Tennis Court(s), Golf Course, Fishing, Security, Boat Dock, Playground
- HOA fee: $340 monthly
Location
- Region: Hideaway
Financial & listing details
- Price per square foot: $157/sqft
- Tax assessed value: $261,662
- Annual tax amount: $2,428
- Date on market: 8/21/2026
- Listing terms: Conventional,FHA,Must Qualify,Cash
- Road surface type: Paved
Estimated market value
$287,300
$273,000 - $302,000
$2,143/mo
Price history
| Date | Event | Price |
|---|---|---|
| 8/21/2026 | Listed for sale | $299,900+109.7%$157/sqft |
Source: | ||
| 9/16/2015 | Listing removed | $143,000$75/sqft |
Source: The I-20 Team Real Estate #13126256 Report a problem | ||
| 9/4/2015 | Listed for sale | $143,000$75/sqft |
Source: The I-20 Team Real Estate #13126256 Report a problem | ||
| 8/11/2015 | Pending sale | $143,000$75/sqft |
Source: The I-20 Team Real Estate #13126256 Report a problem | ||
| 6/13/2015 | Price change | $143,000-1.4%$75/sqft |
Source: The I-20 Team Real Estate #13126256 Report a problem | ||
| 4/8/2015 | Listed for sale | $145,000$76/sqft |
Source: The I-20 Team Real Estate #13126256 Report a problem | ||
Public tax history
| Year | Property taxes | Tax assessment |
|---|---|---|
| 2024 | $2,428 +16.1% | $261,662 -12.2% |
| 2023 | $2,090 -47% | $298,082 +27.5% |
| 2022 | $3,946 +35.3% | $233,821 +38.4% |
| 2021 | $2,917 -3.7% | $168,926 |
| 2020 | $3,029 -0.4% | $168,926 +5.8% |
| 2019 | $3,041 +5.6% | $159,659 +6.9% |
| 2018 | $2,879 +1.9% | $149,410 +1.5% |
| 2017 | $2,826 +12.8% | $147,172 +13.4% |
| 2016 | $2,504 +21.7% | $129,748 +7.1% |
| 2015 | $2,058 | $121,132 |
| 2014 | $2,058 -1.4% | -- |
| 2013 | $2,088 +3.2% | -- |
| 2012 | $2,023 -0.5% | -- |
| 2011 | $2,033 | -- |
| 2010 | -- | $109,659 +1.5% |
| 2009 | -- | $108,000 |
| 2008 | -- | $108,000 |
| 2007 | -- | $108,000 +2.5% |
| 2006 | -- | $105,400 +3.4% |
| 2005 | -- | $101,900 |
| 2004 | -- | $101,900 +5.4% |
| 2003 | -- | $96,700 +12.7% |
| 2002 | -- | $85,800 +12% |
| 2001 | -- | $76,600 +7% |
| 2000 | -- | $71,600 |
Find assessor info on the county website
Monthly payment
Est. payment
Payment breakdown
Explore the cost of this home by adjusting the details. Changes won't be saved.Climate risks
Neighborhood: 75771
Nearby schools
Schools provided by the listing agent
- Elementary: Lindale
- Middle: Lindale
- High: Lindale
Source: GTARMLS. This data may not be complete. We recommend contacting the local school district to confirm school assignments for this home.