***OWNER OFFERING 5,000 TOWARDS RATE OR CLOSING COSTS!!**** MOTIVATED SELLER!!! Situated on a spacious, gorgeous 1.02-acre lot with no HOA, this property features a charming 3-bedroom, 2-bathroom home with a 2-car garage. Plus an additional detached garage on the left of the property.
This home offers open floor plan vaulted ceilings, a large family room ideal for gatherings, and durable vinyl plank flooring & tile flooring throughout. The well-appointed kitchen includes sleek granite countertops, a pantry, a breakfast bar, and a bright breakfast café. Step outside to a screened lanai and a fenced backyard shaded by mature oak trees--offering plenty of room for an RV, toys, outdoor activities, or a future pool. Property has county water & septic.
Key Property Updates Include: (2023)-New flooring,family room,living rm,dining area hallway, (2025)-Tankless Water Heater, (2023)-New Roof. Home is Located in a beautiful, well-manicured neighborhood with easy access to the 589 Veterans Expressway for quick commutes to Tampa, shopping, dining, local beaches, and bike trails. This is a must-see property. Don't settle for less--come and enjoy the elbow room you get with having acreage!
Pending
Price cut: $15K (8/12)
$415,000
1414 Maximilian Ave, Spring Hill, FL 34609
3beds
1,981sqft
Single Family Residence
Built in 1986
1.02 Acres Lot
$408,700 Zestimate®
$209/sqft
$-- HOA
What's special
Additional detached garageScreened lanaiBreakfast barSleek granite countertopsWell-appointed kitchen
- 123 days
- 163
- 5
Zillow last checked:
Listing updated:
Listed by:
Alianni Leyva Perez 813-609-7625,
Florida Homes Realty & Mortgage
Source: HCMLS,MLS#: 2259733
Facts & features
Interior
Bedrooms & bathrooms
- Bedrooms: 3
- Bathrooms: 2
- Full bathrooms: 2
Primary bedroom
- Level: Main
- Area: 173.16
- Dimensions: 15.6x11.1
Primary bedroom
- Level: Main
- Area: 195.2
- Dimensions: 16x12.2
Bathroom 3
- Level: Main
- Area: 156.62
- Dimensions: 14.11x11.1
Dining room
- Level: Main
- Area: 110.23
- Dimensions: 12.1x9.11
Family room
- Description: screened porch
- Level: Main
- Area: 202.93
- Dimensions: 22.3x9.1
Family room
- Level: Main
- Area: 237.01
- Dimensions: 17.3x13.7
Kitchen
- Level: Main
- Area: 139.63
- Dimensions: 12.81x10.9
Living room
- Level: Main
- Area: 256.62
- Dimensions: 18.2x14.1
Other
- Description: breakfast nook
- Level: Main
- Area: 121.1
- Dimensions: 11.11x10.9
Heating
- Central, Heat Pump
Cooling
- Central Air, Ductless, Multi Units, Split System
Appliances
- Included: Dishwasher, Disposal, Dryer, Electric Range, Microwave, Tankless Water Heater
- Laundry: Electric Dryer Hookup, Washer Hookup
Features
- Breakfast Bar, Ceiling Fan(s), Double Vanity, Eat-in Kitchen, Kitchen Island, Open Floorplan, Pantry, Primary Bathroom - Shower No Tub, Primary Bathroom - Tub with Shower, Vaulted Ceiling(s)
- Flooring: Laminate, Tile, Vinyl
- Has fireplace: No
Interior area
- Total structure area: 1,981
- Total interior livable area: 1,981 sqft
Property
Parking
- Total spaces: 2
- Parking features: RV Access/Parking
- Garage spaces: 2
Features
- Levels: One
- Stories: 1
- Patio & porch: Covered, Patio, Porch, Rear Porch, Screened
- Fencing: Back Yard,Chain Link,Wood
- Has view: Yes
- View description: Trees/Woods
Lot
- Size: 1.02 Acres
- Features: Many Trees
Details
- Parcel number: R32 323 17 5120 0716 0050
- Zoning: PDP
- Zoning description: PUD
- Special conditions: Standard
Construction
Type & style
- Home type: SingleFamily
- Architectural style: Ranch
- Property subtype: Single Family Residence
Materials
- Block, Stucco, Wood Siding
- Roof: Shingle
Condition
- Updated/Remodeled
- New construction: No
- Year built: 1986
Utilities & green energy
- Electric: 200+ Amp Service
- Sewer: Septic Tank
- Water: Public, Well, Other
- Utilities for property: Electricity Available, Electricity Connected, Water Available, Water Connected
Community & HOA
Community
- Security: Smoke Detector(s)
- Subdivision: Spring Hill Unit 11
HOA
- Has HOA: No
Location
- Region: Spring Hill
Financial & listing details
- Price per square foot: $209/sqft
- Tax assessed value: $328,310
- Annual tax amount: $5,378
- Date on market: 10/2/2026
- Listing terms: Cash,Conventional,FHA
- Electric utility on property: Yes
- Road surface type: Asphalt
Estimated market value
$408,700
$388,000 - $429,000
$2,109/mo
Price history
| Date | Event | Price |
|---|---|---|
| 10/5/2026 | Pending sale | $415,000$209/sqft |
Source:  HCMLS #2259733 Report a problem HCMLS #2259733 Report a problem | ||
| 10/2/2026 | Listed for sale | $415,000$209/sqft |
Source: HCMLS #2259733 Report a problem | ||
| 8/24/2026 | Pending sale | $415,000$209/sqft |
Source: HCMLS #2259733 Report a problem | ||
| 8/12/2026 | Price change | $415,000-3.5%$209/sqft |
Source: HCMLS #2259733 Report a problem | ||
| 7/19/2026 | Price change | $430,000-4.4%$217/sqft |
Source: HCMLS #2259733 Report a problem | ||
| 7/1/2026 | Price change | $450,000-2.2%$227/sqft |
Source: HCMLS #2259733 Report a problem | ||
| 6/16/2026 | Price change | $460,000-4.2%$232/sqft |
Source: HCMLS #2259733 Report a problem | ||
| 6/11/2026 | Listed for sale | $480,000+26.3%$242/sqft |
Source: HCMLS #2259733 Report a problem | ||
| 10/27/2023 | Sold | $380,000-2%$192/sqft |
Source: HCMLS #2233961 Report a problem | ||
| 9/26/2023 | Pending sale | $387,700$196/sqft |
Source: HCMLS #2233961 Report a problem | ||
| 9/17/2023 | Listed for sale | $387,700-9.8%$196/sqft |
Source: HCMLS #2233961 Report a problem | ||
| 10/17/2022 | Listing removed | -- |
Source:  Stellar MLS #T3404112 Report a problem Stellar MLS #T3404112 Report a problem | ||
| 10/13/2022 | Listed for sale | $429,900$217/sqft |
Source: Stellar MLS #T3404112 Report a problem | ||
| 9/26/2022 | Listing removed | -- |
Source: Stellar MLS #T3404112 Report a problem | ||
| 9/21/2022 | Listed for sale | $429,900+104.2%$217/sqft |
Source: Stellar MLS #T3404112 Report a problem | ||
| 9/9/2019 | Listing removed | $1,525$1/sqft |
Source: 365 Property Management Report a problem | ||
| 8/10/2019 | Listed for rent | $1,525+17.8%$1/sqft |
Source: 365 Property Management Report a problem | ||
| 7/14/2013 | Listing removed | $1,295$1/sqft |
Source: Dennis Property Management Report a problem | ||
| 6/21/2013 | Price change | $1,295-4.1%$1/sqft |
Source: Dennis Property Management Report a problem | ||
| 6/8/2013 | Price change | $1,350-3.2%$1/sqft |
Source: DENNIS REALTY & INVEST. CO #T2569635 Report a problem | ||
| 5/22/2013 | Price change | $1,395-0.4%$1/sqft |
Source: DENNIS REALTY & INVEST. CO #T2569635 Report a problem | ||
| 5/12/2013 | Listed for rent | $1,400+8.1%$1/sqft |
Source: DENNIS REALTY Report a problem | ||
| 11/6/2011 | Listing removed | $1,295$1/sqft |
Source: DENNIS REALTY & INV. CORP. #T2490412 Report a problem | ||
| 10/25/2011 | Price change | $1,295-13.4%$1/sqft |
Source: DENNIS REALTY & INV. CORP. #T2490412 Report a problem | ||
| 10/12/2011 | Listed for rent | $1,495$1/sqft |
Source: DENNIS REALTY & INV. CORP. #T2490412 Report a problem | ||
| 4/2/2008 | Sold | $210,500$106/sqft |
Source: Public Record Report a problem | ||
Public tax history
| Year | Property taxes | Tax assessment |
|---|---|---|
| 2025 | $5,379 -7.2% | $328,310 -4.7% |
| 2024 | $5,796 +29.4% | $344,368 +57.6% |
| 2023 | $4,478 +9.9% | $218,540 +10% |
| 2022 | $4,075 +14.8% | $198,673 +10% |
| 2021 | $3,549 +12.1% | $180,612 +10% |
| 2020 | $3,166 +17.8% | $164,193 +10% |
| 2019 | $2,686 +23.6% | $149,266 -0.2% |
| 2018 | $2,174 -2.8% | $149,603 +21% |
| 2017 | $2,236 | $123,662 +10.3% |
| 2016 | $2,236 +10.1% | $112,145 +4.2% |
| 2015 | $2,032 +6.9% | $107,582 +4.2% |
| 2014 | $1,900 +14.4% | $103,269 +0.2% |
| 2013 | $1,661 -12.5% | $103,090 -6.1% |
| 2012 | $1,898 +40.4% | $109,825 -7.2% |
| 2011 | $1,352 | $118,299 -6.5% |
| 2010 | -- | $126,525 -18.6% |
| 2009 | $1,955 -37.1% | $155,345 -14.6% |
| 2008 | $3,107 +134.4% | $181,883 +84.4% |
| 2006 | $1,326 | $98,638 +3% |
| 2005 | -- | $95,765 +3.2% |
| 2004 | $1,311 +0.6% | $92,795 +1.9% |
| 2003 | $1,303 -4% | $91,065 +2.4% |
| 2002 | $1,357 +0.7% | $88,931 +1.6% |
| 2001 | $1,347 +2.9% | $87,531 +3% |
| 2000 | $1,309 | $84,982 |
Find assessor info on the county website
Monthly payment
Est. payment
Payment breakdown
Explore the cost of this home by adjusting the details. Changes won't be saved.Climate risks
Neighborhood: 34609
Nearby schools
Schools provided by the listing agent
- Elementary: J.D. Floyd
- Middle: Powell
- High: Central
Source: HCMLS. This data may not be complete. We recommend contacting the local school district to confirm school assignments for this home.
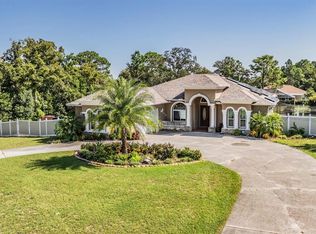
- $580,0003 bd2 ba2.3k sqft1392 Maximilian Ave, Spring Hill, FL 34609Sold
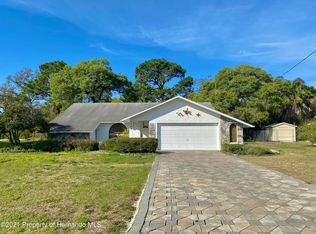
- $257,1002 bd2 ba1.4k sqft1399 Whitewood Ave, Spring Hill, FL 34609Off Market
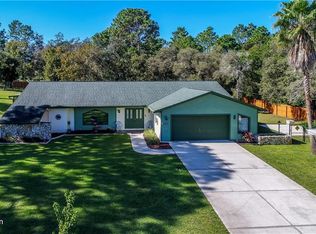
- $385,3003 bd2 ba2.5k sqft1407 Whitewood Ave, Spring Hill, FL 34609Off Market
- $468,3004 bd2 ba2.7k sqft1401 Maximilian Ave, Spring Hill, FL 34609Off Market
Similar homes
- $369,0003 bd2 ba1.4k sqft11189 LINDEN DRIVE, SPRING HILL, FL 34609For Sale

 MLS ID #TB8511945, Ybamin Pucheu, SHARKS REALTY GROUP LLC. Stellar MLS
 - $399,7004 bd2 ba1.7k sqft11217 Roman St, Spring Hill, FL 34609For Sale
 MLS ID #2260202, Kim L Phillips, Nature Coast Real Estate Inc. HCMLS
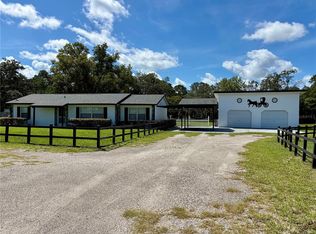
 - $399,0003 bd2 ba1.1k sqft17620 CHORVAT AVENUE, SPRING HILL, FL 34610For Sale
 MLS ID #W7888478, Heather Dziegielewski, FUTURE HOME REALTY. Stellar MLS
 - $379,9504 bd3 ba2.4k sqft5259 Greystone Dr, Spring Hill, FL 34609For Sale
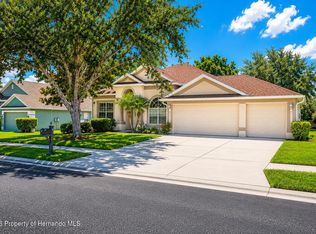 MLS ID #2259901, Kathleen C Fenton, A + Realty Management Inc.. HCMLS
 - $416,9004 bd3 ba2.2k sqft1028 ARCHWAY DRIVE, SPRING HILL, FL 34608For SaleMLS ID #W7887719, Kenneth Basteiro, SIRROM REALTY LLC. Stellar MLS
- $399,0003 bd2 ba1.4k sqft26143 LAMBETH ROAD, BROOKSVILLE, FL 34601For SaleMLS ID #R4912097, Patrick Westervelt, LLC, VINTAGE REALTY SOLUTIONS. Stellar MLS
- $305,0003 bd2 ba1.6k sqft11187 BLYTHVILLE ROAD, SPRING HILL, FL 34608For SaleMLS ID #O6439621, Karen Albright, OPENDOOR BROKERAGE LLC. Stellar MLS
- $248,0002 bd2 ba1.2k sqft11339 STACY STREET, SPRING HILL, FL 34609For SaleMLS ID #O6434017, Karen Albright, OPENDOOR BROKERAGE LLC. Stellar MLS
- $304,9993 bd2 ba1.7k sqft120 FOUNTAIN COURT, SPRING HILL, FL 34606For SaleMLS ID #O6432167, Emmanuel Barrios, BRIDGEWATER HOMES REALTY. Stellar MLS
- $315,0004 bd2 ba1.8k sqft3243 GREYNOLDS AVENUE, SPRING HILL, FL 34608For SaleMLS ID #OM731787, Delores Arcuri, DELORES ARCURI REAL ESTATE. Stellar MLS
- $313,9993 bd2 ba1.6k sqft5008 CYNTHIA LANE, SPRING HILL, FL 34606For SaleMLS ID #W7889944, Cristina Taylor, SIRROM REALTY LLC. Stellar MLS
- $490,0003 bd2 ba1.2k sqft15535 LITTLE RANCH ROAD, SPRING HILL, FL 34610For SaleMLS ID #TB8505056, Jorge Castro, FLORIDA ALLIANCE PROPERTIES LLC. Stellar MLS
