Back on the market. Beautiful new 2-story home featuring 4 bedrooms, 4 bathrooms, and a 2-car garage. Enjoy an open layout with hardwood floors, a stunning kitchen with stainless steel appliances, and LP SmartSide exterior. The home includes stylish bathrooms. Home is certified energy efficient, featuring all-electric appliances, a heat pump furnace, and a heat pump water heater. This property is available only to owner-occupants and is part of the Minneapolis Homes and Development Assistance Programs. Minimum $1,000 in Minneapolis Homes Assistance is required to help with the buyer’s affordability gap. Income restrictions apply—maximum 80% HUD AMI limit based on household size. Pls see table in supplements. All assistance is recorded as a repayable mortgage, due upon satisfaction of the first mortgage. Assistance may be combined with first-time homebuyer programs, including MN Housing Start-Up, First Generation Down Payment Assistance, Community Keys, and others. Interested buyers must apply for assistance after an offer is accepted. Buyer and lender must submit income and financial documents to a third-party verifier. Seller cannot pay closing costs. See MLS supplements for full details.
Active
$359,900
1414 Morgan Ave N, Minneapolis, MN 55411
4beds
2,331sqft
:
Get pre-qualified$2,264/mo
Single Family
Built in 2026
5,227 Square Feet Lot
$359,400 Zestimate®
$154/sqft
$-- HOA
What's special
Hardwood floorsStylish bathroomsLp smartside exteriorHeat pump water heaterOpen layoutStainless steel appliancesAll-electric appliances
- 39 days |
- 329 |
- 13 |
Zillow last checked:
Listing updated:
Listed by:
Adeyinka N Badewa 612-423-5825,
RE/MAX HomeMasters
Source: NorthstarMLS as distributed by MLS GRID,MLS#: 7092418
Facts & features
Interior
Bedrooms & bathrooms
- Bedrooms: 4
- Bathrooms: 4
- Full bathrooms: 2
- 3/4 bathrooms: 1
- 1/2 bathrooms: 1
Bedroom
- Level: Upper
- Area: 156 Square Feet
- Dimensions: 13X12
Bedroom 2
- Level: Upper
- Area: 121 Square Feet
- Dimensions: 11X11
Bedroom 3
- Level: Upper
- Area: 121 Square Feet
- Dimensions: 11X11
Bedroom 4
- Level: Lower
- Area: 182 Square Feet
- Dimensions: 13X14
Dining room
- Level: Main
- Area: 130 Square Feet
- Dimensions: 13X10
Family room
- Level: Lower
- Area: 336 Square Feet
- Dimensions: 24X14
Kitchen
- Level: Main
- Area: 182 Square Feet
- Dimensions: 13X14
Living room
- Level: Main
- Area: 234 Square Feet
- Dimensions: 13X18
Heating
- Heat Pump
Cooling
- Heat Pump
Appliances
- Included: Air-To-Air Exchanger, Dishwasher, Disposal, Dryer, Electronic Air Filter, Electric Water Heater, ENERGY STAR Qualified Appliances, Exhaust Fan, Microwave, Range, Refrigerator, Stainless Steel Appliance(s)
Features
- Basement: Block,Drain Tiled,Egress Window(s),Finished,Full,Sump Pump
- Has fireplace: No
Interior area
- Total structure area: 2,604
- Total interior livable area: 2,331 sqft
- Finished area above ground: 1,736
- Finished area below ground: 595
Property
Parking
- Total spaces: 2
- Parking features: Detached Garage, Concrete, Garage Door Opener
- Garage spaces: 2
- Has uncovered spaces: Yes
- Details: Garage Dimensions (22X20), Garage Door Height (7), Garage Door Width (16)
Accessibility
- Accessibility features: None
Features
- Levels: Two
- Stories: 2
- Patio & porch: Front Porch
Lot
- Size: 5,227 Square Feet
- Dimensions: 40 x 125
- Features: Irregular Lot, Tree Coverage - Light
Details
- Foundation area: 888
- Parcel number: 1602924330141
- Zoning description: Residential-Single Family
Construction
Type & style
- Home type: SingleFamily
- Property subtype: Single Family
Materials
- Concrete, Frame
- Roof: Age 8 Years or Less,Asphalt
Condition
- New construction: Yes
- Year built: 2026
Details
- Builder name: ESTOREMASTERS LLC
Utilities & green energy
- Electric: 200+ Amp Service, Power Company: Xcel Energy
- Gas: Electric, Natural Gas
- Sewer: City Sewer/Connected
- Water: City Water/Connected
Community & HOA
Community
- Subdivision: Rosedale Park
HOA
- Has HOA: No
Location
- Region: Minneapolis
Financial & listing details
- Price per square foot: $154/sqft
- Tax assessed value: $125,000
- Annual tax amount: $4,204
- Date on market: 6/14/2026
- Date available: 08/31/2026
Estimated market value
$359,400
$341,000 - $377,000
$3,061/mo
Price history
| Date | Event | Price |
|---|---|---|
| 6/14/2026 | Listed for sale | $359,900+1708.5%$154/sqft |
Source:  NorthstarMLS as distributed by MLS GRID #7092418 Report a problem NorthstarMLS as distributed by MLS GRID #7092418 Report a problem | ||
| 3/27/2009 | Sold | $19,900-91.5%$9/sqft |
Source:  Lake Superior Area Realtors as distributed by MLS GRID #1008555 Report a problem Lake Superior Area Realtors as distributed by MLS GRID #1008555 Report a problem | ||
| 5/24/2007 | Sold | $235,000+91.1%$101/sqft |
Source: Public Record Report a problem | ||
| 5/12/2005 | Sold | $123,000-15.2%$53/sqft |
Source: Public Record Report a problem | ||
| 10/7/2002 | Sold | $145,003+85.2%$62/sqft |
Source: Public Record Report a problem | ||
| 3/30/1998 | Sold | $78,300$34/sqft |
Source: Public Record Report a problem | ||
Public tax history
| Year | Property taxes | Tax assessment |
|---|---|---|
| 2025 | -- | -- |
| 2024 | -- | -- |
| 2023 | -- | -- |
| 2022 | -- | -- |
| 2021 | -- | -- |
| 2020 | -- | -- |
| 2019 | -- | -- |
| 2018 | -- | -- |
| 2017 | -- | -- |
| 2016 | -- | -- |
| 2015 | -- | -- |
| 2014 | -- | -- |
| 2013 | -- | -- |
| 2012 | -- | -- |
| 2011 | -- | -- |
| 2010 | -- | -- |
| 2009 | $4,204 +23.1% | $125,000 +13.2% |
| 2006 | $3,414 +142.3% | $110,400 +20.3% |
| 2005 | $1,409 +14.5% | $91,800 +20% |
| 2004 | $1,230 +13% | $76,500 +14.3% |
| 2002 | $1,089 -36.9% | $66,900 |
| 2001 | $1,727 | -- |
Find assessor info on the county website
Monthly payment
Est. payment
Payment breakdown
Explore the cost of this home by adjusting the details. Changes won't be saved.Climate risks
Neighborhood: Willard Hay
Nearby schools
GreatSchools rating
- 2/10Bryn Mawr Elementary SchoolGrades: PK-5Distance: 1.5 mi
- 1/10Anwatin Middle Com & Spanish D IGrades: 6-8Distance: 1.4 mi
- 3/10North Academy Senior HighGrades: 9-12Distance: 0.2 mi
- $359,9004 bd4 ba2.3k sqft1400 Morgan Ave N, Minneapolis, MN 55411New Construction

- $359,9004 bd4 ba2.3k sqft1410 Morgan Ave N, Minneapolis, MN 55411New Construction
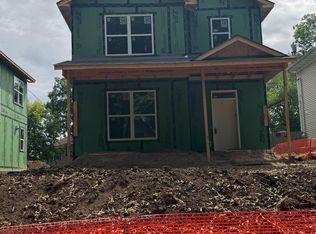
- $292,3004 bd3 ba1.4k sqft1406 Morgan Ave N, Minneapolis, MN 55411Off Market
- $295,4004 bd2 ba2k sqft1342 Morgan Ave N, Minneapolis, MN 55411Off Market

- $323,800-- bd-- ba2.2k sqft1401 Logan Ave N, Minneapolis, MN 55411Off Market
- $360,7005 bd2 ba2.2k sqft1401 Logan Ave N #2, Minneapolis, MN 55411Off Market
- $401,3002 bd1 ba1.1k sqft1401 Logan Ave N #1, Minneapolis, MN 55411Off Market
- $160,1003 bd1 ba975 sqft1407 Logan Ave N, Minneapolis, MN 55411Off Market
A local agent can set up tours, give advice and negotiate with sellers.
Similar homes
- $359,9004 bd4 ba2.3k sqft1410 Morgan Ave N, Minneapolis, MN 55411New Construction
 MLS ID #7092428, Adeyinka N Badewa, RE/MAX HomeMasters. NorthstarMLS as distributed by MLS GRID
 - $359,9004 bd4 ba2.3k sqft1400 Morgan Ave N, Minneapolis, MN 55411New ConstructionMLS ID #7092386, Adeyinka N Badewa, RE/MAX HomeMasters. NorthstarMLS as distributed by MLS GRID
- $--3 bd2 ba1.3k sqft1811 Newton Ave N, Minneapolis, MN 55411Auction
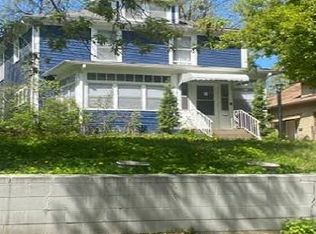 Auction.com 4
 - $--4 bd1 ba1.2k sqft3219 Vincent Ave N, Minneapolis, MN 55412Auction
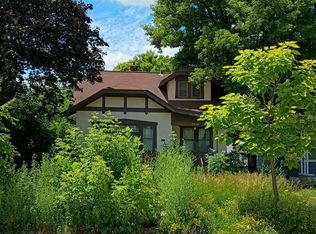 Auction.com 2
 - $375,0004 bd2 ba1.9k sqft8431 Palm St NW, Coon Rapids, MN 55433For SaleMLS ID #7114415, Amy Xiong, Bridge Realty, LLC. NorthstarMLS as distributed by MLS GRID
- $399,0004 bd4 ba2.5k sqft4255 Thomas Ave N, Minneapolis, MN 55412For SaleMLS ID #7105318, Stacy Churchill, Fuze Real Estate. NorthstarMLS as distributed by MLS GRID
- $349,9003 bd2 ba1.4k sqft2966 Louisiana Ave N, Crystal, MN 55427For SaleMLS ID #7106711, Bonnie Olmschenk, RE/MAX Synergy. NorthstarMLS as distributed by MLS GRID
- $371,0004 bd2 ba1.9k sqft2591 Aldine St, Roseville, MN 55113For SaleMLS ID #7099947, Praveen Karthikeyan, Opendoor Brokerage, LLC. NorthstarMLS as distributed by MLS GRID
- $399,9004 bd3 ba2.5k sqft1785 Gettysburg Ct, Golden Valley, MN 55427For SaleMLS ID #7090663, Phil Littlefield, Northstar Real Estate Associates. NorthstarMLS as distributed by MLS GRID
- $374,9003 bd1 ba2.1k sqft10609 32nd Ave N, Plymouth, MN 55441For SaleMLS ID #7087855, Ed A Dropps IV, Realty ONE Group Choice. NorthstarMLS as distributed by MLS GRID
- $219,9003 bd1 ba1.4k sqft2003 Willow Ave N, Minneapolis, MN 55411For SaleMLS ID #7056347, Christopher Petersen, Brokers Realty, Inc.. NorthstarMLS as distributed by MLS GRID
- $300,0002 bd2 ba1.4k sqft4709 Clinton Ave S, Minneapolis, MN 55419For SaleMLS ID #7112721, Austin C Eaton III, Real Broker, LLC. NorthstarMLS as distributed by MLS GRID
- $249,9004 bd3 ba1.5k sqft3858 Fremont Ave N, Minneapolis, MN 55412For SaleMLS ID #7107999, Lee R Shelton, Home Avenue Flat Fee Realty. NorthstarMLS as distributed by MLS GRID
- $369,0004 bd2 ba1.7k sqft9010 60 1/2 Ave N, New Hope, MN 55428For SaleMLS ID #7099713, Zafar Khamdamov, Zafar Khamdamov. NorthstarMLS as distributed by MLS GRID
- $279,9004 bd4 ba1.9k sqft3657 Lyndale Ave N, Minneapolis, MN 55412New ConstructionMLS ID #7092599, Adeyinka N Badewa, RE/MAX HomeMasters. NorthstarMLS as distributed by MLS GRID
- $279,9004 bd4 ba1.9k sqft3659 Lyndale Ave N, Minneapolis, MN 55412New ConstructionMLS ID #7092620, Adeyinka N Badewa, RE/MAX HomeMasters. NorthstarMLS as distributed by MLS GRID
- $279,9004 bd4 ba2k sqft3711 Penn Ave N, Minneapolis, MN 55412New ConstructionMLS ID #7092754, Adeyinka N Badewa, RE/MAX HomeMasters. NorthstarMLS as distributed by MLS GRID
- $279,9004 bd4 ba2k sqft4240 Fremont Ave N, Minneapolis, MN 55412New ConstructionMLS ID #7092638, Adeyinka N Badewa, RE/MAX HomeMasters. NorthstarMLS as distributed by MLS GRID
- $279,9004 bd4 ba2k sqft4238 Fremont Ave N, Minneapolis, MN 55412New ConstructionMLS ID #7092628, Adeyinka N Badewa, RE/MAX HomeMasters. NorthstarMLS as distributed by MLS GRID
- $--3 bd3 ba1.8k sqft9313 Newton Ave N, Brooklyn Park, MN 55444AuctionAuction.com 2
