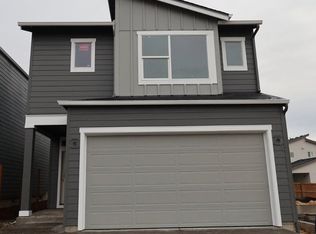
BRAND NEW construction in East Vancouver! In permitting process- still time to personalize at our design center! Main level features large oversized Milgard windows, a cozy fireplace, upgraded kitchen with ample cabinetry, quartz counters, a wood-wrapped island, undermount sink, and a pantry! Owner's retreat offers a tray ceiling, spacious ensuite bathroom with double sinks, linen closet, separate water closet and a generously sized primary closet. Front yard irrigation with fully fenced yard and AC included! Built by privately owned, national award winning builder with industry-leading warranty and ENERGY STAR certification. The Harmony Heights community offers included living with front yard maintenance included, a community playground, pavilion for picnics and parties with neighbors, friends and family. The location can't be beat-minutes from shopping, top-rated schools, dining, recreation, etc. Ask about our incredible financing/design center incentive!
Pending
Price cut: $12.7K (5/16)
$562,970
1414 NE 180th Ave, Vancouver, WA 98684
3beds
1,812sqft
:
Get pre-qualified$3,493/mo
Residential, Single Family Residence
Built in 2026
3,049 Square Feet Lot
$-- Zestimate®
$311/sqft
$59/mo HOA
What's special
Cozy fireplaceFront yard irrigationWood-wrapped islandGenerously sized primary closetSeparate water closetLinen closetLarge oversized milgard windows
- 55 days |
- 10 |
- 0 |
Zillow last checked:
Listing updated:
Listed by:
Ashley May 971-378-3816,
David Weekley Homes New Home Realty,
Lindsay Deitch 971-378-3816,
David Weekley Homes New Home Realty
Source: RMLS (OR),MLS#: 623341371
Facts & features
Interior
Bedrooms & bathrooms
- Bedrooms: 3
- Bathrooms: 3
- Full bathrooms: 2
- Partial bathrooms: 1
- Main level bathrooms: 1
Rooms
- Room types: Bedroom 2, Bedroom 3, Dining Room, Family Room, Kitchen, Living Room, Primary Bedroom
Primary bedroom
- Level: Upper
Bedroom 2
- Level: Upper
Bedroom 3
- Level: Upper
Dining room
- Level: Main
Family room
- Level: Main
Kitchen
- Level: Main
Living room
- Level: Main
Heating
- Heat Pump
Cooling
- Heat Pump
Appliances
- Included: Dishwasher, Disposal, Stainless Steel Appliance(s), Electric Water Heater, ENERGY STAR Qualified Water Heater
Features
- Quartz, Pantry
- Flooring: Wall to Wall Carpet
- Windows: Double Pane Windows, Vinyl Frames
- Basement: Crawl Space
- Number of fireplaces: 1
- Fireplace features: Electric
Interior area
- Total structure area: 1,812
- Total interior livable area: 1,812 sqft
Property
Parking
- Total spaces: 2
- Parking features: Driveway, On Street, Garage Door Opener, Attached
- Attached garage spaces: 2
- Has uncovered spaces: Yes
Accessibility
- Accessibility features: Garage On Main, Accessibility
Features
- Stories: 2
- Patio & porch: Covered Patio, Patio, Porch
- Exterior features: Yard
- Fencing: Fenced
Lot
- Size: 3,049 Square Feet
- Features: Gentle Sloping, SqFt 3000 to 4999
Details
- Parcel number: 986070089
Construction
Type & style
- Home type: SingleFamily
- Architectural style: Craftsman
- Property subtype: Residential, Single Family Residence
Materials
- Lap Siding, Shake Siding
- Foundation: Concrete Perimeter
- Roof: Composition,Shingle
Condition
- Proposed
- New construction: Yes
- Year built: 2026
Details
- Warranty included: Yes
Utilities & green energy
- Sewer: Public Sewer
- Water: Public
- Utilities for property: Cable Connected
Community & HOA
Community
- Subdivision: Harmony Heights
HOA
- Has HOA: Yes
- Amenities included: Commons, Front Yard Landscaping, Management
- HOA fee: $59 monthly
Location
- Region: Vancouver
Financial & listing details
- Price per square foot: $311/sqft
- Date on market: 4/9/2026
- Cumulative days on market: 55 days
- Listing terms: Cash,Conventional,FHA,VA Loan
- Road surface type: Paved
Estimated market value
Not available
Estimated sales range
Not available
Not available
Price history
| Date | Event | Price |
|---|---|---|
| 5/16/2026 | Pending sale | $562,970-2.2%$311/sqft |
Source:  RMLS (OR) #623341371 Report a problem RMLS (OR) #623341371 Report a problem | ||
| 5/13/2026 | Price change | $575,643+2.3%$318/sqft |
Source:  David Weekley Homes Report a problem David Weekley Homes Report a problem | ||
| 4/9/2026 | Listed for sale | $562,970$311/sqft |
Source: RMLS (OR) #623341371 Report a problem | ||
Public tax history
Tax history is unavailable.
Monthly payment
Est. payment
Payment breakdown
Explore the cost of this home by adjusting the details. Changes won't be saved.Climate risks
Neighborhood: Mill Plain
Nearby schools
GreatSchools rating
- 6/10Illahee Elementary SchoolGrades: K-5Distance: 1.2 mi
- 7/10Shahala Middle SchoolGrades: 6-8Distance: 1.4 mi
- 7/10Union High SchoolGrades: 9-12Distance: 1.3 mi
Schools provided by the listing agent
- Elementary: Illahee
- Middle: Shahala
- High: Union
Source: RMLS (OR). This data may not be complete. We recommend contacting the local school district to confirm school assignments for this home.
- $575,9023 bd3 ba1.7k sqft18107 17th St, Vancouver, WA 98684Sold

- $610,0722 bd2 ba1.4k sqft1411 180th Ave, Vancouver, WA 98684Sold
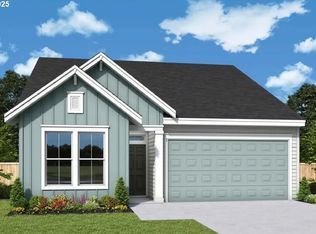
- from $593,0003 bd3 ba2k sqftBridlemile Plan, Harmony Heights - The Meadow Series, Vancouver, WA 98684New Construction
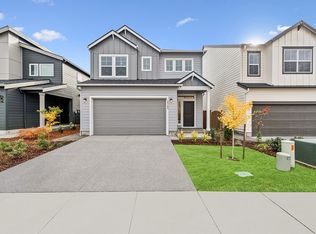
- from $616,0003 bd3 ba2.2k sqftArdenwald Plan, Harmony Heights - The Meadow Series, Vancouver, WA 98684New Construction
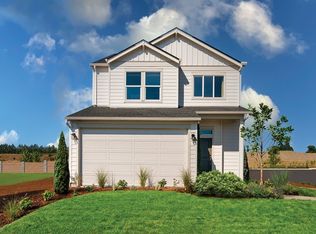
- from $540,0003 bd3 ba1.5k sqftHosford Plan, Harmony Heights - The Grove Series, Vancouver, WA 98684New Construction
- from $555,0003 bd3 ba1.7k sqftAbernathy Plan, Harmony Heights - The Grove Series, Vancouver, WA 98684New Construction
- from $599,9904 bd3 ba2k sqftStableford Plan, Harmony Heights - The Meadow Series, Vancouver, WA 98684New Construction
- $664,3293 bd3 ba2.5k sqft1507 NE 180th Ave, Vancouver, WA 98684Sold
A local agent can set up tours, give advice and negotiate with sellers.
Similar homes
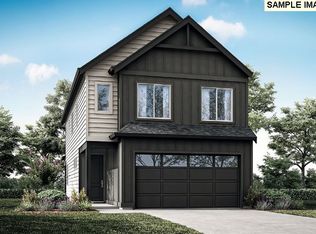
- $601,7723 bd3 ba2k sqft1822 NE 14th St, Vancouver, WA 98684Active
 RMLS (OR)
 - $547,1803 bd3 ba1.5k sqft18282 NE 14th St, Vancouver, WA 98684Active
 MLS ID #194472941, Hillary Gillespie, David Weekley Homes New Home Realty. RMLS (OR)
 - $529,9954 bd3 ba1.9k sqft12105 NE 16th St, Vancouver, WA 98684Active
 MLS ID #673709267, Debbie Gale, D. R. Horton. RMLS (OR)
 - $525,6353 bd3 ba1.6k sqft13213 NE 84th St #47, Vancouver, WA 98682Active
 RMLS (OR)
 - $552,9004 bd3 ba1.8k sqft13805 NE 107th St, Vancouver, WA 98682ActiveRMLS (OR)
- $574,9004 bd3 ba2k sqft13715 NE 107th St, Vancouver, WA 98682ActiveRMLS (OR)
- $549,9603 bd3 ba1.6k sqft13808 NE 107th St Lot 26, Vancouver, WA 98682ActiveRMLS (OR)
- $600,0004 bd3 ba2.2k sqft11002 NE 131st Ct, Vancouver, WA 98682ActiveRMLS (OR)
- $556,7353 bd3 ba1.6k sqft4208 NE 187th St Lot 296, Vancouver, WA 98686ActiveMLS ID #777988869, Elizabeth Cozzi, SEKISUI HOUSE PNW, INC.. RMLS (OR)
- $559,7393 bd3 ba1.6k sqft14011 NE 109th Way Lot 82, Vancouver, WA 98682ActiveRMLS (OR)
- $539,9603 bd3 ba1.6k sqft4211 NE 188th St Lot 309, Vancouver, WA 98686ActiveRMLS (OR)
- $830,0003 bd2 ba2.2k sqft1840 NE 196th Ave, Vancouver, WA 98684ActiveMLS ID #249819923, Victoria Reef, Pacific Lifestyle Homes. RMLS (OR)
- $578,0004 bd3 ba1.9k sqft4695 NW Camas Meadows Dr, Camas, WA 98607ActiveRMLS (OR)
- $599,9003 bd3 ba2.1k sqft5414 NE 68th St, Vancouver, WA 98661ActiveRMLS (OR)
- $578,0004 bd3 ba1.9k sqft4697 NW Camas Meadows Dr, Camas, WA 98607ActiveRMLS (OR)
- $599,9603 bd3 ba1.9k sqft13812 NE 107th St Lot 27, Vancouver, WA 98682ActiveRMLS (OR)
- $589,9604 bd3 ba2k sqft4319 NE 186th St Lot 255, Vancouver, WA 98686ActiveMLS ID #673317852, Desiree Roland, SEKISUI HOUSE PNW, INC.. RMLS (OR)
- $619,0004 bd3 ba1.9k sqft4665 NW Camas Meadows Dr, Camas, WA 98607ActiveRMLS (OR)
- $642,7744 bd3 ba1.9k sqft10723 NE 140th Ave Lot 86, Vancouver, WA 98682ActiveRMLS (OR)
- $619,0004 bd3 ba1.9k sqft4663 NW Camas Meadows Dr, Camas, WA 98607ActiveRMLS (OR)
