This charming Tudor-style home features a storybook design with a steeply pitched roofline, a tall chimney, and an arched front door. This home has old-world charm in a modern world.
This home is being sold AS IS, with the buyer accepting the property in its current condition. The seller will not be making repairs or improvements as part of the sale. Buyers are encouraged to conduct their own inspections and consider the home's current condition when making an offer.
It is a two-bed, one-bath home with original oak hardwood floors. The rooms are spacious, and the windows, arched entry, and French doors leading to the backyard allow for an open feel to this home. This home offers ceramic tile in the bathroom, where one can enjoy a steamy shower or a luxurious bath.
The kitchen offers all the amenities: a refrigerator, range and microwave, as well as a large double sink and a dishwasher. For an older home, it offers tons of storage throughout. The laundry room offers a front-load washer and dryer, a utility closet, and cabinets.
The dining room separates the living room from the den. Three steps down lands you in the den, which leads to the backyard. The spacious backyard and covered patio are perfect for backyard barbecues, a garden, or just spending time outdoors.
The detached garage has an extra finished shop area that can double as a man cave. There is an additional outbuilding for lawn and garden tools, a potting shed, or possibly a she shed!
This house is for sale by owner. Call or text to schedule a viewing appointment.
Pending
$145,000
1414 S Johnstone Ave, Bartlesville, OK 74003
2beds
1,200sqft
SingleFamily
Built in 1925
7,650 Square Feet Lot
$-- Zestimate®
$121/sqft
$-- HOA
What's special
Tudor-style homeStorybook designTons of storage throughoutOriginal oak hardwood floorsTall chimneySteeply pitched roofline
What the owner loves about this home
I cherish the helpful and friendly neighbors, the neighborhood's old charm, the durability of the house and the proximity to downtown.
- 5 days
- 999
- 86
Listed by:
Property Owner (539) 388-1983
Facts & features
Interior
Bedrooms & bathrooms
- Bedrooms: 2
- Bathrooms: 1
- Full bathrooms: 1
Heating
- Forced air, Gas
Cooling
- Refrigerator, Central
Appliances
- Included: Dishwasher, Dryer, Garbage disposal, Microwave, Range / Oven, Refrigerator, Washer
Features
- Flooring: Tile, Hardwood
- Basement: None
- Has fireplace: Yes
Interior area
- Total interior livable area: 1,200 sqft
Property
Parking
- Total spaces: 1
- Parking features: Garage - Detached, Off-street
Features
- Exterior features: Wood, Brick
- Has view: Yes
- View description: City
Lot
- Size: 7,650 Square Feet
Details
- Parcel number: 01013301001600000001
Construction
Type & style
- Home type: SingleFamily
Materials
- masonry
- Roof: Composition
Condition
- New construction: No
- Year built: 1925
Utilities & green energy
- Water: City
Community & HOA
Location
- Region: Bartlesville
Financial & listing details
- Price per square foot: $121/sqft
- Tax assessed value: $119,430
- Annual tax amount: $1,307
- Date on market: 8/26/2026
Estimated market value
Not available
Estimated sales range
Not available
$1,035/mo
Price history
| Date | Event | Price |
|---|---|---|
| 8/31/2026 | Pending sale | $145,000$121/sqft |
Source: Owner Report a problem | ||
| 8/26/2026 | Listed for sale | $145,000+31.8%$121/sqft |
Source: Owner Report a problem | ||
| 11/9/2018 | Sold | $110,000+0.1%$92/sqft |
Source:  MLS Technology, Inc. #1832958 Report a problem MLS Technology, Inc. #1832958 Report a problem | ||
| 9/4/2018 | Listed for sale | $109,900+35.7%$92/sqft |
Source: Keller Williams Realty #1832958 Report a problem | ||
| 7/28/2009 | Sold | $81,000$68/sqft |
Source: Public Record Report a problem | ||
Public tax history
| Year | Property taxes | Tax assessment |
|---|---|---|
| 2025 | $1,307 -3% | $11,222 +0% |
| 2024 | $1,347 +0.8% | $11,218 |
| 2023 | $1,336 +1.1% | $11,218 +1.6% |
| 2022 | $1,322 +1.9% | $11,037 |
| 2021 | $1,297 -2.1% | $11,037 |
| 2020 | $1,325 -0.1% | $11,037 |
| 2019 | $1,326 -1.8% | $11,037 |
| 2017 | $1,350 | $11,037 |
| 2016 | $1,350 +6.6% | $11,037 +2.7% |
| 2015 | $1,267 +6.6% | $10,748 +5% |
| 2014 | $1,189 +6.4% | $10,236 +5% |
| 2013 | $1,118 -0.9% | $9,749 |
| 2012 | $1,128 | $9,749 |
| 2011 | -- | $9,749 |
| 2010 | -- | $9,749 +159.1% |
| 2009 | -- | $3,762 |
| 2008 | -- | $3,762 |
| 2007 | -- | $3,762 |
| 2005 | -- | $3,762 |
| 2004 | -- | $3,762 +63.6% |
| 2003 | -- | $2,300 +5% |
| 2002 | -- | $2,190 +5% |
| 2001 | -- | $2,085 |
Find assessor info on the county website
Monthly payment
Est. payment
Payment breakdown
Explore the cost of this home by adjusting the details. Changes won't be saved.Climate risks
Neighborhood: 74003
Nearby schools
Schools provided by the listing agent
- Elementary: Kane
- Middle: Central
- High: Bartlesville
- District: Bartlesville - Sch Dist (81)
Source: The MLS. This data may not be complete. We recommend contacting the local school district to confirm school assignments for this home.
- $138,3002 bd1 ba1.1k sqft1410 S Johnstone Ave, Bartlesville, OK 74003Off Market
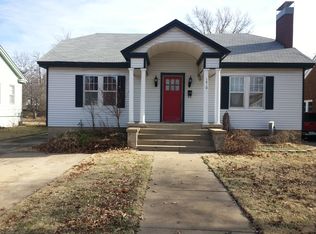
- $76,2002 bd1 ba1.1k sqft1418 S Johnstone Ave, Bartlesville, OK 74003Off Market
- $143,7002 bd1 ba1.2k sqft1422 S Johnstone Ave, Bartlesville, OK 74003Off Market

- $105,9002 bd1 ba1.1k sqft1406 S Johnstone Ave, Bartlesville, OK 74003Off Market

Similar homes
- $159,9002 bd1 ba1.5k sqft1517 S Osage Ave, Bartlesville, OK 74003For Sale
 MLS ID #2632120, Cathy Cowan, Keller Williams Realty. MLS Technology, Inc.
 - $135,0003 bd2 ba1.4k sqft1237 S Maple Ave, Bartlesville, OK 74003For Sale
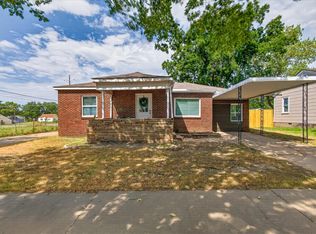 MLS ID #2629902, Kari Halferty, Keller Williams Realty. MLS Technology, Inc.
 - $155,0002 bd2 ba1.6k sqft209 E 14th St, Bartlesville, OK 74003For Sale
 MLS ID #2629614, Debra A Taylor, Keller Williams Realty. MLS Technology, Inc.
 - $115,0002 bd1 ba1k sqft1340 S Johnstone Ave, Bartlesville, OK 74003For Sale
 MLS ID #2612964, Kim Parker, RE/MAX Results. MLS Technology, Inc.
