Welcome to 1414 Sunset Drive! This recently renovated, detached brick Colonial offers four bedrooms, two full bathrooms, a one-car garage, and approximately 1,867 square feet of finished living space.Step inside to discover a bright, refreshed interior featuring all-new windows, newly added recessed lighting, fresh neutral finishes, durable luxury vinyl plank flooring, and beautifully preserved hardwood floors. The inviting living room is anchored by a classic brick fireplace enhanced with a modern wood-slat accent, creating a distinctive focal point.The kitchen features dark cabinetry, contemporary black hardware, stainless steel appliances, a gas range, ample counter space, and a stylish coordinating backsplash. Both bathrooms have also been refreshed with updated vanities and fixtures. The finished lower level, previously used as an in-law suite, provides valuable additional living space with plenty of flexibility for guest accommodations, a recreation room, home office, or other household needs. Conveniently located near Downtown Pottstown, Memorial Park, the Schuylkill River Trail, Pottsgrove Manor, local restaurants, shopping, and entertainment, with easy access to Routes 100 and 422. With its classic brick construction, versatile floor plan, and convenient location, 1414 Sunset Drive is ready to welcome its next owner. Schedule your private showing today!
Under contract
$349,900
1414 Sunset Dr, Pottstown, PA 19464
4beds
1,872sqft
Single Family Residence
Built in 1950
5,000 Square Feet Lot
$-- Zestimate®
$187/sqft
$-- HOA
What's special
One-car garageClassic brick constructionRecently renovatedContemporary black hardwareModern wood-slat accentStylish coordinating backsplashAll-new windows
- 36 days
- 244
- 7
Likely to sell faster than
Zillow last checked:
Listing updated:
Listed by:
Tony Ciocco 484-201-7997,
Realty One Group Supreme 6103213730
Source: Bright MLS,MLS#: PAMC2194524
Facts & features
Interior
Bedrooms & bathrooms
- Bedrooms: 4
- Bathrooms: 2
- Full bathrooms: 2
Rooms
- Room types: Living Room, Dining Room, Primary Bedroom, Bedroom 2, Bedroom 4, Kitchen, Bedroom 1, Other, Recreation Room, Utility Room, Bathroom 1, Bathroom 2
Primary bedroom
- Features: Flooring - HardWood, Walk-In Closet(s), Ceiling Fan(s)
- Level: Upper
- Area: 165 Square Feet
- Dimensions: 11 X 15
Bedroom 1
- Features: Flooring - HardWood, Ceiling Fan(s)
- Level: Upper
- Area: 132 Square Feet
- Dimensions: 12 X 11
Bedroom 2
- Features: Ceiling Fan(s), Flooring - HardWood
- Level: Upper
- Area: 132 Square Feet
- Dimensions: 12 X 11
Bedroom 4
- Features: Ceiling Fan(s), Flooring - HardWood
- Level: Upper
- Area: 154 Square Feet
- Dimensions: 11 X 14
Bathroom 1
- Features: Bathroom - Tub Shower, Countertop(s) - Quartz, Flooring - Tile/Brick
- Level: Upper
- Area: 35 Square Feet
- Dimensions: 5 X 7
Bathroom 2
- Features: Bathroom - Walk-In Shower
- Level: Lower
- Area: 56 Square Feet
- Dimensions: 7 X 8
Dining room
- Features: Flooring - Luxury Vinyl Plank, Lighting - Pendants, Recessed Lighting, Living/Dining Room Combo
- Level: Main
- Area: 228 Square Feet
- Dimensions: 12 X 19
Kitchen
- Features: Flooring - Luxury Vinyl Plank
- Level: Main
- Area: 154 Square Feet
- Dimensions: 14 X 11
Living room
- Features: Ceiling Fan(s), Fireplace - Wood Burning, Flooring - Luxury Vinyl Plank
- Level: Main
- Area: 266 Square Feet
- Dimensions: 14 X 19
Other
- Features: Wet Bar, Flooring - Luxury Vinyl Plank, Countertop(s) - Solid Surface
- Level: Lower
- Area: 50 Square Feet
- Dimensions: 5 X 10
Recreation room
- Features: Basement - Finished, Bathroom - Stall Shower, Bathroom - Walk-In Shower, Flooring - Luxury Vinyl Plank
- Level: Lower
- Area: 210 Square Feet
- Dimensions: 10 X 21
Utility room
- Level: Lower
- Area: 65 Square Feet
- Dimensions: 5 X 13
Heating
- Central, Forced Air, Heat Pump, Natural Gas
Cooling
- Central Air, Natural Gas
Appliances
- Included: Gas Water Heater
Features
- Dry Wall
- Flooring: Hardwood, Luxury Vinyl, Tile/Brick
- Basement: Full
- Number of fireplaces: 1
Interior area
- Total structure area: 1,872
- Total interior livable area: 1,872 sqft
- Finished area above ground: 1,542
- Finished area below ground: 330
Property
Parking
- Total spaces: 3
- Parking features: Garage Faces Front, Driveway, Private, Attached
- Attached garage spaces: 1
- Uncovered spaces: 2
Accessibility
- Accessibility features: None
Features
- Levels: Two
- Stories: 2
- Pool features: None
Lot
- Size: 5,000 Square Feet
Details
- Additional structures: Above Grade, Below Grade
- Parcel number: 160028648001
- Zoning: RES
- Special conditions: Standard
Construction
Type & style
- Home type: SingleFamily
- Architectural style: Colonial
- Property subtype: Single Family Residence
Materials
- Brick
- Foundation: Block
- Roof: Architectural Shingle
Condition
- Excellent
- New construction: No
- Year built: 1950
Utilities & green energy
- Electric: 100 Amp Service
- Sewer: Public Sewer
- Water: Public
- Utilities for property: Cable, DSL
Community & HOA
Community
- Subdivision: None Available
HOA
- Has HOA: No
Location
- Region: Pottstown
- Municipality: POTTSTOWN BORO
Financial & listing details
- Price per square foot: $187/sqft
- Tax assessed value: $97,390
- Annual tax amount: $6,508
- Date on market: 9/17/2026
- Listing agreement: Exclusive Agency
- Listing terms: Cash,Conventional,FHA,VA Loan
- Ownership: Fee Simple
Estimated market value
Not available
Estimated sales range
Not available
Not available
Price history
| Date | Event | Price |
|---|---|---|
| 9/23/2026 | Contingent | $349,900$187/sqft |
Source:  Bright MLS #PAMC2194524 Report a problem Bright MLS #PAMC2194524 Report a problem | ||
| 9/17/2026 | Listed for sale | $349,900+35.4%$187/sqft |
Source: Bright MLS #PAMC2194524 Report a problem | ||
| 6/30/2026 | Sold | $258,500+162.4%$138/sqft |
Source: Bright MLS #PAMC2177740 Report a problem | ||
| 12/21/1999 | Sold | $98,500$53/sqft |
Source: Public Record Report a problem | ||
Public tax history
| Year | Property taxes | Tax assessment |
|---|---|---|
| 2025 | $6,014 +1.5% | $97,390 |
| 2024 | $5,924 | $97,390 |
| 2023 | $5,924 +1% | $97,390 |
| 2022 | $5,865 +1.8% | $97,390 |
| 2021 | $5,761 +0.3% | $97,390 |
| 2020 | $5,744 +3.2% | $97,390 |
| 2019 | $5,566 +6.9% | $97,390 |
| 2018 | $5,205 +0.7% | $97,390 |
| 2017 | $5,167 +0.1% | $97,390 |
| 2016 | $5,164 +0.6% | $97,390 |
| 2015 | $5,134 +2.3% | $97,390 |
| 2014 | $5,017 +1.8% | $97,390 |
| 2013 | $4,929 +1.2% | $97,390 |
| 2012 | $4,870 +3% | $97,390 |
| 2011 | $4,729 +4.8% | $97,390 |
| 2010 | $4,511 +6.2% | $97,390 |
| 2009 | $4,246 +6.3% | $97,390 |
| 2008 | $3,994 +7.1% | -- |
| 2007 | $3,728 +4% | -- |
| 2006 | $3,586 +3% | -- |
| 2005 | $3,480 +2.1% | -- |
| 2004 | $3,410 +2.4% | -- |
| 2003 | $3,329 +7.9% | -- |
| 2002 | $3,084 +11.2% | -- |
| 2000 | $2,774 +5.8% | -- |
| 1999 | $2,621 | -- |
Find assessor info on the county website
Monthly payment
Est. payment
Payment breakdown
Explore the cost of this home by adjusting the details. Changes won't be saved.Climate risks
Neighborhood: East End South
Nearby schools
Schools provided by the listing agent
- Elementary: Rupert
- Middle: Pottstown
- High: Pottstown Senior
- District: Pottstown
Source: Bright MLS. This data may not be complete. We recommend contacting the local school district to confirm school assignments for this home.
Similar homes
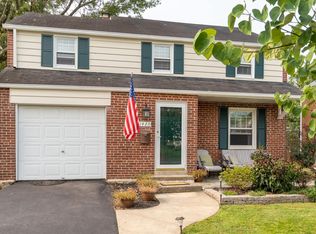
- $315,0004 bd2 ba1.6k sqft715 Lincoln Ave, Pottstown, PA 19464For Sale

 MLS ID #PAMC2197284, Mark Kunze, Keller Williams Realty Group. Bright MLS
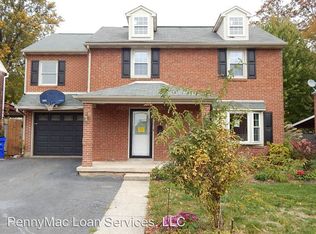
 - $399,9003 bd2 ba1.3k sqft1796 Kepler Rd, Pottstown, PA 19464For Sale
 MLS ID #PAMC2195220, Bob Tronoski, RE/MAX Services. Bright MLS
 - $325,0003 bd3 ba2k sqft42 Chestnut St, Pottstown, PA 19464For Sale
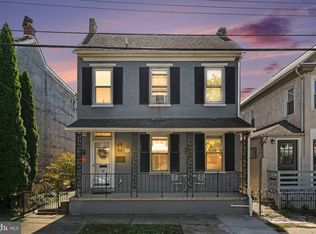 MLS ID #PAMC2193386, Amy Alfonsi, Keller Williams Realty Group. Bright MLS
 - $370,0003 bd2 ba1.3k sqft2318 E High St, Pottstown, PA 19464For Sale
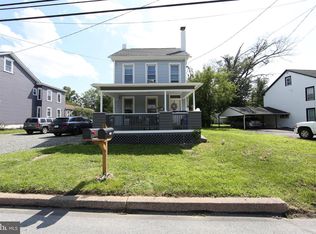 MLS ID #PAMC2192520, Joe Tosco, Real of Pennsylvania. Bright MLS
 - $249,9004 bd2 ba1.3k sqft366 N Charlotte St, Pottstown, PA 19464For SaleMLS ID #PAMC2196666, John Murrow, Compass RE. Bright MLS
- $209,9004 bd2 ba1.7k sqft124 S Evans St, Pottstown, PA 19464For SaleMLS ID #PAMC2197476, John Cornely, Keller Williams Realty Group. Bright MLS
- $289,9003 bd1 ba1.6k sqft771 N Franklin St, Pottstown, PA 19464For SaleMLS ID #PAMC2193912, Derek Ducky Ryan, Keller Williams Real Estate -Exton. Bright MLS
- $244,9003 bd2 ba1.2k sqft772 Queen St, Pottstown, PA 19464For SaleMLS ID #PAMC2194846, Jimmy Boyd, Realty One Group Advocates. Bright MLS
- $239,9994 bd2 ba1.7k sqft9 W 2nd St, Pottstown, PA 19464For SaleMLS ID #PAMC2193472, William Holder, Real Broker, LLC. Bright MLS
- $409,9005 bd2 ba2.2k sqft107 E Main St, Pottstown, PA 19465For SaleMLS ID #PACT2131136, Tania Schade, SERHANT PENNSYLVANIA LLC. Bright MLS
- $215,0003 bd1 ba1.2k sqft1009 Queen St, Pottstown, PA 19464For SaleMLS ID #PAMC2192116, Karen Chiodo, EXP Realty, LLC. Bright MLS
- $214,9004 bd2 ba1.3k sqft170 S Franklin St, Pottstown, PA 19464For SaleMLS ID #PAMC2165922, Aaron Jones, Iron Valley Real Estate Exton. Bright MLS
- $384,9003 bd3 ba2.1k sqft27 S Chestnut St, Elverson, PA 19520For SaleMLS ID #PACT2138016, Luke Berg, United Real Estate Strive 212. Bright MLS
- $429,0003 bd2 ba1.5k sqft461 Centennial St, Schwenksville, PA 19473For SaleMLS ID #PAMC2197866, Vincent Cucchiara, The Virtual Realty of Pennsylvania. Bright MLS
- $474,9004 bd3 ba2.2k sqft341 Laurelwood Rd, Pottstown, PA 19465For SaleMLS ID #PACT2136134, Brett Kolb, Realty One Group Exclusive. Bright MLS
- $299,9004 bd2 ba1.5k sqft407 Walnut St, Royersford, PA 19468For SaleMLS ID #PAMC2197754, Chris Meszaros, Countryside Realty. Bright MLS
- $180,0003 bd1 ba1k sqft109 N Warren St, Pottstown, PA 19464For SaleMLS ID #PAMC2193290, Janel Loughin, Real Broker, LLC. Bright MLS
- $439,9003 bd3 ba1.7k sqft308 Hampton Cir, Gilbertsville, PA 19525For SaleMLS ID #PAMC2196766, Kimberly Berret, Keller Williams Realty Group. Bright MLS
- $209,0004 bd1 ba1.7k sqft443 Walnut 1/2 St, Pottstown, PA 19464For SaleMLS ID #PAMC2163372, Cindy Wadsworth, EXP Realty, LLC. Bright MLS
- $339,0004 bd2 ba1.7k sqft108 W 5th St, Bridgeport, PA 19405For SaleMLS ID #PAMC2197802, Ryan Lockstein, Rosedale Real Estate LLC. Bright MLS
