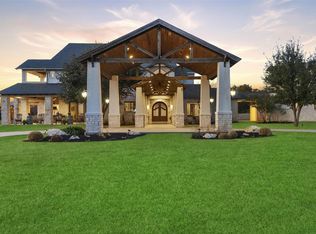
Welcome to your own slice of country paradise in Bear Creeks Estates—where wide-open space meets laid-back luxury! Nestled on 5.48 acres, this exceptional fully fenced multigenerational hobby-farm haven is perfect for creating your dream family compound, with room to roam, relax & truly live. Positioned along a quiet country road w/breathtaking sunset views, this property captures the essence of peaceful rural living while remaining just 25 minutes from downtown Austin & the airport. Equestrian enthusiasts & hobby farmers alike will appreciate the thoughtfully designed grounds w/accommodations for horses, goats & chickens. The WEST side of the property is a 2020 built, 3,528 sqft primary modern farmhouse featuring an elegant pool & spa. This home offers 5 beds, 4 full baths, multiple office spaces, 2 dining areas, 3 living areas, 2-car garage & boat/RV parking pad. On the EAST side of the property across the 90' motorcourt is a beautifully renovated 3,652sqft guesthouse. The second home boasts an open layout that seamlessly merges indoor & outdoor living w/1st & 2nd floor suites, additional bedrooms, office, exercise room & more. Outdoors, a private orchard w/8 ft fencing flourishes w/peach, apple, pear, fig, & persimmon trees. A thoughtfully designed goat enclosure sits alongside a well-crafted chicken coop. The massive 24'x48' partially covered 2nd fl terrace offers panoramic TX Hill Country views & gorgeous Southwestern sunsets. The home also features an attached 4-car heated/cooled garage w/epoxy floors. The 2023 built barn is well-appointed w/3 Priefert stalls, classic Dutch doors & a goat suite. Additional highlights include a 48-zone irrigation system, concrete-edged driveway, 5,000-gallon well storage tank, voluntary HOA membership & 50+ planted trees. Just minutes to Nutty Brown HEB, Belterra Village, Costco & Sunset Valley shopping. This is more than a property—it's a curated country estate offering a lifestyle of quiet sophistication & enduring appeal.
Active
$4,495,000
14145 Bear Creek Pass, Austin, TX 78737
10beds
7,321sqft
:
Get pre-qualified$32,084/mo
Single Family Residence
Built in 2020
5.48 Acres Lot
$-- Zestimate®
$614/sqft
$-- HOA
What's special
Fully fencedQuiet country roadExercise roomMultiple office spacesWell-crafted chicken coopBreathtaking sunset viewsClassic dutch doors
- 32 days |
- 2,206 |
- 154 |
Likely to sell faster than
Zillow last checked:
Listing updated:
Listed by:
Adelina Rotar (512) 522-9715,
Keller Williams Realty (512) 448-4111,
Jonathan Hand (618) 520-4204,
Keller Williams Realty
Source: Unlock MLS,MLS#: 2113346
Facts & features
Interior
Bedrooms & bathrooms
- Bedrooms: 10
- Bathrooms: 8
- Full bathrooms: 7
- 1/2 bathrooms: 1
- Main level bedrooms: 3
Heating
- Central, Electric, Fireplace(s), Heat Pump
Cooling
- Ceiling Fan(s), Central Air, Electric
Appliances
- Included: Built-In Electric Oven, Dishwasher, Disposal, Dryer, Gas Cooktop, Gas Range, Microwave, Oven, Free-Standing Gas Oven, Propane Cooktop, RNGHD, Refrigerator, Free-Standing Refrigerator, Stainless Steel Appliance(s), Vented Exhaust Fan, Washer, Washer/Dryer, Electric Water Heater, WaterPurifier, Water Purifier Owned, Water Softener Owned, Wine Refrigerator
Features
- 2 Primary Baths, 2 Primary Suites, Breakfast Bar, Ceiling Fan(s), High Ceilings, Chandelier, Quartz Counters, Crown Molding, Double Vanity, Electric Dryer Hookup, Eat-in Kitchen, Entrance Foyer, French Doors, High Speed Internet, In-Law Floorplan, Interior Steps, Kitchen Island, Multiple Dining Areas, Multiple Living Areas, Open Floorplan, Pantry, Primary Bedroom on Main, Recessed Lighting, Smart Thermostat, Soaking Tub, Storage, Study/Home Office, Walk-In Closet(s), Washer Hookup
- Flooring: Carpet, Marble, Tile, Wood
- Windows: Aluminum Frames, Double Pane Windows
- Number of fireplaces: 1
- Fireplace features: Gas, Living Room, Wood Burning
Interior area
- Total interior livable area: 7,321 sqft
Video & virtual tour
Property
Parking
- Total spaces: 6
- Parking features: Additional Parking, Attached, Circular Driveway, Door-Single, Driveway, Garage, Garage Door Opener, Garage Faces Front, Garage Faces Side, Gated, Heated Garage, Inside Entrance, Kitchen Level, Oversized, Parking Lot, Paved, Private, RV Access/Parking, Secured, Tandem, See Remarks
- Attached garage spaces: 6
Accessibility
- Accessibility features: Accessible Bedroom, Central Living Area, Common Area, Accessible Doors, Accessible Entrance, Accessible Full Bath, Fully Accessible, Grip-Accessible Features, Hand Rails, Accessible Kitchen, Visitor Bathroom, Accessible Washer/Dryer
Features
- Levels: Two
- Stories: 2
- Patio & porch: Covered, Front Porch, Rear Porch, Side Porch, Terrace
- Exterior features: See Remarks, Balcony, Dog Run, Exterior Steps, Garden, Gutters Full, Lighting, Pest Tubes in Walls, Private Entrance, Private Yard, RV Hookup
- Has private pool: Yes
- Pool features: Gunite, Heated, In Ground, Outdoor Pool, Pool/Spa Combo
- Spa features: Gunite, Heated, Hot Tub, In Ground
- Fencing: Back Yard, Fenced, Front Yard, Full, Gate, Livestock, Perimeter, Wood, Wrought Iron
- Has view: Yes
- View description: Hill Country, Panoramic, Pasture, Pool, Rural, Trees/Woods
- Waterfront features: None
Lot
- Size: 5.48 Acres
- Dimensions: 595 x 402
- Features: Agricultural, Back Yard, Farm, Garden, Landscaped, Level, Native Plants, Orchard(s), Private, Sprinkler - Automatic, Sprinkler - In-ground, Sprinkler - Partial, Trees-Large (Over 40 Ft), Many Trees, Trees-Medium (20 Ft - 40 Ft), Views, See Remarks
Details
- Additional structures: See Remarks, Barn(s), Guest House, Outbuilding, Poultry Coop, Shed(s), Storage
- Parcel number: 1141180000002004
- Special conditions: Standard
- Horses can be raised: Yes
Construction
Type & style
- Home type: SingleFamily
- Property subtype: Single Family Residence
Materials
- Foundation: Slab
- Roof: Composition, Metal, Shingle
Condition
- Resale
- New construction: No
- Year built: 2020
Details
- Builder name: McGuire Homes
Utilities & green energy
- Sewer: Aerobic Septic
- Water: See Remarks, Well
- Utilities for property: Above Ground, Cable Available, Cable Connected, Electricity Connected, Internet-Cable, Phone Available, Propane, Sewer Connected, Underground Utilities, Water Available
Community & HOA
Community
- Features: None
- Subdivision: Hinojosa Pomper
HOA
- Has HOA: No
Location
- Region: Austin
Financial & listing details
- Price per square foot: $614/sqft
- Tax assessed value: $2,493,900
- Annual tax amount: $40,783
- Date on market: 6/26/2026
- Listing terms: Cash,Conventional,FHA,Owner May Carry,VA Loan
- Electric utility on property: Yes
Estimated market value
Not available
Estimated sales range
Not available
Not available
Price history
| Date | Event | Price |
|---|---|---|
| 6/26/2026 | Listed for sale | $4,495,000+5.8%$614/sqft |
Source:  Unlock MLS #2113346 Report a problem Unlock MLS #2113346 Report a problem | ||
| 7/22/2025 | Listing removed | $4,250,000$581/sqft |
Source: Unlock MLS #7408831 Report a problem | ||
| 6/9/2025 | Price change | $4,250,000-5.5%$581/sqft |
Source: Unlock MLS #4842429 Report a problem | ||
| 2/26/2025 | Listed for sale | $4,495,000$614/sqft |
Source: Unlock MLS #4842429 Report a problem | ||
| 10/7/2024 | Listing removed | $4,495,000-5.4%$614/sqft |
Source: Unlock MLS #4376589 Report a problem | ||
| 9/9/2024 | Listed for sale | $4,750,000$649/sqft |
Source: Unlock MLS #8351521 Report a problem | ||
| 8/24/2024 | Listing removed | -- |
Source: Unlock MLS #4376589 Report a problem | ||
| 8/14/2024 | Price change | $4,750,000-5%$649/sqft |
Source:  Central Texas MLS #544095 Report a problem Central Texas MLS #544095 Report a problem | ||
| 7/5/2024 | Listed for sale | $4,999,900$683/sqft |
Source: Unlock MLS #4376589 Report a problem | ||
| 6/25/2024 | Listing removed | -- |
Source: Central Texas MLS #544095 Report a problem | ||
| 5/15/2024 | Price change | $4,999,900-3.8%$683/sqft |
Source: Unlock MLS #4376589 Report a problem | ||
| 3/15/2024 | Price change | $5,199,900-1%$710/sqft |
Source: Unlock MLS #4376589 Report a problem | ||
| 1/2/2024 | Price change | $5,250,000-4.5%$717/sqft |
Source:  LERA MLS #1722728 Report a problem LERA MLS #1722728 Report a problem | ||
| 11/15/2023 | Price change | $5,495,000-4.4%$751/sqft |
Source: LERA MLS #1722728 Report a problem | ||
| 10/19/2023 | Price change | $5,750,000-3.4%$785/sqft |
Source: LERA MLS #1722726 Report a problem | ||
| 9/26/2023 | Listed for sale | $5,950,000+61%$813/sqft |
Source: Unlock MLS #8351521 Report a problem | ||
| 8/7/2021 | Sold | -- |
Source: Agent Provided Report a problem | ||
| 7/6/2021 | Pending sale | $3,695,000$505/sqft |
Source: Unlock MLS #3668022 Report a problem | ||
| 5/20/2021 | Price change | $3,695,000-7.5%$505/sqft |
Source: Unlock MLS #3668022 Report a problem | ||
| 4/29/2021 | Listed for sale | $3,995,000$546/sqft |
Source: Unlock MLS #3668022 Report a problem | ||
Public tax history
| Year | Property taxes | Tax assessment |
|---|---|---|
| 2025 | -- | $2,493,900 -1% |
| 2024 | $39,415 +4.7% | $2,520,030 +1% |
| 2023 | $37,658 +34.5% | $2,493,900 +51.9% |
| 2022 | $27,998 +64.2% | $1,641,530 |
| 2021 | $17,055 +19.7% | -- |
| 2020 | $14,242 +138.1% | $780,244 +140.6% |
| 2019 | $5,982 | $324,340 |
Find assessor info on the county website
Monthly payment
Est. payment
Payment breakdown
Explore the cost of this home by adjusting the details. Changes won't be saved.Climate risks
Neighborhood: 78737
Nearby schools
GreatSchools rating
- 9/10Cypress Springs Elementary SchoolGrades: PK-5Distance: 3.9 mi
- 9/10Sycamore Springs MiddleGrades: 6-8Distance: 3.6 mi
- 7/10Dripping Springs High SchoolGrades: 9-12Distance: 9.7 mi
Schools provided by the listing agent
- Elementary: Cypress Springs
- Middle: Sycamore Springs
- High: Dripping Springs
- District: Dripping Springs ISD
Source: Unlock MLS. This data may not be complete. We recommend contacting the local school district to confirm school assignments for this home.
- $813,3905.294 Acres14205 Bear Creek Pass, Austin, TX 78737Off Market

- $1,303,000-- bd-- ba2.7k sqft14209 Bear Creek Pass, Austin, TX 78737Off Market
- $1,750,000-- bd-- ba-- sqft14209 Bear Creek Pass, Austin, TX 78737Off Market
- $874,700-- bd-- ba-- sqftBear Creek Pass, Austin, TX 78737Off Market
- $3,382,90025 Acres14301 Fm 1826, Austin, TX 78737Off Market
- $1,390,4006 bd4 ba3.9k sqft13901 Fm 1826, Dripping Springs, TX 78737Off Market
- $---- bd-- ba-- sqft13901 Fm 1826, Austin, TX 78737Off Market
- $784,200-- bd-- ba3.4k sqft342 Emma Loop, Austin, TX 78737Off Market
A local agent can set up tours, give advice and negotiate with sellers.
A local lender can help you make sure your offer is ready when you are.
Similar homes
- $4,385,0007 bd8 ba8.4k sqft12613 Grama Cv, Austin, TX 78738Active

 MLS ID #7820204, Jeannette Spinelli, KW-Austin Portfolio Real Estate. Unlock MLS
 - $4,499,0008 bd11 ba7.5k sqft7220 Creek Rd, Dripping Springs, TX 78620Active
 MLS ID #9408081, Tracy Godfrey, eXp Realty, LLC. Unlock MLS
 - $3,950,0007 bd8 ba6k sqft12811 River Bnd, Austin, TX 78732Active
 MLS ID #5931353, Gene Arant, Keller Williams - Lake Travis. Unlock MLS
 - $2,950,00010 bd8 ba4.9k sqft1293 Harmon Hills Rd, Dripping Springs, TX 78620Active
 MLS ID #2188395, Caroline Bradford, Coffman Real Estate. Unlock MLS
 - $4,250,0008 bd11 ba8.6k sqft761 Allison Ln, San Marcos, TX 78666Active
 MLS ID #538064, James Walker, Walker Texas Team, KW Realty. Central Texas MLS
 - $6,490,0009 bd11 ba9.8k sqft10211 Thistle Rdg, Austin, TX 78733ActiveMLS ID #9910937, Nick Garcia, All City Real Estate Ltd. Co. Unlock MLS
- $6,500,0007 bd7 ba6.6k sqft1411 W 10th St, Austin, TX 78703ActiveMLS ID #1778900, Wendi Slaton Anderson, Compass RE Texas, LLC. Unlock MLS
- $2,499,0007 bd6 ba5.7k sqft303 Camino Arbolago, Lakeway, TX 78734For Sale By Owner
- $3,250,0007 bd7 ba4.4k sqft1605 Chelsea Ln, Austin, TX 78704ActiveMLS ID #7108402, Kelly Ilse, Compass RE Texas, LLC. Unlock MLS
- $2,399,0007 bd7 ba3.7k sqft2414 Kinney Rd, Austin, TX 78704ActiveMLS ID #9128014, Grant Gold, All Streets Realty, LLC. Unlock MLS
- $3,500,0009 bd4 ba4.9k sqft109 E 10th St, Austin, TX 78701ActiveMLS ID #1682844, Hannah Allen, Christies Intl Real Estate Lone Star. Unlock MLS
- $3,250,0007 bd7 ba4.4k sqft1605 Chelsea Ln #1 & 2, Austin, TX 78704ActiveMLS ID #4520523, Kelly Ilse, Compass RE Texas, LLC. Unlock MLS
