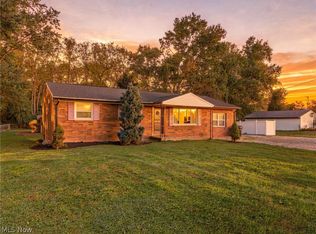
This cute and charming bungalow, located east of Canton South high school, is well maintained and ready for new owners to love it! Pretty front door and entry leads you into the living room with a cozy fireplace. Kitchen has tasteful finishes and offers plentiful cupboards and storage. A circular floor plan leads to hall and 2 generously sized bedrooms flanking a full bath. Off the kitchen, you should stop and appreciate the comfortable sunroom, great for seasonal extra living space, relaxation, and passage to the backyard. 3rd bedroom is the full dormer offering flexibility, use as office, hobby area, or a room for gaming and privacy, it has 2 closets. Basement is wide open space with waterproofed walls and finished ceilings and floor coverings. Basement has great light, a full bathroom, open laundry area, large tub sinks, glass block windows, and walks out to garage and then the backyard beyond. The big back yard has a fenced area plus plenty of opportunity for play, relaxation, entertaining. Owners enjoy having chickens and will leave them if new buyer is interested. Electrical updated 2020, ductwork cleaned 2025, central air unit components replaced 2026, furnace is 90% efficient, plumbing with grinder in basement 2026, new retaining wall 2026, sump pump has battery back up. Seller is offering a home warranty for extra peace of mind. If you want character, a great floor plan, and would love breathing room between you and your neighbors you need to schedule your appointment to see this fantastic home and property!
Active
$239,900
1415 Faircrest St SE, Canton, OH 44707
3beds
2,606sqft
Single Family Residence
Built in 1940
0.82 Acres Lot
$-- Zestimate®
$92/sqft
$-- HOA
What's special
Basement has great lightPlentiful cupboards and storageKitchen has tasteful finishes
- 1 day
- 414
- 65
Zillow last checked:
Listing updated:
Listed by:
Scott Killy 330-600-7535 skilly@kw.com,
Keller Williams Legacy Group Realty,
Lynnette Killy 330-936-1586,
Keller Williams Legacy Group Realty
Source: MLS Now,MLS#: 5250833 Originating MLS: Stark Trumbull Area REALTORS
Originating MLS: Stark Trumbull Area REALTORSFacts & features
Interior
Bedrooms & bathrooms
- Bedrooms: 3
- Bathrooms: 2
- Full bathrooms: 2
- Main level bathrooms: 1
- Main level bedrooms: 2
Bedroom
- Level: First
- Dimensions: 12 x 12
Bedroom
- Level: First
- Dimensions: 12 x 10
Bedroom
- Level: Second
- Dimensions: 22 x 9
Bathroom
- Level: First
- Dimensions: 7 x 6
Bathroom
- Level: Basement
- Dimensions: 6 x 4
Kitchen
- Level: First
- Dimensions: 15 x 9
Living room
- Level: First
- Dimensions: 15 x 12
Sunroom
- Level: First
- Dimensions: 15 x 11
Heating
- Forced Air, Gas
Cooling
- Central Air
Appliances
- Included: Disposal, Microwave
- Laundry: In Basement
Features
- Basement: Exterior Entry,Finished,Walk-Out Access,Sump Pump
- Number of fireplaces: 1
Interior area
- Total structure area: 2,606
- Total interior livable area: 2,606 sqft
- Finished area above ground: 1,756
- Finished area below ground: 850
Video & virtual tour
Property
Parking
- Total spaces: 1
- Parking features: Attached, Garage
- Attached garage spaces: 1
Features
- Levels: One and One Half
- Fencing: Back Yard,Chain Link
Lot
- Size: 0.82 Acres
- Features: Back Yard
Details
- Additional structures: Poultry Coop, Shed(s)
- Parcel number: 01300303
- Special conditions: Standard
Construction
Type & style
- Home type: SingleFamily
- Architectural style: Bungalow
- Property subtype: Single Family Residence
Materials
- Brick
- Roof: Asphalt,Fiberglass
Condition
- Year built: 1940
Details
- Warranty included: Yes
Utilities & green energy
- Sewer: Septic Tank
- Water: Well
Community & HOA
HOA
- Has HOA: No
Location
- Region: Canton
Financial & listing details
- Price per square foot: $92/sqft
- Tax assessed value: $173,000
- Annual tax amount: $2,500
- Date on market: 10/9/2026
Estimated market value
Not available
Estimated sales range
Not available
Not available
Price history
| Date | Event | Price |
|---|---|---|
| 10/9/2026 | Listed for sale | $239,900+51.8%$92/sqft |
Source:  MLS Now #5250833 Report a problem MLS Now #5250833 Report a problem | ||
| 10/19/2020 | Sold | $158,000+5.4%$61/sqft |
Source: MLS Now #4223294 Report a problem | ||
| 9/17/2020 | Pending sale | $149,900$58/sqft |
Source: Keller Williams Legacy Group Realty #4223294 Report a problem | ||
| 9/15/2020 | Listed for sale | $149,900+114.6%$58/sqft |
Source: Keller Williams Legacy Group Realty #4223294 Report a problem | ||
| 4/27/2018 | Sold | $69,850$27/sqft |
Source: MLS Now #3974753 Report a problem | ||
| 3/22/2018 | Pending sale | -- |
Source: Whipple Auction & Realty Inc #3974753 Report a problem | ||
| 2/21/2018 | Listed for sale | -- |
Source: Whipple Auction & Realty Inc #3974753 Report a problem | ||
Public tax history
| Year | Property taxes | Tax assessment |
|---|---|---|
| 2024 | $2,370 +9.8% | $60,560 +26.6% |
| 2023 | $2,158 +7.9% | $47,850 |
| 2022 | $2,000 -0.4% | $47,850 |
| 2021 | $2,009 -6% | $47,850 +81% |
| 2020 | $2,138 +44.6% | $26,430 -7.4% |
| 2019 | $1,479 | $28,530 |
| 2018 | $1,479 +66.3% | $28,530 +9.3% |
| 2017 | $889 +99.7% | $26,110 |
| 2016 | $445 -18.7% | $26,110 -13.3% |
| 2015 | $547 | $30,100 +14.8% |
| 2014 | $547 +13.6% | $26,220 |
| 2013 | $482 | $26,220 |
| 2012 | -- | $26,220 -19.5% |
| 2011 | -- | $32,590 +0.1% |
| 2010 | -- | $32,560 |
| 2009 | $925 -1.5% | -- |
| 2008 | $939 +0.5% | -- |
| 2007 | $934 -22.6% | -- |
| 2005 | $1,207 -1.4% | -- |
| 2004 | $1,224 +2.6% | -- |
| 2003 | $1,193 +17.1% | -- |
| 2002 | $1,019 | -- |
| 2001 | $1,019 +5.4% | -- |
| 2000 | $967 | -- |
Find assessor info on the county website
Monthly payment
Est. payment
Payment breakdown
Explore the cost of this home by adjusting the details. Changes won't be saved.Climate risks
Neighborhood: 44707
Nearby schools
Schools provided by the listing agent
- District: Canton LSD - 7603
Source: MLS Now. This data may not be complete. We recommend contacting the local school district to confirm school assignments for this home.
Similar homes
- $269,9004 bd2 ba2.1k sqft4125 Ashway Ave SE, Canton, OH 44707For Sale
 MLS ID #5248177, Olivia L Christie, Keller Williams Legacy Group Realty. MLS Now
 - $250,0003 bd3 ba1.9k sqft4449 18th St NW, Canton, OH 44708For Sale
 MLS ID #5251337, Daniel C Somerville, EXP Realty, LLC.. MLS Now
 - $259,9003 bd2 ba1.5k sqft3323 Cleveland Ave S, Canton, OH 44707For Sale
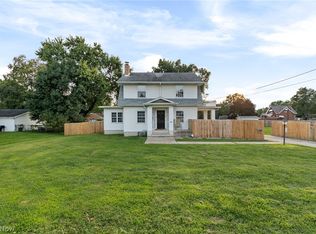 MLS ID #5239064, Madisyn Delane, Cutler Real Estate. MLS Now
 - $255,0004 bd2 ba2.3k sqft337 19th St NW, Canton, OH 44709For Sale
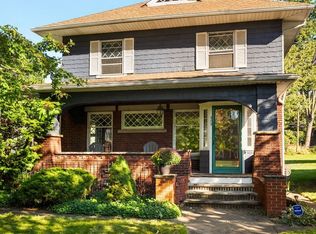 MLS ID #5251497, Debbie L Ferrante, RE/MAX Edge Realty. MLS Now
