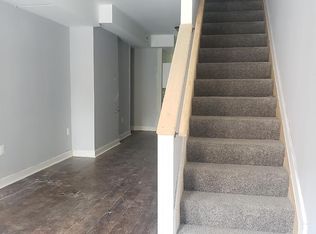
Welcome Home to Historic East Baltimore! Completely renovated from top to bottom, this stunning 3-bedroom, 2 full bath, 1 half bath home perfectly blends modern luxury with the timeless character Baltimore is known for. Freshly painted exterior finishes create incredible curb appeal, while inside you'll be greeted by brand-new luxury vinyl plank flooring, a striking accent wall, an electric fireplace, and beautiful exposed brick that preserves the home's historic charm. The thoughtfully designed main level features a spacious formal dining room and a gorgeous chef-inspired kitchen complete with brand-new stainless steel appliances, granite countertops, and abundant cabinetry. Upstairs, retreat to your private primary suite with an ensuite bath, while two additional bedrooms and a beautifully updated hall bath provide comfort for family or guests. Step outside to a fully fenced backyard—perfect for grilling, entertaining, or simply relaxing. Enjoy added peace of mind with extensive upgrades, including a new electrical panel, furnace, hot water heater, and appliances, delivering the efficiency and reliability today's buyers expect. Conveniently located near major employers, public transportation, hospitals, Johns Hopkins, downtown Baltimore, and neighborhood amenities, this move-in-ready gem offers exceptional value and style. Don't miss your opportunity to own this beautifully restored Baltimore home. Schedule your private tour today before it's gone!
For sale
Price cut: $17.5K (10/8)
$224,900
1416 Aisquith St, Baltimore, MD 21202
3beds
--sqft
Townhouse
Built in 1920
1,040 Square Feet Lot
$223,200 Zestimate®
$--/sqft
$-- HOA
What's special
Electric fireplaceAbundant cabinetryBrand-new stainless steel appliancesStriking accent wallSpacious formal dining roomGranite countertopsGorgeous chef-inspired kitchen
- 48 days
- 91
- 11
Zillow last checked:
Listing updated:
Listed by:
Kedrick King 443-908-3982,
Realty ONE Group Excellence 4432336156
Source: Bright MLS,MLS#: MDBA2228870
Facts & features
Interior
Bedrooms & bathrooms
- Bedrooms: 3
- Bathrooms: 3
- Full bathrooms: 2
- 1/2 bathrooms: 1
- Main level bathrooms: 1
Basement
- Area: 0
Heating
- Forced Air, Natural Gas
Cooling
- Central Air, Natural Gas
Appliances
- Included: Gas Water Heater
Features
- Basement: Unfinished
- Has fireplace: No
Interior area
- Total structure area: 0
- Finished area above ground: 0
- Finished area below ground: 0
Property
Parking
- Parking features: On Street
- Has uncovered spaces: Yes
Accessibility
- Accessibility features: None
Features
- Levels: Three
- Stories: 3
- Pool features: None
Lot
- Size: 1,040 Square Feet
Details
- Additional structures: Above Grade, Below Grade
- Parcel number: 0309101132 015
- Zoning: R-8
- Special conditions: Standard
Construction
Type & style
- Home type: Townhouse
- Architectural style: Federal
- Property subtype: Townhouse
Materials
- Brick
- Foundation: Brick/Mortar
Condition
- New construction: No
- Year built: 1920
Utilities & green energy
- Sewer: Public Sewer
- Water: Public
Community & HOA
Community
- Subdivision: Madison Park Historic District
HOA
- Has HOA: No
Location
- Region: Baltimore
- Municipality: Baltimore City
Financial & listing details
- Tax assessed value: $78,400
- Annual tax amount: $1,770
- Date on market: 8/24/2026
- Listing agreement: Exclusive Agency
- Ownership: Fee Simple
Estimated market value
$223,200
$212,000 - $234,000
$2,380/mo
Price history
| Date | Event | Price |
|---|---|---|
| 10/8/2026 | Price change | $224,900-7.2% |
Source:  Bright MLS #MDBA2228870 Report a problem Bright MLS #MDBA2228870 Report a problem | ||
| 9/21/2026 | Price change | $242,400-3% |
Source: Bright MLS #MDBA2228870 Report a problem | ||
| 8/24/2026 | Listed for sale | $249,900+212.4% |
Source: Bright MLS #MDBA2228870 Report a problem | ||
| 10/7/2025 | Sold | $80,000-4.8% |
Source: Bright MLS #MDBA2174314 Report a problem | ||
| 9/15/2025 | Pending sale | $84,000 |
Source: Bright MLS #MDBA2174314 Report a problem | ||
| 7/8/2025 | Listed for sale | $84,000 |
Source: Bright MLS #MDBA2174314 Report a problem | ||
| 5/1/2012 | Listing removed | $875 |
Source: GoSection8.com Report a problem | ||
| 4/3/2012 | Listed for rent | $875 |
Source: GoSection8.com Report a problem | ||
Public tax history
| Year | Property taxes | Tax assessment |
|---|---|---|
| 2025 | $1,770 +14.8% | $75,000 +14.8% |
| 2024 | $1,542 +17.4% | $65,333 +17.4% |
| 2023 | $1,314 +21% | $55,667 +21% |
| 2022 | $1,086 +1.5% | $46,000 +1.5% |
| 2021 | $1,070 +1.5% | $45,333 +1.5% |
| 2020 | $1,054 +1.5% | $44,667 +1.5% |
| 2019 | $1,038 +3.1% | $44,000 +3.1% |
| 2018 | $1,007 +3.2% | $42,667 +3.2% |
| 2017 | $975 +174.5% | $41,333 +3.3% |
| 2016 | $355 | $40,000 +26.3% |
| 2015 | $355 | $31,667 +35.7% |
| 2014 | $355 | $23,333 +55.6% |
| 2013 | -- | $15,000 |
| 2012 | -- | $15,000 |
| 2011 | -- | $15,000 -28.6% |
| 2010 | -- | $21,000 +25.7% |
| 2009 | -- | $16,700 +34.7% |
| 2008 | -- | $12,400 +53.1% |
| 2007 | -- | $8,100 |
| 2006 | -- | $8,100 |
| 2005 | -- | $8,100 -20.6% |
| 2004 | -- | $10,200 |
| 2003 | -- | $10,200 |
| 2002 | -- | $10,200 |
| 2001 | -- | $10,200 |
Find assessor info on the county website
Monthly payment
Est. payment
Payment breakdown
Explore the cost of this home by adjusting the details. Changes won't be saved.Climate risks
Neighborhood: Oliver
Nearby schools
Schools provided by the listing agent
- District: Baltimore City Public Schools
Source: Bright MLS. This data may not be complete. We recommend contacting the local school district to confirm school assignments for this home.
Similar homes
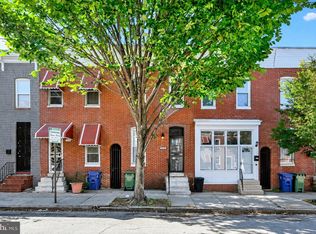
- $242,0003 bd2 ba1.2k sqft512 N Patterson Park Ave, Baltimore, MD 21205For Sale
 MLS ID #MDBA2234300, Matt Rhine, Keller Williams Legacy. Bright MLS
 - $230,0004 bd1 ba1.1k sqft1921 Aliceanna St, Baltimore, MD 21231For Sale
 MLS ID #MDBA2230740, Kevin Beal, Cummings & Co. Realtors. Bright MLS
 - $199,9993 bd2 ba1.8k sqft2319 W Lanvale St, Baltimore, MD 21216For Sale
 MLS ID #MDBA2234178, Jolene Smith, JS Realty LLC. Bright MLS
 - $160,0003 bd2 ba1.4k sqft2117 Belair Rd, Baltimore, MD 21213For Sale By Owner

- $255,0003 bd2 ba3.6k sqft2309 Druid Hill Ave, Baltimore, MD 21217For SaleMLS ID #MDBA2231972, Latisha Davidson, Weichert, Realtors - Integrity Home Team. Bright MLS
- $220,0003 bd2 ba1.8k sqft4005 Woodridge Rd, Baltimore, MD 21229For SaleMLS ID #MDBA2222594, Deborah Johnson, Coldwell Banker Realty. Bright MLS
- $260,0003 bd3 ba1.7k sqft1505 W Pratt St, Baltimore, MD 21223For SaleMLS ID #MDBA2233152, Liz Ancel, Cummings & Co. Realtors. Bright MLS
- $235,0002 bd2 ba1.6k sqft2936 E Fayette St, Baltimore, MD 21224For SaleMLS ID #MDBA2229672, Chris Blizzard, Monument Sotheby's International Realty. Bright MLS
- $250,0003 bd3 ba1.2k sqft327 S Fremont Ave, Baltimore, MD 21230For SaleMLS ID #MDBA2231842, Meighan Sweeney, Cummings & Co. Realtors. Bright MLS
- $225,0003 bd2 ba1.5k sqft709 Tolna St, Baltimore, MD 21224For SaleMLS ID #MDBA2222074, John Kaburopulos, Keller Williams Flagship. Bright MLS
- $197,0003 bd2 ba1k sqft3029 Frisby St, Baltimore, MD 21218For SaleMLS ID #MDBA2220912, Deborah Johnson, Coldwell Banker Realty. Bright MLS
- $189,9003 bd3 ba1.2k sqft629 N Duncan St, Baltimore, MD 21205For SaleMLS ID #MDBA2219998, Melvin Yates II, EXP Realty, LLC. Bright MLS
- $185,0004 bd3 ba1.7k sqft2425 Ashland Ave, Baltimore, MD 21205For SaleMLS ID #MDBA2224392, Mrs. Weina Shi, Weina Shi. Bright MLS
- $259,0003 bd4 ba1.8k sqft2502 Jefferson St, Baltimore, MD 21205For SaleMLS ID #MDBA2212014, Yelena Dorfman, Craft Realty. Bright MLS
- $175,0003 bd2 ba1.4k sqft511 N Castle St, Baltimore, MD 21205For SaleMLS ID #MDBA2225062, Corey Liberatore, Cummings & Co. Realtors. Bright MLS
- $250,0003 bd4 ba1.3k sqft418 N Chester St, Baltimore, MD 21231For SaleMLS ID #MDBA2224606, Kimberly Orange, KLR Real Estate Inc. Bright MLS
- $194,9003 bd1 ba1.2k sqft3009 McElderry St, Baltimore, MD 21205For SaleMLS ID #MDBA2220598, Nick Jungmarker, Long & Foster Real Estate, Inc.. Bright MLS
- $199,0004 bd3 ba2.7k sqft1615 Gwynns Falls Pkwy, Baltimore, MD 21217For SaleMLS ID #MDBA2234246, Dimitrios Lynch, ExecuHome Realty. Bright MLS
- $189,0002 bd2 ba1.4k sqft1311 N Broadway, Baltimore, MD 21213For SaleMLS ID #MDBA2219256, Sam Kahl, Samson Properties. Bright MLS
- $194,0003 bd2 ba1.6k sqft408 Gwynn Ave, Baltimore, MD 21229For SaleMLS ID #MDBA2231546, Kate Barnhart, Keller Williams Gateway LLC. Bright MLS
