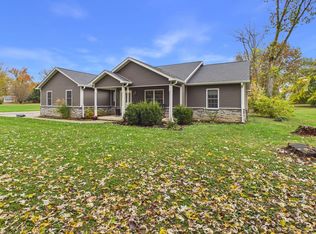
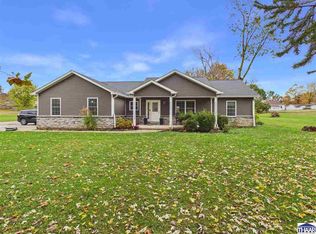
Turn key, freshly painted and waiting for you and your family. This well maintained move in ready home sits on a beautiful 1.85 acre lot with a large three car garage and two mini barns. Front mini barn (14X28) is currently used as a workshop and is insulated with wall heat and air unit. Back mini barn is 11.5X24 and is great for yard work supply storage. New porch, deck is newly sealed and new patio cover. Partially fenced. Gutter guards all the way around the home. Crown molding throughout interior gives this home an extra touch of architectural interest. All kitchen appliances plus washer and dryer included. Walk-in closets throughout with a very large laundry room doubling as a mud room with an amazing amount of storage. New water heater and water softener included. Primary bedroom offers an updated bath with double sinks. Home Warranty included.
Pending
$254,900
1416 E Whitcomb Ave, Clinton, IN 47842
3beds
1,539sqft
Residential, Manufactured Home
Built in 2005
1.85 Acres Lot
$-- Zestimate®
$166/sqft
$-- HOA
What's special
Partially fencedNew porchWasher and dryer includedTwo mini barnsCrown molding throughout interiorWalk-in closets throughoutNew patio cover
- 44 days
- 58
- 1
Zillow last checked:
Listing updated:
Listed by:
Michelle Skillern michelle.skillern@talktotucker.com,
F.C. Tucker Advantage, REALTOR
Source: MIBOR as distributed by MLS GRID,MLS#: 22103233
Facts & features
Interior
Bedrooms & bathrooms
- Bedrooms: 3
- Bathrooms: 2
- Full bathrooms: 2
- Main level bathrooms: 2
- Main level bedrooms: 3
Primary bedroom
- Features: Other
- Level: Main
- Area: 168 Square Feet
- Dimensions: 14X12
Bedroom 2
- Features: Other
- Level: Main
- Area: 120 Square Feet
- Dimensions: 12X10
Bedroom 2
- Features: Other
- Level: Main
- Area: 120 Square Feet
- Dimensions: 12X10
Kitchen
- Features: Other
- Level: Main
- Area: 240 Square Feet
- Dimensions: 20X12
Laundry
- Features: Other
- Level: Main
- Area: 120 Square Feet
- Dimensions: 12X10
Living room
- Features: Other
- Level: Main
- Area: 228 Square Feet
- Dimensions: 19X12
Heating
- Electric, Heat Pump
Cooling
- Central Air
Appliances
- Included: Dishwasher, Dryer, Microwave, Electric Oven, Refrigerator, Washer
- Laundry: Laundry Room
Features
- Attic Access, Kitchen Island, Eat-in Kitchen, Walk-In Closet(s)
- Has basement: No
- Attic: Access Only
Interior area
- Total structure area: 1,539
- Total interior livable area: 1,539 sqft
Property
Parking
- Total spaces: 3
- Parking features: Detached, Concrete, Garage Door Opener, Workshop in Garage
- Garage spaces: 3
Features
- Levels: One
- Stories: 1
- Patio & porch: Breeze Way, Covered
Lot
- Size: 1.85 Acres
Details
- Parcel number: 831308340005000001
- Horse amenities: None
Construction
Type & style
- Home type: MobileManufactured
- Architectural style: Other
- Property subtype: Residential, Manufactured Home
Materials
- Vinyl Siding
- Foundation: Block
Condition
- New construction: No
- Year built: 2005
Utilities & green energy
- Water: Public
Community & HOA
Community
- Subdivision: No Subdivision
HOA
- Has HOA: No
Location
- Region: Clinton
Financial & listing details
- Price per square foot: $166/sqft
- Tax assessed value: $169,000
- Annual tax amount: $1,536
- Date on market: 9/27/2026
- Cumulative days on market: 16 days
Estimated market value
Not available
Estimated sales range
Not available
Not available
Price history
| Date | Event | Price |
|---|---|---|
| 10/1/2026 | Pending sale | $254,900$166/sqft |
Source:  MIBOR as distributed by MLS GRID #22103233 Report a problem | ||
| 9/28/2026 | Listed for sale | $254,900+34.2%$166/sqft |
Source: MIBOR as distributed by MLS GRID #22103233 Report a problem | ||
| 11/1/2022 | Sold | $190,000+5.6%$123/sqft |
Source: Public Record Report a problem | ||
| 9/30/2022 | Pending sale | $179,900$117/sqft |
Source:  RE/MAX International #99133 Report a problem | ||
| 9/28/2022 | Listed for sale | $179,900$117/sqft |
Source:  THAAR #99133 Report a problem | ||
Public tax history
| Year | Property taxes | Tax assessment |
|---|---|---|
| 2025 | $1,065 +9.6% | $169,000 +43% |
| 2024 | $972 +58.6% | $118,200 +9% |
| 2023 | $613 +15.2% | $108,400 +28.4% |
| 2022 | $532 -26.3% | $84,400 +9% |
| 2021 | $722 +0% | $77,400 -12.1% |
| 2020 | $722 +116.1% | $88,100 -0.9% |
| 2019 | $334 -1.2% | $88,900 +60.8% |
| 2018 | $338 -1.4% | $55,300 -12.1% |
| 2017 | $343 +2.3% | $62,900 -0.8% |
| 2016 | $335 +0.7% | $63,400 -0.2% |
| 2014 | $333 -1.4% | $63,500 -0.8% |
| 2013 | $338 -25.7% | $64,000 -13.6% |
| 2012 | $454 | $74,100 -4.3% |
| 2011 | -- | $77,400 |
| 2010 | $454 +7.1% | $77,400 |
| 2009 | $424 -25% | $77,400 -7.9% |
| 2007 | $565 | $84,000 +4.2% |
| 2006 | -- | $80,600 |
Find assessor info on the county website
Monthly payment
Climate risks
Neighborhood: 47842
Nearby schools
Schools provided by the listing agent
- Elementary: Clinton Central Elementary School
- High: Clinton Central Junior-Senior HS
Source: MIBOR as distributed by MLS GRID. This data may not be complete. We recommend contacting the local school district to confirm school assignments for this home.
Similar homes
- $298,0003 bd2 ba1.6k sqft658 S Davis St, Clinton, IN 47842For Sale
 MLS ID #121651, Ty Cottrell. REALSTACK
- $298,0003 bd2 ba1.6k sqft628 S Davis St, Clinton, IN 47842For Sale
 MLS ID #110937, TY COTTRELL, MOSSY OAK PROPERTIES INDIANA LAND AND LIFESTYLE. THAAR
- $219,9003 bd2 ba1.3k sqft209 N Gilbert St, Clinton, IN 47842Active
 MLS ID #22127871, Amanda Sears, Keller Williams Indy Metro NE. MIBOR as distributed by MLS GRID
- $319,0003 bd2 ba1.7k sqft2363 E Mockingbird Dr, Clinton, IN 47842For Sale
 MLS ID #109367, KELLI PINKERTON, LEGACY LAND AND HOMES OF INDIANA. THAAR
- $275,0003 bd2 ba2.1k sqft11301 N Atherton St, Rosedale, IN 47874For SaleMLS ID #110895, SARAH G POTTER, SIMPLY REAL ESTATE. THAAR
- $219,9003 bd2 ba1.6k sqft10796 N Shirley St, West Terre Haute, IN 47885For SaleMLS ID #110451, LETITIA BENNETT, REMAX R.E.A.. THAAR
- $249,9004 bd3 ba1.8k sqft10800 E Flesher Ave, Terre Haute, IN 47803For SaleMLS ID #110938, SARAH CHANEY, GIBSON REAL ESTATE, INC.. THAAR
- $159,9002 bd2 ba1.2k sqft1603 S 4th St, Clinton, IN 47842For SaleMLS ID #110659, MICHELLE L TUCKER, MALONE REALTY. THAAR
- $245,0003 bd3 ba1.8k sqft236 Adams Blvd, Terre Haute, IN 47803For SaleMLS ID #110943, LISA TEGARDEN, THE REAL ESTATE CONNECTION. THAAR
- $259,9003 bd2 ba1.5k sqft11865 E Davis Ave, Brazil, IN 47834For SaleMLS ID #110819, JEREMY MONTGOMERY, REMAX R.E.A.. THAAR
- $169,0003 bd2 ba1.2k sqft715 Vine St, Clinton, IN 47842For SaleMLS ID #110776, TY COTTRELL, MOSSY OAK PROPERTIES INDIANA LAND AND LIFESTYLE. THAAR
- $189,9003 bd2 ba1.8k sqft3759 W 1000 S, Rosedale, IN 47874For SaleMLS ID #110676, JILL L HANNAH, REMAX R.E.A.. THAAR
- $255,0003 bd2 ba1.6k sqft10750 E Us Highway 40, Terre Haute, IN 47803For SaleMLS ID #110344, STEPHANIE EGAN, CENTURY 21 ELITE. THAAR
- $239,9004 bd2 ba2k sqft2915 E Phylbeck Ave, Terre Haute, IN 47805For SaleMLS ID #109889, BOBBI BURNS, REMAX R.E.A.. THAAR
- $244,0003 bd1 ba1.8k sqft2542 S Fruitridge Ave, Terre Haute, IN 47803For SaleMLS ID #109297, MANDY K BAESLER, Berkshire Hathaway HomeServices Newlin-Miller REALTORS®. THAAR
- $254,9003 bd2 ba1.2k sqft5721 Dry Gulch Turn Ct, Terre Haute, IN 47805For SaleMLS ID #110144, JENNIFER POHLMAN, REMAX R.E.A.. THAAR
- $245,0003 bd3 ba1.8k sqft3350 Betty Jean Ln, Terre Haute, IN 47805For SaleMLS ID #110012, DEVAN LUNCEFORD, TOTALIS REAL ESTATE SOLUTIONS. THAAR
- $249,9004 bd2 ba1.7k sqft7921 N Erickson St, Terre Haute, IN 47805For SaleMLS ID #107281, BRANDON HALLECK, CENTURY 21 ELITE. THAAR
