Welcome to the Bungalow on Main! Step outside your front door and take in the beautiful view of Hillsboro, looking down "Major Hill". This charming 2-bedroom, 1-bath home offers comfortable, easy living and is the perfect choice for a first-time homebuyer, someone looking to downsize, or anyone wanting the convenience of having everything on one level.
The home features a newer metal roof, updated windows and flooring, fresh paint throughout, and a completely updated kitchen(less than 3 years ago) with granite countertops, new cabinets and appliances and bath with a walk in shower. All appliances stay with the home making this move-in ready and convenient from day one. The asphalt driveway makes parking a breeze and easy to access of the rear of the home.
Enjoy the outdoors from the newer back deck, while your pets have plenty of room to play in the fenced-in backyard. Prefer a little shade or a more enclosed space? The inviting enclosed front porch has also been updated, providing the perfect spot to relax and enjoy the view in any season.
With its updates, one-level living, outdoor space, and charming location, the Bungalow on Main is a home you won't want to miss! More pictures coming soon
Active
Listed by: Aumann Realty Inc • Kimberly Blankenship • 217-556-2511
Price cut: $7K (9/14)
$118,000
1416 S Main St, Hillsboro, IL 62049
2beds
1,300sqft
Single Family Residence
Built in 1940
6,721 Square Feet Lot
$-- Zestimate®
$91/sqft
$-- HOA
What's special
Fenced-in backyardFresh paint throughoutNewer back deckAsphalt drivewayBeautiful view of hillsboroUpdated windowsOutdoor space
- 51 days
- 171
- 4
Zillow last checked:
Listing updated:
Listed by:
Kimberly Blankenship 217-556-2511,
Aumann Realty Inc
Source: MARIS,MLS#: 26052866 Originating MLS: Southwestern Illinois Board of REALTORS
Originating MLS: Southwestern Illinois Board of REALTORSFacts & features
Interior
Bedrooms & bathrooms
- Bedrooms: 2
- Bathrooms: 1
- Full bathrooms: 1
- Main level bathrooms: 1
- Main level bedrooms: 2
Bedroom
- Features: Floor Covering: Vinyl
- Level: Main
- Area: 130
- Dimensions: 10x13
Bedroom 2
- Features: Floor Covering: Vinyl
- Level: Main
- Area: 100
- Dimensions: 10x10
Bathroom
- Features: Floor Covering: Vinyl
- Level: Main
- Area: 45
- Dimensions: 9x5
Dining room
- Features: Floor Covering: Vinyl
- Level: Main
- Area: 135
- Dimensions: 15x9
Kitchen
- Features: Floor Covering: Vinyl
- Level: Main
- Area: 117
- Dimensions: 13x9
Laundry
- Features: Floor Covering: Vinyl
- Level: Main
- Area: 108
- Dimensions: 12x9
Living room
- Features: Floor Covering: Vinyl
- Level: Main
- Area: 266
- Dimensions: 19x14
Heating
- Forced Air
Cooling
- Central Air
Appliances
- Included: Gas Cooktop, Dryer, Built-In Gas Oven, Refrigerator, Washer
- Laundry: Laundry Room, Main Level
Features
- Flooring: Luxury Vinyl
- Has basement: No
- Has fireplace: No
Interior area
- Total structure area: 1,300
- Total interior livable area: 1,300 sqft
- Finished area above ground: 1,300
Property
Parking
- Parking features: Additional Parking, Alley Access, Asphalt, On Street
- Has uncovered spaces: Yes
Features
- Levels: One
- Patio & porch: Deck
- Fencing: Back Yard,Chain Link
Lot
- Size: 6,721 Square Feet
- Features: Back Yard
Details
- Parcel number: 1611478009
- Special conditions: Standard
Construction
Type & style
- Home type: SingleFamily
- Architectural style: Bungalow
- Property subtype: Single Family Residence
Materials
- Vinyl Siding
- Foundation: Block
- Roof: Metal
Condition
- Year built: 1940
Utilities & green energy
- Electric: Ameren
- Sewer: Public Sewer
- Water: Public
Community & HOA
Community
- Subdivision: Major Sub
HOA
- Has HOA: No
Location
- Region: Hillsboro
Financial & listing details
- Price per square foot: $91/sqft
- Tax assessed value: $62,730
- Annual tax amount: $1,076
- Date on market: 8/17/2026
- Cumulative days on market: 51 days
- Listing terms: Cash,Conventional
Estimated market value
Not available
Estimated sales range
Not available
Not available
Price history
| Date | Event | Price |
|---|---|---|
| 9/14/2026 | Price change | $118,000-5.6%$91/sqft |
Source:  MARIS #26052866 Report a problem MARIS #26052866 Report a problem | ||
| 8/17/2026 | Listed for sale | $125,000$96/sqft |
Source: MARIS #26052866 Report a problem | ||
Public tax history
| Year | Property taxes | Tax assessment |
|---|---|---|
| 2024 | $1,076 +9.9% | $20,910 +8.9% |
| 2023 | $979 | $19,200 +6.8% |
| 2022 | -- | $17,970 +11% |
| 2021 | -- | $16,190 +0.4% |
| 2020 | $8 | $16,120 +6.8% |
| 2019 | -- | $15,090 +9.3% |
| 2018 | $277 +3190.7% | $13,800 -3.9% |
| 2017 | $8 | $14,360 -3.8% |
| 2016 | $8 +1.4% | $14,930 -3.8% |
| 2015 | $8 +2.2% | $15,520 +13.2% |
| 2013 | $8 -92% | $13,710 +3.6% |
| 2011 | $102 +0.3% | $13,230 -1.1% |
| 2009 | $101 | $13,380 |
Find assessor info on the county website
Monthly payment
Est. payment
Payment breakdown
Explore the cost of this home by adjusting the details. Changes won't be saved.Climate risks
Neighborhood: 62049
Nearby schools
Schools provided by the listing agent
- Elementary: Hillsboro Dist 3
- Middle: Hillsboro Dist 3
- High: Hillsboro Community High Schoo
Source: MARIS. This data may not be complete. We recommend contacting the local school district to confirm school assignments for this home.
Similar homes
- $153,0002 bd1 ba875 sqft807 Montgomery St, Hillsboro, IL 62049For Sale
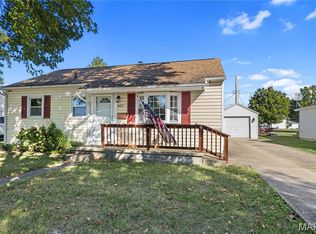
 MLS ID #26064312, James M White, MCR Realty Professionals, Inc. MARIS
 - $139,9003 bd2 ba1.3k sqft661 Parkside St, Hillsboro, IL 62049For Sale
 MLS ID #26060151, Lori A Weiss, MCR Realty Professionals, Inc. MARIS
 - $65,0004 bd2 ba1.1k sqft300 S Oak St, Hillsboro, IL 62049For Sale
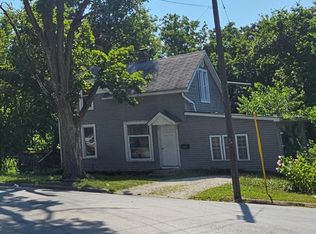 MLS ID #26051391, Michelle R Lyons, Century 21 Reid Baugher Realty. MARIS
 - $100,0003 bd2 ba1.2k sqft403 E State St, Irving, IL 62051Auction
 MLS ID #26064135, Wayne A Mollett, Seven Oaks Realty. MARIS
 - $72,0002 bd1 ba1k sqft1814 Miller Ave, Hillsboro, IL 62049For SaleMLS ID #26058550, Emily A Odle, MCR Realty Professionals, Inc. MARIS
- $124,9002 bd1 ba1.1k sqft201 N Cherry St, Mount Olive, IL 62069For SaleMLS ID #26063469, Marie L Bartony, Coldwell Banker Brown Realtors. MARIS
- $105,0002 bd1 ba864 sqft4107 State Route 16, Litchfield, IL 62056For SaleMLS ID #26051294, Lori Reid-Gardner, Century 21 Reid Baugher Realty. MARIS
- $123,0002 bd2 ba1k sqft839 S Jackson St, Litchfield, IL 62056For SaleMLS ID #26015235, Mark E Roberts, RE/MAX Alliance. MARIS
- $109,7722 bd1 ba1k sqft903 N Harrison St, Litchfield, IL 62056For SaleMLS ID #26034625, Mark E Roberts, RE/MAX Alliance. MARIS
- $125,0003 bd2 ba1.2k sqft509 E 4th North St, Mount Olive, IL 62069For SaleMLS ID #26061737, Lori Reid-Gardner, Century 21 Reid Baugher Realty. MARIS
- $139,9002 bd1 ba1k sqft705 E Columbia St, Litchfield, IL 62056For SaleMLS ID #26062467, Kassidy E Fenton, Century 21 Reid Baugher Realty. MARIS
- $135,0003 bd2 ba1.4k sqft810 S State St, Litchfield, IL 62056For SaleMLS ID #26042738, Lori Reid-Gardner, Century 21 Reid Baugher Realty. MARIS
- $105,0002 bd1 ba864 sqft1013 N Van Buren St, Litchfield, IL 62056For SaleMLS ID #26036762, Kassidy E Fenton, Century 21 Reid Baugher Realty. MARIS
- $123,0003 bd1 ba1.2k sqft1013 Main St, Pocahontas, IL 62275For SaleMLS ID #26051070, Dietrick R Davis, Keller Williams Marquee. MARIS
- $99,9002 bd1 ba1.1k sqft1208 N Madison St, Litchfield, IL 62056For SaleMLS ID #26015984, Sue L Pirok, Cisler & Associates Real Estate. MARIS
- $125,0002 bd1 ba1k sqft723 E Main St, Greenville, IL 62246For SaleMLS ID #26052739, Myra L Mollett, Seven Oaks Realty. MARIS
- $139,9003 bd1 ba1.5k sqft737 E Pearl St, Staunton, IL 62088For SaleMLS ID #26063661, Sandy Montgomery, 360 Prime Realty Group, LLC. MARIS
- $119,9002 bd1 ba1k sqft506 Panhorst St, Staunton, IL 62088For SaleMLS ID #26055162, John C Masinelli, Masinelli Real Estate. MARIS
