Cute home with large improved pole barn/garage! Immediate availability! Just waiting for your decorating touches. Barn has upgraded electric, heating and a/c and a welding plug; House electric was upgraded within the past 6-7 years; Well pump replaced within the past 3 years; bladder new in 2025. Abundantly producing raspberry bush in back corner of lot. Park-like backyard setting.
Under contract
$159,000
1416 South St, Millbury, OH 43447
2beds
864sqft
:
Get pre-qualified$1,143/mo
Single Family Residence
Built in 1920
0.25 Acres Lot
$161,000 Zestimate®
$184/sqft
$-- HOA
What's special
Park-like backyard setting
- 24 days |
- 801 |
- 35 |
Likely to sell faster than
Zillow last checked:
Listing updated:
Listed by:
Pamela S. McMillin 419-866-8888,
The Danberry Co.
Source: NORIS,MLS#: 10010222
Facts & features
Interior
Bedrooms & bathrooms
- Bedrooms: 2
- Bathrooms: 1
- Full bathrooms: 1
Bedroom 2
- Level: Main
- Dimensions: 8 x 8
Other
- Level: Main
- Dimensions: 11 x 8
Dining room
- Features: Living Room/Dining Combo
- Level: Main
- Dimensions: 12 x 10
Kitchen
- Level: Main
- Dimensions: 12 x 9
Laundry
- Level: Main
- Dimensions: 13 x 11
Living room
- Features: Living Room/Dining Combo
- Level: Main
- Dimensions: 12 x 10
Heating
- Forced Air, Natural Gas
Cooling
- Central Air
Appliances
- Included: Microwave, Water Heater, Dryer, Electric Cooktop, Electric Oven, Electric Range, Refrigerator, Washer
- Laundry: Electric Dryer Hookup, Inside, Main Level
Features
- No Interior Steps, Storage
- Flooring: Luxury Vinyl
- Has basement: No
- Has fireplace: No
- Common walls with other units/homes: No Common Walls
Interior area
- Total structure area: 864
- Total interior livable area: 864 sqft
Video & virtual tour
Property
Parking
- Total spaces: 4
- Parking features: Concrete, Gravel, Additional Parking, Detached Garage, Driveway, Garage Door Opener, Heated Garage, Oversized, Private, Storage
- Garage spaces: 4
- Has uncovered spaces: Yes
Features
- Levels: One
- Patio & porch: Front Porch, Deck
- Exterior features: Private Yard, Storage
- Fencing: Wood
Lot
- Size: 0.25 Acres
- Dimensions: 66X165
Details
- Additional structures: Barn(s), Garage(s), Outbuilding, Pole Barn, Shed(s)
- Parcel number: H30712130409018.000
- Other equipment: DC Well Pump
Construction
Type & style
- Home type: SingleFamily
- Architectural style: Traditional
- Property subtype: Single Family Residence
Materials
- Vinyl Siding
- Foundation: Crawl Space
- Roof: Shingle
Condition
- New construction: No
- Year built: 1920
Utilities & green energy
- Sewer: Sanitary Sewer
- Water: Well
- Utilities for property: Electricity Connected, Natural Gas Available, Natural Gas Connected
Community & HOA
Community
- Subdivision: None
HOA
- Has HOA: No
Location
- Region: Millbury
Financial & listing details
- Price per square foot: $184/sqft
- Tax assessed value: $93,900
- Annual tax amount: $1,493
- Date on market: 7/8/2026
- Listing terms: Cash,Conventional,FHA,USDA Loan,VA Loan
- Electric utility on property: Yes
Estimated market value
$161,000
$153,000 - $169,000
$1,028/mo
Price history
| Date | Event | Price |
|---|---|---|
| 7/14/2026 | Contingent | $159,000$184/sqft |
Source: NORIS #10010222 Report a problem | ||
| 7/8/2026 | Listed for sale | $159,000+65.6%$184/sqft |
Source: NORIS #10010222 Report a problem | ||
| 10/26/2018 | Sold | $96,000$111/sqft |
Source: NORIS #6030462 Report a problem | ||
| 9/24/2018 | Pending sale | $96,000$111/sqft |
Source: RE/MAX Preferred Associates #6030462 Report a problem | ||
| 9/6/2018 | Listed for sale | $96,000$111/sqft |
Source: RE/MAX Preferred Associates #6030462 Report a problem | ||
Public tax history
| Year | Property taxes | Tax assessment |
|---|---|---|
| 2025 | $1,493 +1.2% | $32,865 |
| 2024 | $1,475 -2.1% | $32,865 0% |
| 2023 | $1,507 +2.6% | $32,870 +21.9% |
| 2022 | $1,468 +0.9% | $26,960 |
| 2021 | $1,456 +3.9% | $26,960 |
| 2020 | $1,401 +15.3% | $26,960 +27% |
| 2019 | $1,215 -2.1% | $21,220 |
| 2018 | $1,241 +1.2% | $21,220 |
| 2017 | $1,227 +4.2% | $21,220 +2.9% |
| 2016 | $1,177 -3.3% | $20,620 |
| 2015 | $1,217 -0.5% | $20,620 |
| 2014 | $1,223 -4.4% | $20,620 |
| 2013 | $1,279 +3.9% | $20,620 |
| 2012 | $1,232 -9% | $20,620 -12% |
| 2010 | $1,354 -2.8% | $23,420 |
| 2009 | $1,393 -1.1% | $23,420 |
| 2008 | $1,409 | $23,420 |
| 2007 | $1,409 -0.9% | $23,420 |
| 2006 | $1,422 +10.8% | $23,420 |
| 2005 | $1,284 +56.5% | $23,420 |
| 2004 | $820 -1.4% | -- |
| 2003 | $832 +6.1% | -- |
| 2002 | $785 +3.1% | -- |
| 2001 | $761 +4.7% | -- |
| 2000 | $727 +19.5% | -- |
| 1999 | $608 | -- |
Find assessor info on the county website
Monthly payment
Est. payment
Payment breakdown
Explore the cost of this home by adjusting the details. Changes won't be saved.Climate risks
Neighborhood: 43447
Nearby schools
GreatSchools rating
- 6/10Lake Elementary SchoolGrades: PK-6Distance: 2.4 mi
- 7/10Lake Middle SchoolGrades: 6-8Distance: 2.5 mi
- 6/10Lake High SchoolGrades: 2,9-12Distance: 2.5 mi
Schools provided by the listing agent
- Elementary: Lake
- Middle: Lake
- High: Lake
Source: NORIS. This data may not be complete. We recommend contacting the local school district to confirm school assignments for this home.
- $82,0002 bd1 ba888 sqft1412 South St, Millbury, OH 43447Off Market
- $223,100-- bd-- ba-- sqftSouth St, Millbury, OH 43447Off Market
- $202,300-- bd-- ba-- sqftSouth St, Millbury, OH 43447Off Market
- $16,700-- bd-- ba-- sqftSouth St, Millbury, OH 43447Off Market
- $186,9003 bd2 ba1.2k sqft1420 South St, Millbury, OH 43447Off Market
- $201,700-- bd-- ba-- sqft1420 South St, Millbury, OH 43447Off Market
- $121,4002 bd1 ba1k sqft1408 South St, Millbury, OH 43447Off Market
- $180,5003 bd1 ba1k sqft1437 Vine St, Millbury, OH 43447Off Market
A local agent can set up tours, give advice and negotiate with sellers.
Similar homes
- $154,9003 bd1 ba1.1k sqft4120 Waltham Rd, Northwood, OH 43619For Sale
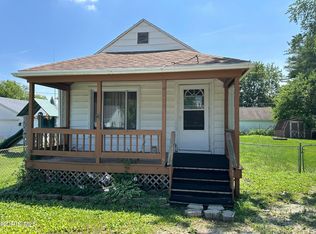 MLS ID #10009962, Brad A. Sutphin, RE/MAX Preferred Associates. NORIS
 - $189,9003 bd2 ba1.1k sqft1602 Glenross Blvd, Oregon, OH 43616For Sale
 MLS ID #10011321, Matthew Kwiatkowski, Miller Diversified Realty, LLC. NORIS
 - $159,5003 bd1 ba850 sqft5652 Rudyard Rd, Sylvania, OH 43560For Sale
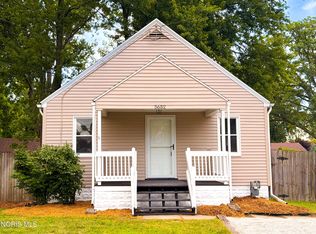 MLS ID #10011144, Gary L. Harmon, Loss Realty Group. NORIS
 - $174,9002 bd1 ba932 sqft3215 Ravenwood Blvd, Toledo, OH 43614For Sale
 MLS ID #10011185, Denise Reinhart, Key Realty LTD. NORIS
 - $159,9002 bd1 ba999 sqft1240 Glenview Rd, Toledo, OH 43614For SaleMLS ID #10009762, Anthony R. Ellis, Key Realty. NORIS
- $146,0004 bd2 ba1.2k sqft160 Oak St, Rossford, OH 43460For SaleMLS ID #10010830, Katie Mansor, Meridian Real Estate Services. NORIS
- $124,9003 bd1 ba968 sqft1534 Oakmont St, Toledo, OH 43605For SaleMLS ID #10011021, Lisa L Van Dootingh, Key Realty. NORIS
- $99,0002 bd1 ba944 sqft847 Walnut St, Perrysburg, OH 43551For SaleMLS ID #10011200, Jack A. Amlin, The Danberry Co.. NORIS
- $139,9003 bd2 ba1.1k sqft360 E Front St, Pemberville, OH 43450For SaleMLS ID #10008123, Peter Van Niel, Key Realty LTD. NORIS
- $199,9003 bd1 ba968 sqft1001 Village Trail Rd, Maumee, OH 43537For SaleMLS ID #10011287, Gina Gueli, Key Realty LTD. NORIS
- $169,5003 bd1 ba960 sqft5430 Roan Rd, Sylvania, OH 43560For SaleMLS ID #10011109, Case McCarthy, HillMcCarthy Real Estate LLC. NORIS
- $165,0003 bd1 ba1.2k sqft743 White St, Toledo, OH 43605For Sale By Owner
- $125,0002 bd2 ba987 sqft32 Allison Ave, Toledo, OH 43605For SaleMLS ID #10008527, Amber Gladieux, Key Realty LTD. NORIS
- $169,9003 bd1 ba1k sqft2930 Indianola Dr, Toledo, OH 43614For SaleMLS ID #10009053, Andrew K Berkhoudt, Key Realty. NORIS
- $149,9003 bd1 ba992 sqft736 N Byrne Rd, Toledo, OH 43607For SaleMLS ID #10009671, Peter Van Niel, Key Realty LTD. NORIS
- $169,5003 bd1 ba960 sqft401 Dickens Dr, Toledo, OH 43607For SaleMLS ID #10009009, Anthony Ross, Ross Realty Group, Inc. NORIS
- $145,0003 bd1 ba1.2k sqft3814 Leybourn Ave, Toledo, OH 43612For SaleMLS ID #10010346, Alexandria Teets, Serenity Realty LLC. NORIS
- $217,5003 bd1 ba1.2k sqft29658 Tracy Rd, Walbridge, OH 43465For SaleMLS ID #10008322, Richard L. Snider, RE/MAX Masters. NORIS
- $129,9003 bd2 ba999 sqft554 Williamsville Ave, Toledo, OH 43609For SaleMLS ID #10010026, Jason Villanueva, Howard Hanna. NORIS
- $189,9003 bd1 ba1.2k sqft358 Crestway Dr, Oregon, OH 43616For SaleMLS ID #10009024, Jodi B. Harrington, Serenity Realty LLC. NORIS
