Welcome home to 14167 Bradbury Road, a single-story home situated on a corner lot (7,273 sq ft) in the South Village of Avalon Park. Built in 2004, this residence features key mechanical updates: a new architectural shingle roof (2023), updated HVAC system (2021), whole-house surge protection, updated electrical outlets, door hardware, and modern light fixtures throughout. Inside, coffered ceilings and oak cabinetry complement a 2024 kitchen refresh with quartz countertops, new carpet, and a renovated bathroom with custom tile. All window drapes convey with the home. Step outside to a screened patio and private, fully fenced backyard. The attached 2-car garage comes equipped with an installed Tesla Universal Wall Connector. Smart home equipment includes a Philips programmable entry lock, Ring security cameras, and a Ring alarm system. Zoned for Orange County public schools, including Avalon Elementary, Avalon Middle, and Timber Creek High. Avalon Park South Village offers resort-style community amenities, including a swimming pool, pickleball and tennis courts, beach volleyball, a fitness center, and a community center—located minutes from Downtown Avalon Park’s dining, retail, and local events. Schedule your private showing today!
For sale
$449,990
14167 BRADBURY ROAD, ORLANDO, FL 32828
3beds
1,892sqft
Single Family Residence
Built in 2004
2,273 Square Feet Lot
$441,900 Zestimate®
$238/sqft
$187/mo HOA
What's special
Modern light fixtures throughoutSingle-story homeNew carpetDoor hardwareScreened patioUpdated electrical outletsCoffered ceilings
- 12 days
- 542
- 41
Likely to sell faster than
Zillow last checked:
Listing updated:
Listed by:
Alberto Rivera 407-858-3030,
INNOVATION GROUP REALTY LLC 407-272-9999
Source: Stellar MLS,MLS#: O6445961 Originating MLS: Orlando Regional
Originating MLS: Orlando Regional
Facts & features
Interior
Bedrooms & bathrooms
- Bedrooms: 3
- Bathrooms: 2
- Full bathrooms: 2
Primary bedroom
- Features: Walk-In Closet(s)
- Level: First
Great room
- Level: First
Kitchen
- Level: First
Living room
- Level: First
Heating
- Central
Cooling
- Central Air
Appliances
- Included: Disposal
- Laundry: Inside
Features
- Thermostat, Tray Ceiling(s), Walk-In Closet(s)
- Flooring: Carpet, Ceramic Tile, Hardwood
- Has fireplace: No
Interior area
- Total structure area: 2,733
- Total interior livable area: 1,892 sqft
Property
Parking
- Total spaces: 2
- Parking features: Electric Vehicle Charging Station(s), Driveway
- Attached garage spaces: 2
- Has uncovered spaces: Yes
Features
- Levels: One
- Stories: 1
- Exterior features: Balcony, Irrigation System
- Fencing: Vinyl
Lot
- Size: 2,273 Square Feet
Details
- Parcel number: 072332103501162
- Zoning: P-D
- Special conditions: None
Construction
Type & style
- Home type: SingleFamily
- Property subtype: Single Family Residence
Materials
- Block, Stucco
- Foundation: Slab
- Roof: Shingle
Condition
- New construction: No
- Year built: 2004
Utilities & green energy
- Sewer: Public Sewer
- Water: Public
- Utilities for property: Cable Connected, Electricity Available, Fiber Optics, Water Available
Community & HOA
Community
- Features: Clubhouse, Fitness Center, Playground, Pool, Sidewalks, Tennis Court(s)
- Pet fee: $0 monthly
- Subdivision: AVALON PARK SOUTH PHASE 1
HOA
- Has HOA: Yes
- Amenities included: Basketball Court, Cable TV, Clubhouse, Fitness Center, Pickleball Court(s), Playground, Pool, Sauna, Tennis Court(s), Trail(s)
- HOA fee: $187 monthly
- HOA name: LELAND MANAGEMENT
Location
- Region: Orlando
Financial & listing details
- Price per square foot: $238/sqft
- Tax assessed value: $374,343
- Annual tax amount: $5,488
- Date on market: 9/29/2026
- Cumulative days on market: 12 days
- Listing terms: Cash,Conventional,FHA,VA Loan
- Ownership: Fee Simple
- Total actual rent: 0
- Electric utility on property: Yes
- Road surface type: Paved
Estimated market value
$441,900
$420,000 - $464,000
$2,638/mo
Price history
| Date | Event | Price |
|---|---|---|
| 9/30/2026 | Listed for sale | $449,990+2.3%$238/sqft |
Source:  Stellar MLS #O6445961 Report a problem Stellar MLS #O6445961 Report a problem | ||
| 7/10/2025 | Sold | $440,000-1.3%$233/sqft |
Source: Stellar MLS #S5128446 Report a problem | ||
| 6/13/2025 | Pending sale | $445,990$236/sqft |
Source: Stellar MLS #S5128446 Report a problem | ||
| 6/6/2025 | Listed for sale | $445,990+211.9%$236/sqft |
Source: Stellar MLS #S5128446 Report a problem | ||
| 11/15/2010 | Sold | $143,000-10.1%$76/sqft |
Source: Public Record Report a problem | ||
| 9/19/2010 | Price change | $159,000-18%$84/sqft |
Source: Prudential Real Estate #O5005801 Report a problem | ||
| 9/11/2010 | Listed for sale | -- |
Source: foreclosure.com Report a problem | ||
| 1/31/2005 | Sold | $193,800$102/sqft |
Source: Public Record Report a problem | ||
Public tax history
| Year | Property taxes | Tax assessment |
|---|---|---|
| 2024 | $2,310 +8% | $163,538 +3% |
| 2023 | $2,138 +1.2% | $158,775 +3% |
| 2022 | $2,114 +1.1% | $154,150 +3% |
| 2021 | $2,091 +1.5% | $149,660 +1.4% |
| 2020 | $2,061 +1.8% | $147,594 +2.3% |
| 2019 | $2,024 +1.5% | $144,276 +1.9% |
| 2018 | $1,995 | $141,586 -36.1% |
| 2017 | $1,995 +1.6% | $221,728 +5.2% |
| 2016 | $1,963 +1.6% | $210,675 +5.9% |
| 2015 | $1,932 -3.4% | $199,004 +12.5% |
| 2014 | $2,000 +2% | $176,959 +24.1% |
| 2013 | $1,960 +0.9% | $142,635 +10% |
| 2012 | $1,943 -3.2% | $129,627 -2.6% |
| 2011 | $2,008 -28.7% | $133,150 -8.4% |
| 2010 | $2,818 | $145,358 -20.6% |
| 2009 | -- | $183,043 -22.4% |
| 2008 | $4,179 -9.1% | $235,792 -11.3% |
| 2007 | $4,598 +9.8% | $265,936 +20.7% |
| 2006 | $4,186 +27.4% | $220,301 +33.1% |
| 2005 | $3,287 +282.9% | $165,502 +401.5% |
| 2004 | $858 +156.8% | $33,000 +816.7% |
| 2003 | $334 | $3,600 |
Find assessor info on the county website
Monthly payment
Est. payment
Payment breakdown
Explore the cost of this home by adjusting the details. Changes won't be saved.Climate risks
Neighborhood: Alafaya
Nearby schools
Schools provided by the listing agent
- Elementary: Avalon Elem
- Middle: Avalon Middle
- High: Timber Creek High
Source: Stellar MLS. This data may not be complete. We recommend contacting the local school district to confirm school assignments for this home.
Similar homes
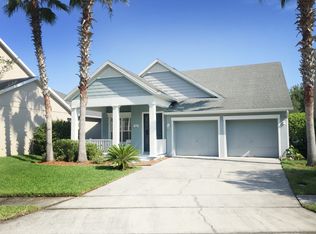
- $469,9003 bd2 ba1.7k sqft2219 HILLSHIRE DRIVE, ORLANDO, FL 32828For Sale

 MLS ID #O6447997, William Wygle, THE WILKINS WAY LLC. Stellar MLS
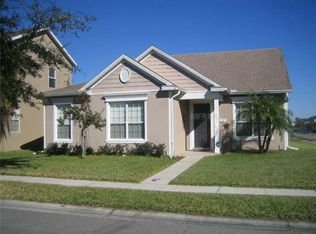
 - $459,0004 bd2 ba1.9k sqft14212 SUNRIVER AVENUE, ORLANDO, FL 32828For Sale
 MLS ID #O6447199, James Grayford, FLORIDA RE ANALYSTS, INC. Stellar MLS
 - $489,9004 bd2 ba1.8k sqft2251 HILLSHIRE DRIVE, ORLANDO, FL 32828For Sale
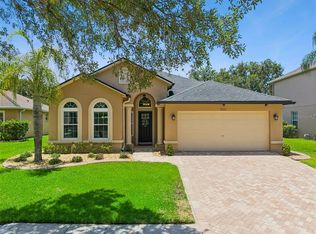 MLS ID #O6447989, William Wygle, THE WILKINS WAY LLC. Stellar MLS
 - $499,0004 bd2 ba2.3k sqft507 CANARY ISLAND COURT, ORLANDO, FL 32828For Sale
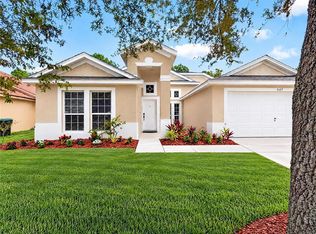 MLS ID #O6449029, Karen Chen, LA ROSA REALTY LLC. Stellar MLS
 - $424,0003 bd2 ba1.5k sqft3919 PEPPERVINE DRIVE, ORLANDO, FL 32828For SaleMLS ID #O6436544, John Alexandrou, AVALON REALTY GROUP LLC. Stellar MLS
- $415,0004 bd2 ba2k sqft15319 MONTESINO DRIVE, ORLANDO, FL 32828For SaleMLS ID #O6445903, Miguel Rivera, LIFESTYLE INTERNATIONAL REALTY. Stellar MLS
- $498,0004 bd2 ba2.1k sqft2742 DOVER GLEN CIRCLE, ORLANDO, FL 32828For SaleMLS ID #O6443455, Wanda Garcia, NONA LEGACY POWERED BY LA ROSA. Stellar MLS
- $479,9003 bd4 ba1.9k sqft12952 BRANDON COATES DRIVE, ORLANDO, FL 32828For SaleMLS ID #O6446153, Jacky Liu, YORK MILLS REALTY LLC. Stellar MLS
- $469,0003 bd2 ba1.8k sqft13736 PHOENIX DRIVE, ORLANDO, FL 32828For SaleMLS ID #O6429037, Morgan Horsley, THE REAL ESTATE COLLECTION LLC. Stellar MLS
- $459,0003 bd3 ba2.4k sqft2463 LACERTA DRIVE, ORLANDO, FL 32828For SaleMLS ID #O6425991, Kristina Fricke, FLORIDA REALTY INVESTMENTS. Stellar MLS
- $499,9003 bd2 ba1.7k sqft14661 TANJA KING BOULEVARD, ORLANDO, FL 32828For SaleMLS ID #O6444722, Brandi Tropf, EXP REALTY LLC. Stellar MLS
- $445,0003 bd2 ba1.4k sqft509 HARDWOOD CIRCLE, ORLANDO, FL 32828For SaleMLS ID #V4951017, Kristin Miller, LPT REALTY LLC. Stellar MLS
- $474,8004 bd2 ba2k sqft1151 BEECH GROVE WAY, ORLANDO, FL 32828For SaleMLS ID #O6432578, Wendy Fischer, PREMIER SOTHEBYS INT'L REALTY. Stellar MLS
- $479,9003 bd2 ba1.8k sqft14127 SOUTHERN RED MAPLE DRIVE, ORLANDO, FL 32828For SaleMLS ID #O6428361, Gary Berkson, RE/MAX CENTRAL REALTY. Stellar MLS
- $474,8004 bd2 ba2k sqft1174 BEECH GROVE WAY, ORLANDO, FL 32828For SaleMLS ID #O6432235, Wendy Fischer, PREMIER SOTHEBYS INT'L REALTY. Stellar MLS
- $429,5003 bd2 ba1.7k sqft14643 TANJA KING BOULEVARD, ORLANDO, FL 32828For SaleMLS ID #O6414834, Ronald Trotter, RE/MAX INNOVATION. Stellar MLS
- $420,0004 bd2 ba1.9k sqft14475 JAMAICA DOGWOOD DRIVE, ORLANDO, FL 32828For SaleMLS ID #O6428612, Gisela Gaztambide Balzac, EMPIRE NETWORK REALTY. Stellar MLS
- $499,9994 bd3 ba2.2k sqft831 BELHAVEN DR, ORLANDO, FL 32828For SaleMLS ID #G5118089, Veronica Galloza LLC, COLDWELL BANKER HUBBARD HANSEN. Stellar MLS
- $485,0004 bd2 ba1.9k sqft2500 CORBYTON COURT, ORLANDO, FL 32828For SaleMLS ID #O6419952, Miriam Melendez, QUALITY ONE REALTY CORP. Stellar MLS
