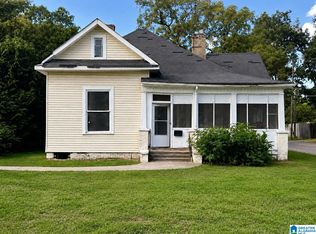
2-bedroom, 1-bath fixer-upper in a highly sought-after neighborhood. Lots of potential for the right buyer. Sold as-is; owner will not make repairs.
Pending
$70,000
1417 47th St W, Birmingham, AL 35208
2beds
960sqft
Single Family Residence
Built in ----
7,405 Square Feet Lot
$-- Zestimate®
$73/sqft
$-- HOA
What's special
- 179 days
- 13
- 0
Zillow last checked:
Listing updated:
Listed by:
Harriet Jones 256-617-8426,
Boss Realty Group
Source: ValleyMLS,MLS#: 21913597
Facts & features
Interior
Bedrooms & bathrooms
- Bedrooms: 2
- Bathrooms: 1
- Full bathrooms: 1
Rooms
- Room types: Master Bedroom, Living Room, Bedroom 2, Kitchen
Primary bedroom
- Features: Wood Floor
- Level: First
- Area: 144
- Dimensions: 12 x 12
Bedroom 2
- Level: First
- Area: 132
- Dimensions: 12 x 11
Kitchen
- Features: Wood Floor
- Level: First
- Area: 120
- Dimensions: 12 x 10
Living room
- Features: Wood Floor
- Level: First
- Area: 256
- Dimensions: 16 x 16
Heating
- Central 1
Cooling
- Central 1
Features
- Basement: Crawl Space
- Has fireplace: No
- Fireplace features: None
Interior area
- Total interior livable area: 960 sqft
Property
Parking
- Parking features: Driveway-Gravel
Lot
- Size: 7,405 Square Feet
Construction
Type & style
- Home type: SingleFamily
- Architectural style: Traditional
- Property subtype: Single Family Residence
Condition
- New construction: No
Utilities & green energy
- Water: Public
Community & HOA
Community
- Subdivision: Belview Heights
HOA
- Has HOA: No
Location
- Region: Birmingham
Financial & listing details
- Price per square foot: $73/sqft
- Date on market: 3/30/2026
Estimated market value
Not available
Estimated sales range
Not available
Not available
Price history
| Date | Event | Price |
|---|---|---|
| 5/28/2026 | Pending sale | $70,000$73/sqft |
Source:  ValleyMLS #21913597 Report a problem ValleyMLS #21913597 Report a problem | ||
| 4/4/2026 | Price change | $70,000-10.3%$73/sqft |
Source: ValleyMLS #21913597 Report a problem | ||
| 3/30/2026 | Listed for sale | $78,000+178.6%$81/sqft |
Source: ValleyMLS #21913597 Report a problem | ||
| 3/12/2020 | Listing removed | $28,000$29/sqft |
Source: Keller Williams Realty Birmingham-Metro North #834116 Report a problem | ||
| 11/17/2018 | Listed for sale | $28,000$29/sqft |
Source: Keller Williams Realty Birmingham-Metro North #834116 Report a problem | ||
Public tax history
Tax history is unavailable.
Monthly payment
Est. payment
Payment breakdown
Explore the cost of this home by adjusting the details. Changes won't be saved.Climate risks
Neighborhood: Belview Heights
Nearby schools
Schools provided by the listing agent
- Elementary: Charles A Brown
- Middle: Green Acres
- High: Jackson-Olin
Source: ValleyMLS. This data may not be complete. We recommend contacting the local school district to confirm school assignments for this home.


Similar homes
- $69,0003 bd1 ba1.2k sqft929 Valley Road Pl, Birmingham, AL 35208For Sale

 MLS ID #21456749, Llewellyn Haleem, Alabama Realty Brokers, LLC-CP. GALMLS
 - $59,9002 bd1 ba1.3k sqft2042 48th Pl, Birmingham, AL 35208For Sale
 MLS ID #21463968, Kimberlee McClellan, Ai Brokers LLC. GALMLS
 - $--3 bd2 ba1.1k sqft6625 Avenue K, Birmingham, AL 35228Auction
 Xome
Xome - $65,0003 bd1 ba1k sqft1337 60th St W, Birmingham, AL 35228For Sale
 MLS ID #21455604, Yadira Ramon Herrera, Mainstay Brokerage LLC. GALMLS
 - $70,0003 bd1 ba1.4k sqft1524 Warrior Rd, Birmingham, AL 35218For SaleMLS ID #21461737, Yadira Ramon Herrera, Mainstay Brokerage LLC. GALMLS
- $72,0003 bd1 ba764 sqft1845 Henry Crumpton Dr, Birmingham, AL 35211For SaleMLS ID #21465286, Brandi Ard, 1st Choice Properties LLC. GALMLS
- $99,9003 bd2 ba956 sqft4729 Avenue N, Birmingham, AL 35208For SaleMLS ID #21462750, John Stanback, Evernest Too. GALMLS
- $82,5003 bd2 ba997 sqftUnknown, Birmingham, AL 35218For SaleMLS ID #21459566, Tish Weaster, Expert Realty, Inc. GALMLS
- $70,0002 bd1 ba1.4k sqft329 Theta Ave S, Birmingham, AL 35205For SaleMLS ID #21461030, Dana Luker, Keller Williams Metro North. GALMLS
- $45,0002 bd1 ba960 sqft5513 Court O, Birmingham, AL 35208For SaleMLS ID #21460271, Paul Garris, Redemption Realty. GALMLS
- $70,0003 bd1 ba997 sqft412 Woodward Rd, Birmingham, AL 35228For SaleMLS ID #21440257, Josh Vernon, Keller Williams Realty Vestavia. GALMLS
- $74,9002 bd1 ba916 sqft124 10th Ct W, Birmingham, AL 35204For SaleMLS ID #21461328, Kimmie Mack Womack, Keller Williams Realty Vestavia. GALMLS
- $104,0003 bd2 ba1.2k sqft5401 Avenue M, Birmingham, AL 35208For SaleMLS ID #21450186, Erika Coleman, Keller Williams Realty Vestavia. GALMLS
- $59,9002 bd1 ba941 sqft2031 Princeton Ave SW, Birmingham, AL 35211For SaleMLS ID #21452418, Lisa Elrod, Great Western Realty, Inc.. GALMLS
- $66,0603 bd1 ba1.3k sqftUnknown, Birmingham, AL 35204For SaleMLS ID #21447813, Clarence Moss, eXp Realty, LLC Central. GALMLS
- $65,0002 bd2 ba1.2k sqft5312 Court G, Fairfield, AL 35064For SaleMLS ID #21398262, Michael Hankins, Cliff Realty, LLC. GALMLS
- $65,0002 bd1 ba851 sqft324 Woodward Rd, Birmingham, AL 35228For SaleMLS ID #21448442, Melissa Justice, Alabama Realty Servicing Inc. GALMLS
- $65,0002 bd1 ba1.1k sqft5703 Avenue O, Bessemer, AL 35020For SaleMLS ID #21461650, Jennifer Toomer, Keller Williams Realty Vestavia. GALMLS
- $79,0003 bd1 ba1.1k sqft521 Osceola Cir, Fairfield, AL 35064For SaleMLS ID #21461647, Jennifer Toomer, Keller Williams Realty Vestavia. GALMLS
