WOW! The sellers have completed an impressive list of updates, making this home truly move-in ready for its next owner. From the moment you arrive, you'll appreciate the fresh exterior paint, updated landscaping, and stylish new lighting that create exceptional curb appeal. Step inside to discover durable solid-surface flooring & beautifully updated fireplace with custom entertainment center—an inviting focal point for gathering & relaxing. The spacious kitchen has been thoughtfully refreshed & offers plenty of room for cooking & entertaining. The main level features 3 comfortable bedrooms along with updated bathrooms & a sunroom. Downstairs, a generous family room, a large 4th bedroom with bath, a convenient laundry area, and an adorable tucked-away nook under the stairs. A two-car garage provides ample storage, while the fenced backyard offers plenty of room for kids, pets, gardening. Walk to Amanda Arnold, so much to enjoy while you tour, don't miss this one! Lisa S 785-313-4319
Pending
$315,000
1417 Highland Dr, Manhattan, KS 66503
4beds
1,969sqft
:
Get pre-qualifiedN/A
Single Family Residence
Built in 1979
9,147 Square Feet Lot
$-- Zestimate®
$160/sqft
$-- HOA
What's special
Updated landscapingUpdated bathroomsConvenient laundry areaStylish new lightingSpacious kitchenFresh exterior paintExceptional curb appeal
- 39 days |
- 111 |
- 4 |
Likely to sell faster than
Zillow last checked:
Listing updated:
Listed by:
Lisa Sedlacek 785-313-4319,
Back Nine Realty
Source: FHARMLS as distributed by MLS GRID,MLS#: 20261603
Facts & features
Interior
Bedrooms & bathrooms
- Bedrooms: 4
- Bathrooms: 3
- Full bathrooms: 3
Primary bedroom
- Description: large,ensuite
- Level: Main
- Area: 157.5
- Dimensions: 14 x 11'3"
Bedroom 2
- Level: Main
- Area: 111.44
- Dimensions: 11'4 x 9'10"
Bedroom 3
- Level: Main
- Area: 101.61
- Dimensions: 10'4" x 9'10"
Bedroom 4
- Description: ensuite
- Level: Lower 1
- Area: 171.54
- Dimensions: 14'11 x 11'6"
Dining room
- Description: access to sunroom
- Level: Main
- Area: 111.67
- Dimensions: 11'2" x10
Family room
- Description: Nice daylight!
- Level: Lower 1
- Area: 20
- Dimensions: 20/1" x 12'1"
Kitchen
- Description: tons of counter and cabinets
- Level: Main
- Area: 164.71
- Dimensions: 14'9" x 11'2"
Laundry
- Level: Lower 1
Living room
- Description: spacious, bright, new FP
- Level: Main
- Area: 275
- Dimensions: 20 x 13'9"
Heating
- Forced Air
Cooling
- Central Air, Window 1
Features
- Eat-in Kitchen, Primary Bathroom, Ceiling Fan(s)
- Basement: Bi-Level,Finished
Interior area
- Total structure area: 1,969
- Total interior livable area: 1,969 sqft
- Finished area above ground: 1,294
Property
Parking
- Total spaces: 2
- Parking features: Garage
- Garage spaces: 2
Features
- Levels: Multi/Split
- Pool features: None
- Fencing: Fenced
Lot
- Size: 9,147 Square Feet
Details
- Additional structures: Shed(s)
- Parcel number: 2111103003024000
Construction
Type & style
- Home type: SingleFamily
- Architectural style: Other
- Property subtype: Single Family Residence
Materials
- Brick Accent
Condition
- Year built: 1979
Community & HOA
HOA
- Has HOA: No
Location
- Region: Manhattan
Financial & listing details
- Price per square foot: $160/sqft
- Tax assessed value: $284,000
- Annual tax amount: $4,831
- Date on market: 6/17/2026
- Cumulative days on market: 39 days
- Road surface type: Concrete
Estimated market value
Not available
Estimated sales range
Not available
Not available
Price history
| Date | Event | Price |
|---|---|---|
| 6/24/2026 | Pending sale | $315,000$160/sqft |
Source:  FHARMLS as distributed by MLS GRID #20261603 Report a problem FHARMLS as distributed by MLS GRID #20261603 Report a problem | ||
| 6/17/2026 | Listed for sale | $315,000+11.7%$160/sqft |
Source: FHARMLS as distributed by MLS GRID #20261603 Report a problem | ||
| 9/1/2023 | Sold | -- |
Source: Agent Provided Report a problem | ||
| 8/10/2023 | Pending sale | $282,000$143/sqft |
Source: FHARMLS as distributed by MLS GRID #20232068 Report a problem | ||
| 8/10/2023 | Listed for sale | $282,000$143/sqft |
Source: FHARMLS as distributed by MLS GRID #20232068 Report a problem | ||
| 10/1/2005 | Sold | -- |
Source: Agent Provided Report a problem | ||
Public tax history
| Year | Property taxes | Tax assessment |
|---|---|---|
| 2025 | $4,831 +3.6% | $32,660 +3.1% |
| 2024 | $4,662 +9.5% | $31,665 +9.4% |
| 2023 | $4,258 +7.8% | $28,957 +12.1% |
| 2022 | $3,949 | $25,829 +6.6% |
| 2021 | -- | $24,219 +4.8% |
| 2020 | $3,541 +4% | $23,103 +2.2% |
| 2019 | $3,405 | $22,609 -2.7% |
| 2018 | $3,405 +28.7% | $23,227 +4.3% |
| 2017 | $2,645 | $22,264 |
| 2014 | $2,645 | -- |
| 2013 | -- | -- |
| 2012 | -- | -- |
| 2011 | -- | -- |
| 2010 | -- | $21,321 -0.2% |
| 2009 | -- | $21,367 +0.1% |
| 2008 | -- | $21,344 -7.6% |
| 2007 | -- | $23,103 +41.9% |
| 2006 | -- | $16,283 |
| 2005 | -- | $16,283 +4.5% |
| 2004 | -- | $15,583 +5.9% |
| 2003 | -- | $14,721 +0% |
| 2002 | -- | $14,720 +27.7% |
| 2000 | -- | $11,524 |
Find assessor info on the county website
Monthly payment
Est. payment
Payment breakdown
Explore the cost of this home by adjusting the details. Changes won't be saved.Climate risks
Neighborhood: 66503
Nearby schools
GreatSchools rating
- 8/10Amanda Arnold Elementary SchoolGrades: K-5Distance: 0.3 mi
- 7/10Susan B Anthony Middle SchoolGrades: 6-8Distance: 1.5 mi
- 7/10Manhattan High School West/East CampusGrades: 9-12Distance: 1.9 mi
Schools provided by the listing agent
- Elementary: Amanda Arnold Elementary
- Middle: Anthony Middle School
- High: Manhattan High School
Source: FHARMLS as distributed by MLS GRID. This data may not be complete. We recommend contacting the local school district to confirm school assignments for this home.
- $288,2004 bd2 ba1.3k sqft1413 Highland Dr, Manhattan, KS 66503Off Market
- $1,8003 bd3 ba2k sqft1421 Highland Dr, Manhattan, KS 66503For Rent

- $276,7003 bd3 ba1.8k sqft3312 Cherokee Cir, Manhattan, KS 66503Off Market
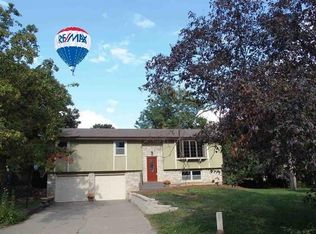
- $318,3003 bd3 ba2.5k sqft1420 Highland Dr, Manhattan, KS 66503Off Market

- $255,6003 bd2 ba1k sqft1501 Highland Dr, Manhattan, KS 66503Off Market
- $291,1003 bd3 ba1.4k sqft1409 Highland Dr, Manhattan, KS 66503Off Market
- $280,2003 bd2 ba1.3k sqft3316 Cherokee Cir, Manhattan, KS 66503Off Market
- $266,8003 bd2 ba1.1k sqft1412 Highland Dr, Manhattan, KS 66503Off Market
A local agent can set up tours, give advice and negotiate with sellers.
Similar homes
- $314,9004 bd3 ba1.9k sqft3408 Woodduck Way, Manhattan, KS 66503For Sale

 MLS ID #20261693, Levi Whitebread, RE/MAX Signature Properties. FHARMLS as distributed by MLS GRID
 - $294,9003 bd2 ba1.7k sqft1313 Brighton Rd, Manhattan, KS 66503For Sale
 MLS ID #20261735, Jim A Blanton, Coldwell Banker Real Estate Advisors. FHARMLS as distributed by MLS GRID
 - $284,9003 bd3 ba1.8k sqft1300 Frontier Ln, Manhattan, KS 66503For Sale
 MLS ID #20261523, Ricci Dillon, ERA High Pointe Realty. FHARMLS as distributed by MLS GRID
 - $304,9504 bd3 ba2.3k sqft1829 Virginia Dr, Manhattan, KS 66502For Sale
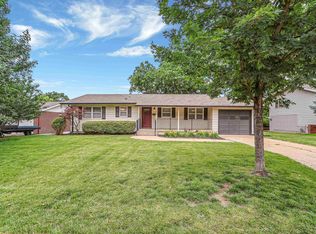 MLS ID #20261528, Joe Maggio, K.W. One Legacy Partners. FHARMLS as distributed by MLS GRID
 - $299,9904 bd3 ba2.2k sqft2824 Nevada St, Manhattan, KS 66502For SaleMLS ID #20261380, Anushka G Karote, K.W. One Legacy Partners. FHARMLS as distributed by MLS GRID
- $275,0004 bd3 ba2.5k sqft2817 Arbor Dr, Manhattan, KS 66503For SaleMLS ID #20261207, Becca Strom, Alliance Realty. FHARMLS as distributed by MLS GRID
- $271,0004 bd3 ba2.3k sqft3018 James Ave, Manhattan, KS 66502For SaleMLS ID #20261470, Michelle Herron, Coldwell Banker Real Estate Advisors. FHARMLS as distributed by MLS GRID
- $279,9004 bd2 ba2.3k sqft1736 Winne Dr, Manhattan, KS 66502For SaleMLS ID #20261780, Ricci Dillon, ERA High Pointe Realty. FHARMLS as distributed by MLS GRID
- $265,0004 bd3 ba2.3k sqft2304 Terry Way, Manhattan, KS 66502For SaleMLS ID #20261648, Derek Richards, Alliance Realty. FHARMLS as distributed by MLS GRID
- $292,0004 bd2 ba2.1k sqft1821 Colorado St, Manhattan, KS 66502For SaleMLS ID #20261490, Tray Schmidt, The Alms Group. FHARMLS as distributed by MLS GRID
- $359,0003 bd2 ba2k sqft3031 Sunnyside Dr, Manhattan, KS 66502For SaleMLS ID #20261810, Brice Ebert, RESOURCE Real Estate Group. FHARMLS as distributed by MLS GRID
- $380,0005 bd3 ba2.6k sqft2231 Alta Dr, Manhattan, KS 66502For SaleMLS ID #20261847, Ashley King, RE/MAX Signature Properties. FHARMLS as distributed by MLS GRID
- $310,0003 bd2 ba1.5k sqft7023 Deer Run, Manhattan, KS 66503For SaleMLS ID #20260784, Kristina Hafer, Platinum Realty LLC. FHARMLS as distributed by MLS GRID
- $349,9004 bd3 ba2.3k sqft1812 Kingwood Dr, Manhattan, KS 66502For SaleMLS ID #20260944, Stacey Hoffman, Hallmark Homes, Inc.. FHARMLS as distributed by MLS GRID
- $385,0004 bd3 ba2.2k sqft5102 Bramblewood Dr, Manhattan, KS 66503For SaleMLS ID #20261179, Bria Taddiken-Williams, Coldwell Banker Real Estate Advisors. FHARMLS as distributed by MLS GRID
- $295,0004 bd2 ba2.7k sqft2301 Anderson Ave, Manhattan, KS 66502For SaleMLS ID #20260617, Marlene Irvine, Irvine Real Estate Inc.. FHARMLS as distributed by MLS GRID
- $259,0004 bd3 ba1.6k sqft3228 Ella Ln, Manhattan, KS 66502For SaleMLS ID #20261481, Genine Gilbert, Prestige Realty & Associates, LLC. FHARMLS as distributed by MLS GRID
- $310,0004 bd2 ba1.7k sqft8715 William Dr, Manhattan, KS 66502For SaleMLS ID #244701, Jennifer Craft, RE/MAX EK Real Estate. Sunflower AOR as distributed by MLS GRID
- $299,0005 bd2 ba2.4k sqft2111 Timber Creek Dr, Manhattan, KS 66502For SaleMLS ID #20261866, Casey Maransani, Prestige Realty & Associates, LLC. FHARMLS as distributed by MLS GRID
- $345,0003 bd3 ba1.7k sqft2052 Stephen Ct, Manhattan, KS 66503For SaleMLS ID #244700, Jennifer Craft, RE/MAX EK Real Estate. Sunflower AOR as distributed by MLS GRID
