PRICE IMPROVEMENT & HOME WARRANTY INCLUDED! Step into the timeless charm of this beautifully preserved 1925 cottage, where historic character and thoughtful craftsmanship create a warmth rarely found in newer homes. From the rich hardwood floors to the intricate crown molding, original door handles, detailed baseboards, ceiling to floor windows, every space reflects careful thought, classic architectural elegance, and attention to detail.
Perfectly situated minutes from Hwy 74 shopping, dining, and everyday conveniences, this home sits on nearly a half acre lot and offers the peaceful feeling of country living while still being close to the heart of Shelby.
The spacious and inviting living room offers a fireplace with gas logs, creating the perfect atmosphere for entertaining or relaxing evenings at home. The dining area features a solid brick, wood burning fireplace that adds the perfect touch to the in-home dining experience. Featuring 2 bedrooms and 2 full baths, the home blends comfort and character throughout.
The private primary suite offers a serene retreat complete with its own bath and a charming clawfoot tub, adding yet another touch of vintage elegance to this one-of-a-kind home.
Enjoy quiet mornings on the rocking chair front porch, host gatherings on the spacious grilling patio, and appreciate the perfectly sized backyard designed for easy outdoor living. Two outdoor buildings provide plenty of storage.
Under contract-no show
Price cut: $14.9K (6/21)
$215,000
1417 Melrose Dr, Shelby, NC 28152
2beds
1,426sqft
:
Get pre-qualified$1,313/mo
Single Family Residence
Built in 1925
0.45 Acres Lot
$208,600 Zestimate®
$151/sqft
$-- HOA
What's special
Intricate crown moldingRocking chair front porchCeiling to floor windowsRich hardwood floorsDetailed baseboardsSpacious grilling patioOriginal door handles
- 78 days |
- 613 |
- 30 |
Likely to sell faster than
Zillow last checked:
Listing updated:
Listed by:
Charlie French perfectplacerealestate@gmail.com,
Premier South
Source: Canopy MLS as distributed by MLS GRID,MLS#: 4386455
Facts & features
Interior
Bedrooms & bathrooms
- Bedrooms: 2
- Bathrooms: 2
- Full bathrooms: 2
- Main level bedrooms: 2
Primary bedroom
- Features: Ceiling Fan(s), En Suite Bathroom, Walk-In Closet(s)
- Level: Main
Bedroom s
- Features: Ceiling Fan(s)
- Level: Main
Bathroom full
- Level: Main
Bathroom full
- Level: Main
Bathroom full
- Features: Ceiling Fan(s)
- Level: Main
Dining area
- Features: Built-in Features, Coffered Ceiling(s)
- Level: Main
Kitchen
- Features: Ceiling Fan(s)
- Level: Main
Living room
- Features: Ceiling Fan(s), Coffered Ceiling(s)
- Level: Main
Heating
- Forced Air, Natural Gas, Other
Cooling
- Ceiling Fan(s), Central Air
Appliances
- Included: Dishwasher, Gas Oven, Microwave, Refrigerator
- Laundry: Electric Dryer Hookup, Gas Dryer Hookup, Other
Features
- Breakfast Bar
- Doors: French Doors
- Basement: Dirt Floor
- Fireplace features: Gas Log, Other - See Remarks
Interior area
- Total structure area: 1,426
- Total interior livable area: 1,426 sqft
- Finished area above ground: 1,426
- Finished area below ground: 0
Property
Parking
- Total spaces: 4
- Parking features: Driveway
- Uncovered spaces: 4
Features
- Levels: One
- Stories: 1
- Waterfront features: None
Lot
- Size: 0.45 Acres
- Features: Cleared
Living quarters
- Secondary features: None
Details
- Parcel number: 27848
- Zoning: GB
- Special conditions: Standard
Construction
Type & style
- Home type: SingleFamily
- Architectural style: Cottage
- Property subtype: Single Family Residence
Materials
- Wood
- Foundation: Crawl Space
Condition
- New construction: No
- Year built: 1925
Utilities & green energy
- Sewer: Public Sewer
- Water: City
- Utilities for property: Cable Available, Electricity Connected, Other - See Remarks
Community & HOA
Community
- Subdivision: None
Location
- Region: Shelby
Financial & listing details
- Price per square foot: $151/sqft
- Tax assessed value: $192,508
- Annual tax amount: $1,915
- Date on market: 5/28/2026
- Cumulative days on market: 78 days
- Listing terms: Cash,Conventional,FHA,VA Loan
- Electric utility on property: Yes
- Road surface type: Gravel, Paved
Estimated market value
$208,600
$198,000 - $219,000
$1,374/mo
Price history
| Date | Event | Price |
|---|---|---|
| 7/23/2026 | Pending sale | $215,000$151/sqft |
Source:  Canopy MLS as distributed by MLS GRID #4386455 Report a problem Canopy MLS as distributed by MLS GRID #4386455 Report a problem | ||
| 6/21/2026 | Price change | $215,000-6.5%$151/sqft |
Source: Canopy MLS as distributed by MLS GRID #4386455 Report a problem | ||
| 6/5/2026 | Price change | $229,900-2.1%$161/sqft |
Source: Canopy MLS as distributed by MLS GRID #4386455 Report a problem | ||
| 5/28/2026 | Listed for sale | $234,900+63.1%$165/sqft |
Source: Canopy MLS as distributed by MLS GRID #4386455 Report a problem | ||
| 4/27/2020 | Sold | $144,000+4.3%$101/sqft |
Source: Canopy MLS as distributed by MLS GRID #3592786 Report a problem | ||
| 3/27/2020 | Pending sale | $138,000$97/sqft |
Source: Asheworth Group WNC Real Estate LLC #3592786 Report a problem | ||
| 3/18/2020 | Price change | $138,000-3.2%$97/sqft |
Source: Asheworth Group WNC Real Estate LLC #3592786 Report a problem | ||
| 3/15/2020 | Price change | $142,500-1.7%$100/sqft |
Source: Asheworth Group WNC Real Estate LLC #3592786 Report a problem | ||
| 2/15/2020 | Listed for sale | $145,000+13.7%$102/sqft |
Source: Asheworth Group WNC Real Estate LLC #3592786 Report a problem | ||
| 6/21/2019 | Sold | $127,500+2%$89/sqft |
Source: Canopy MLS as distributed by MLS GRID #3501080 Report a problem | ||
| 5/2/2019 | Pending sale | $125,000$88/sqft |
Source: RE/MAX Foothills Living #3501080 Report a problem | ||
| 4/30/2019 | Price change | $125,000-7.4%$88/sqft |
Source: RE/MAX Foothills Living #3501080 Report a problem | ||
| 4/1/2019 | Listed for sale | $135,000+11.6%$95/sqft |
Source: Remax Foothills Living #61972 Report a problem | ||
| 8/6/2018 | Sold | $121,000+1.7%$85/sqft |
Source: Canopy MLS as distributed by MLS GRID #3402225 Report a problem | ||
| 6/12/2018 | Listed for sale | $119,000+32.2%$83/sqft |
Source: Remax Select #61009 Report a problem | ||
| 4/23/2012 | Sold | $90,000-18.1%$63/sqft |
Source: Public Record Report a problem | ||
| 11/20/2011 | Price change | $109,900-5.2%$77/sqft |
Source: RE/MAX SELECT #48910 Report a problem | ||
| 10/2/2011 | Listed for sale | $115,900$81/sqft |
Source: RE/MAX SELECT #48910 Report a problem | ||
Public tax history
| Year | Property taxes | Tax assessment |
|---|---|---|
| 2025 | $1,915 +23% | $192,508 +50.7% |
| 2024 | $1,557 | $127,766 |
| 2023 | $1,557 | $127,766 |
| 2022 | $1,557 | $127,766 |
| 2021 | $1,557 +35.6% | $127,766 +40.3% |
| 2020 | $1,148 | $91,063 |
| 2019 | $1,148 +0.1% | $91,063 |
| 2018 | $1,147 +2.2% | $91,063 |
| 2017 | $1,121 | $91,063 |
| 2016 | $1,121 | $91,063 -10.6% |
| 2015 | $1,121 | $101,840 |
| 2014 | $1,121 | $101,840 |
| 2013 | -- | $101,840 |
| 2012 | -- | $101,840 |
| 2011 | -- | $101,840 |
| 2010 | -- | $101,840 |
| 2008 | -- | $101,840 +5% |
| 2007 | -- | $97,029 |
| 2006 | -- | $97,029 |
| 2005 | -- | $97,029 |
| 2003 | -- | $97,029 |
Find assessor info on the county website
Monthly payment
Est. payment
Payment breakdown
Explore the cost of this home by adjusting the details. Changes won't be saved.Climate risks
Neighborhood: 28152
Nearby schools
GreatSchools rating
- 2/10James Love ElementaryGrades: PK-5Distance: 0.9 mi
- 4/10Shelby MiddleGrades: 6-8Distance: 0.1 mi
- 3/10Shelby HighGrades: 9-12Distance: 1 mi
- $183,0002 bd2 ba1.4k sqft1419 Melrose Dr, Shelby, NC 28152For Sale
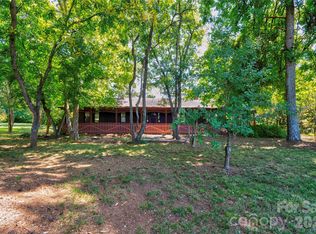
- $197,100-- bd-- ba1.4k sqft1415 Melrose Dr, Shelby, NC 28152Off Market
- $267,3502 bd3 ba1.7k sqft309 Fincastle Gln, Shelby, NC 28152Pending
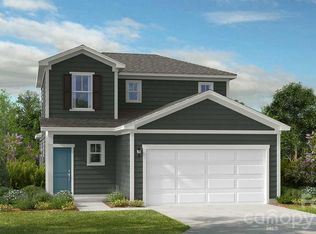
- $226,000-- bd-- ba1.6k sqft1413 Melrose Dr, Shelby, NC 28152Off Market
- $162,600-- bd-- ba1.3k sqft1411 Melrose Dr, Shelby, NC 28152Off Market
- $276,9903 bd3 ba1.7k sqft302 Fincastle Gln, Shelby, NC 28152New Construction
- $276,9903 bd3 ba1.7k sqft302 Fincastle Glen Rd, Shelby, NC 28152New Construction
- $265,9903 bd3 ba1.6k sqft300 Fincastle Glen Rd, Shelby, NC 28152New Construction
A local agent can set up tours, give advice and negotiate with sellers.
Similar homes
- $205,0003 bd1 ba1k sqft2109 Fernwood Dr, Kings Mountain, NC 28152For Sale

 MLS ID #4407672, Bethenny Bullard, LPT Realty, LLC. Canopy MLS as distributed by MLS GRID
 - $286,0003 bd2 ba1.3k sqft109 Wheatfield Dr, Shelby, NC 28152For Sale
 MLS ID #4413358, Caroline Brown, Renaissance Realty & Estate Sales. Canopy MLS as distributed by MLS GRID
 - $195,0003 bd2 ba1.5k sqft409 Gold St, Shelby, NC 28150For Sale
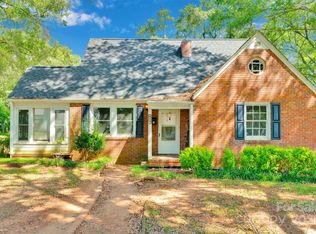 MLS ID #4295460, Juan Restrepo, Coldwell Banker Realty. Canopy MLS as distributed by MLS GRID
 - $205,0003 bd1 ba1.2k sqft1305 Markway St, Shelby, NC 28150For Sale
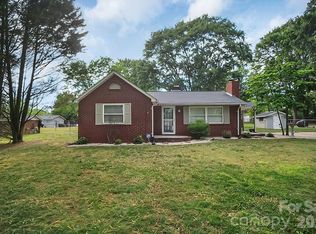 MLS ID #4379303, Travis Repman, Coldwell Banker Mountain View. Canopy MLS as distributed by MLS GRID
 - $205,0003 bd2 ba1.7k sqft110 N Academy St, Mooresboro, NC 28114For SaleMLS ID #4413860, Wes Connor, Odean Keever & Associates, Inc.. Canopy MLS as distributed by MLS GRID
- $210,0003 bd2 ba1.2k sqft812 Kings Rd, Shelby, NC 28150For SaleMLS ID #4268034, Tracy Whisnant, RE/MAX Select. Canopy MLS as distributed by MLS GRID
- $309,9004 bd3 ba1.6k sqft104 Dyer Dr, Shelby, NC 28152For SaleMLS ID #4410764, Maycol Banegas Chavarria, NorthGroup Real Estate LLC. Canopy MLS as distributed by MLS GRID
- $189,9903 bd2 ba1.1k sqft1721 Fallston Rd, Shelby, NC 28150For SaleMLS ID #4382930, Michele Webb, Asheworth Group WNC Real Estate LLC. Canopy MLS as distributed by MLS GRID
- $225,0003 bd2 ba1.3k sqft112 Croft Dr, Kings Mountain, NC 28086For SaleMLS ID #4412599, Denise Wright, Coldwell Banker Mountain View. Canopy MLS as distributed by MLS GRID
- $265,0003 bd2 ba1.5k sqft120 Bradley Rd, Shelby, NC 28152For SaleMLS ID #4354776, Bob Warchol, Keller Williams Unified. Canopy MLS as distributed by MLS GRID
- $227,0003 bd2 ba1k sqft605 W Highway 161, Bessemer City, NC 28016For SaleMLS ID #4413816, Lisa McGill, Opendoor Brokerage LLC. Canopy MLS as distributed by MLS GRID
- $285,0003 bd2 ba1.6k sqft624 Ware Rd, Shelby, NC 28152For SaleMLS ID #4399457, Diane Ledbetter, Diane Ledbetter Real Estate. Canopy MLS as distributed by MLS GRID
- $275,0003 bd2 ba1.6k sqft119 Hillcrest St, Shelby, NC 28152For SaleMLS ID #4391775, Teresa Mann, Howard Hanna Allen Tate Shelby. Canopy MLS as distributed by MLS GRID
- $165,0003 bd2 ba1.7k sqft704 N Washington St, Shelby, NC 28150For SaleMLS ID #4407611, Charity McMinn, Realty One Group Revolution. Canopy MLS as distributed by MLS GRID
- $216,5003 bd2 ba1.2k sqft123 Moore Rd, Ellenboro, NC 28040For SaleMLS ID #4363629, Natalie Stamey, Matheny Real Estate. Canopy MLS as distributed by MLS GRID
- $223,0003 bd2 ba1.4k sqft473 Boss Moore Rd, Ellenboro, NC 28040For SaleMLS ID #4401988, Ann Ferguson, Ferguson Real Estate & Associates. Canopy MLS as distributed by MLS GRID
- $244,9004 bd2 ba2k sqft108 Calton Dr, Gaffney, SC 29341For SaleMLS ID #340507, Jasmine Brown, Ponce Realty Group. SAR as distributed by MLS GRID
- $245,0003 bd2 ba1.1k sqft213 Darth Maul Dr, Grover, NC 28073For SaleMLS ID #4408006, Denise Wright, Coldwell Banker Mountain View. Canopy MLS as distributed by MLS GRID
- $150,0003 bd1 ba1.3k sqft406 Circle Dr W, Shelby, NC 28150For SaleMLS ID #4400703, Tracy McAferty, Premier South. Canopy MLS as distributed by MLS GRID
- $249,0003 bd1 ba1k sqft1734 Sneed Rd, Shelby, NC 28150For SaleMLS ID #4335600, Kim Harrill, KH Real Estate & Construction. Canopy MLS as distributed by MLS GRID
