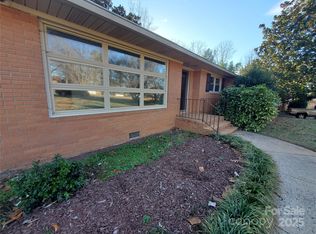
Come see all the charm this home has to offer. Large family room with fireplace and an adjoining dining room. The kitchen has cabinets going up to the ceiling. There is a bathroom on the main floor and two more rooms that could be a home office. The laundry room is in an enclosed porch and is heated. Upstairs there are three bedrooms and another bathroom. There is a cedar closet for one of the bedrooms. Attic space for storage. Outside there is a screened in side porch and a deck at the back. For parking there is a single car garage and a two car detached carport. You are in the country but only minutes from Boiling Springs NC home of the Gardner Webb Bulldogs. A short drive to a ball game or lunch and shopping. Both heat pumps are 2023.
Active
$235,000
110 N Academy St, Mooresboro, NC 28114
3beds
1,704sqft
:
Get pre-qualified$1,409/mo
Single Family Residence
Built in 1935
0.48 Acres Lot
$225,200 Zestimate®
$138/sqft
$-- HOA
What's special
Two car detached carportAttic space for storageSingle car garageScreened in side porchDeck at the backAdjoining dining room
- 167 days |
- 418 |
- 33 |
Zillow last checked:
Listing updated:
Listed by:
Kathy Key kathykey@nctv.com,
Purple Martin Realty, Inc.
Source: Canopy MLS as distributed by MLS GRID,MLS#: 4344734
Facts & features
Interior
Bedrooms & bathrooms
- Bedrooms: 3
- Bathrooms: 2
- Full bathrooms: 2
Family room
- Level: Main
- Area: 354.25 Square Feet
- Dimensions: 27' 3" X 13' 0"
Heating
- Heat Pump
Cooling
- Heat Pump
Appliances
- Included: Dishwasher, Dryer, Electric Cooktop, Electric Oven, Washer
- Laundry: Main Level, Porch
Features
- Flooring: Laminate, Wood
- Has basement: No
- Fireplace features: Family Room, Wood Burning Stove
Interior area
- Total structure area: 1,704
- Total interior livable area: 1,704 sqft
- Finished area above ground: 1,704
- Finished area below ground: 0
Property
Parking
- Total spaces: 1
- Parking features: Detached Carport, Driveway, Attached Garage, Garage on Main Level
- Attached garage spaces: 1
- Has carport: Yes
- Has uncovered spaces: Yes
Features
- Levels: Two
- Stories: 2
- Patio & porch: Deck, Porch, Screened, Side Porch
Lot
- Size: 0.48 Acres
- Features: Level, Wooded
Details
- Parcel number: 31411
- Zoning: R1
- Special conditions: Standard
Construction
Type & style
- Home type: SingleFamily
- Property subtype: Single Family Residence
Materials
- Vinyl
- Foundation: Pillar/Post/Pier
- Roof: Composition
Condition
- New construction: No
- Year built: 1935
Utilities & green energy
- Sewer: Septic Installed
- Water: County Water
Community & HOA
Community
- Subdivision: none
Location
- Region: Mooresboro
Financial & listing details
- Price per square foot: $138/sqft
- Tax assessed value: $101,642
- Annual tax amount: $645
- Date on market: 2/10/2026
- Cumulative days on market: 167 days
- Listing terms: Cash,Conventional,FHA
- Road surface type: Concrete, Paved
Estimated market value
$225,200
$214,000 - $236,000
$1,674/mo
Price history
| Date | Event | Price |
|---|---|---|
| 2/10/2026 | Listed for sale | $235,000+370%$138/sqft |
Source:  Canopy MLS as distributed by MLS GRID #4344734 Report a problem Canopy MLS as distributed by MLS GRID #4344734 Report a problem | ||
| 5/8/2023 | Sold | $50,000$29/sqft |
Source: Public Record Report a problem | ||
Public tax history
| Year | Property taxes | Tax assessment |
|---|---|---|
| 2025 | $645 +63.4% | $101,642 +155.3% |
| 2024 | $395 | $39,820 |
| 2023 | $395 | $39,820 |
| 2022 | $395 +0.6% | $39,820 |
| 2021 | $393 +24.7% | $39,820 +35.7% |
| 2020 | $315 +19.5% | $29,339 |
| 2019 | $264 +0.5% | $29,339 |
| 2018 | $262 -10.3% | $29,339 |
| 2017 | $292 | $29,339 |
| 2016 | $292 | $29,339 -31.1% |
| 2015 | $292 | $42,597 |
| 2014 | $292 | $42,597 |
| 2013 | -- | $42,597 |
| 2012 | -- | $42,597 |
| 2011 | -- | $42,597 |
| 2010 | -- | $42,597 |
| 2008 | -- | $42,597 +7.9% |
| 2007 | -- | $39,472 |
| 2006 | -- | $39,472 |
| 2005 | -- | $39,472 |
| 2003 | -- | $39,472 |
Find assessor info on the county website
Monthly payment
Est. payment
Payment breakdown
Explore the cost of this home by adjusting the details. Changes won't be saved.Climate risks
Neighborhood: 28114
Nearby schools
GreatSchools rating
- 10/10Springmore ElementaryGrades: PK-5Distance: 2.4 mi
- 4/10Crest Mid School Of TechnologyGrades: 6-8Distance: 4.7 mi
- 6/10Crest High SchoolGrades: 9-12Distance: 5.2 mi
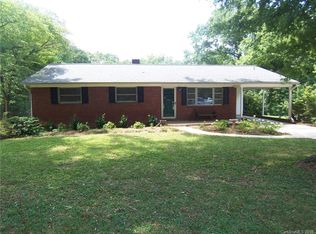
- $214,5003 bd2 ba1.2k sqft113 Academy St, Mooresboro, NC 28114Off Market
- $111,4001 bd1 ba1k sqft106 N Academy St, Mooresboro, NC 28114Off Market
- $---- bd-- ba952 sqft107 Forest View Ln, Mooresboro, NC 28114Off Market
- $---- bd-- ba1.1k sqft107-28114 107, Mooresboro, NC 28114Off Market
- $--2 bd1 ba816 sqft109 N Academy St, Mooresboro, NC 28114Off Market
- $90,199-- bd-- ba816 sqft109 N Academy St, Mooresboro, NC 28114Off Market
- $207,600-- bd-- ba1.2k sqft127 E Main St, Mooresboro, NC 28114Off Market
- $194,0003 bd2 ba1.2k sqft113 N Academy St, Mooresboro, NC 28114Sold
A local agent can set up tours, give advice and negotiate with sellers.
Similar homes
- $223,0003 bd2 ba1.4k sqft473 Boss Moore Rd, Ellenboro, NC 28040For Sale
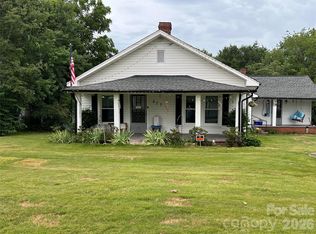
 MLS ID #4401988, Ann Ferguson, Ferguson Real Estate & Associates. Canopy MLS as distributed by MLS GRID
 - $216,5003 bd2 ba1.2k sqft123 Moore Rd, Ellenboro, NC 28040For Sale
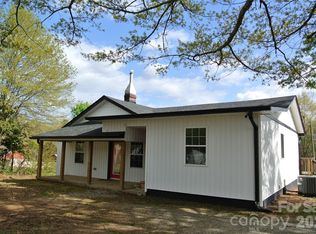 MLS ID #4363629, Natalie Stamey, Matheny Real Estate. Canopy MLS as distributed by MLS GRID
 - $219,9003 bd2 ba1.1k sqft533 Beams Mill Rd, Ellenboro, NC 28040For Sale
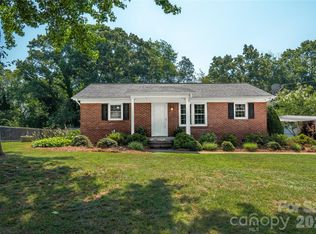 MLS ID #4401976, Jody Key, Purple Martin Realty, Inc.. Canopy MLS as distributed by MLS GRID
 - $249,9003 bd2 ba1.5k sqft1303 Hunt St, Shelby, NC 28152For Sale
 MLS ID #4332225, Caroline Perrine Jackson, Jackson Perrine Realty LLC. Canopy MLS as distributed by MLS GRID
 - $231,0003 bd2 ba993 sqft814 Charles Rd, Shelby, NC 28152For SaleMLS ID #4381007, Regina Toner, Opendoor Brokerage LLC. Canopy MLS as distributed by MLS GRID
- $225,0003 bd1 ba1.1k sqft315 Southglenn Dr, Shelby, NC 28017For SaleMLS ID #4398562, Denise Wright, Coldwell Banker Mountain View. Canopy MLS as distributed by MLS GRID
- $275,0003 bd2 ba1.6k sqft119 Hillcrest St, Shelby, NC 28152For SaleMLS ID #4391775, Teresa Mann, Howard Hanna Allen Tate Shelby. Canopy MLS as distributed by MLS GRID
- $229,9003 bd2 ba1.5k sqft168 Collins Ave, Forest City, NC 28043For SaleMLS ID #4397154, Ralph Harvey, Listwithfreedom.com Inc. Canopy MLS as distributed by MLS GRID
- $215,9003 bd2 ba1.8k sqft163 Barkley Dr, Mooresboro, NC 28114For SaleMLS ID #4368806, Nick Huscroft, Chosen Realty of NC LLC. Canopy MLS as distributed by MLS GRID
- $220,0003 bd1 ba1.3k sqft1677 Us Highway 221a, Forest City, NC 28043For SaleMLS ID #4340129, Sandy Campbell, Asheworth Group WNC Real Estate LLC. Canopy MLS as distributed by MLS GRID
- $214,9003 bd1 ba1.1k sqft5406 Canterbury Rd, Shelby, NC 28152For SaleMLS ID #4406831, Donald Peeler, RE/MAX Select. Canopy MLS as distributed by MLS GRID
- $148,5002 bd1 ba1k sqft183 Pebble Dr, Mooresboro, NC 28114For SaleMLS ID #4370880, Joshua Philbeck, Coldwell Banker Commercial Dominion Real Estate. Canopy MLS as distributed by MLS GRID
- $219,9003 bd2 ba1.5k sqft113 Kings Dr #3 & 4, Forest City, NC 28043For SaleMLS ID #4378463, Debbie Hughes, NorthGroup Real Estate LLC. Canopy MLS as distributed by MLS GRID
- $260,0003 bd2 ba1.5k sqft3025 Hazel Dr, Shelby, NC 28152For SaleMLS ID #4383681, Barbara McLarty, Howard Hanna Allen Tate Shelby. Canopy MLS as distributed by MLS GRID
- $245,0004 bd3 ba1.6k sqft245 Carolina Ave, Forest City, NC 28043For SaleMLS ID #4400628, Courtney Bianchi, EXP Realty LLC. Canopy MLS as distributed by MLS GRID
- $235,0002 bd2 ba1.3k sqft201 Maple St, Shelby, NC 28150For SaleMLS ID #4384170, Cindy Souza, EXP Realty LLC. Canopy MLS as distributed by MLS GRID
- $327,9003 bd2 ba2.5k sqft344 N Main St, Mooresboro, NC 28114For SaleMLS ID #4360423, Berenice Cruz, Keller Williams Ballantyne Area. Canopy MLS as distributed by MLS GRID
- $349,0002 bd1 ba1.7k sqft1092 State Highway 120, Mooresboro, NC 28114For SaleMLS ID #4342013, Sonja Smith, Odean Keever & Associates, Inc.. Canopy MLS as distributed by MLS GRID
- $269,9003 bd2 ba1.8k sqft331 Woodside Dr, Shelby, NC 28150For SaleMLS ID #4387360, Barbara McLarty, Howard Hanna Allen Tate Shelby. Canopy MLS as distributed by MLS GRID
- $220,0003 bd2 ba1.9k sqft311 Best St, Shelby, NC 28150For SaleMLS ID #4344466, Elonda Steele, Prime 1 LIR LLC. Canopy MLS as distributed by MLS GRID
