What's Special: 1st Floor Primary Suite | Loft| Cul-de-Sac Lot | White Cabinets. New Construction - November Completion! Built by America's Most Trusted Home Builder. Welcome to the Linville at 302 Fincastle Glen Road in Fincastle Glen! This thoughtfully designed home offers the ease of a main level primary suite paired with flexible living spaces that adapt to your lifestyle. The kitchen features a large center island, pantry, and seamless flow into the casual dining area and great room, creating a bright and welcoming space for gathering with family and friends. Your private primary suite is tucked away on the main level and includes a spacious walk-in closet and a spa-inspired bath with dual sinks and a walk-in shower. A convenient laundry room and powder bath add everyday functionality nearby. Upstairs, two additional bedrooms share a full bath, while a spacious loft and dedicated tech area provide extra room to work, study, relax, or unwind. Thoughtful design and comfortable living spaces throughout make this home both functional and inviting. Fincastle Glen offers a convenient Shelby location with sidewalk-lined streets, Shelby Middle School directly across the street, and easy access to Uptown Shelby shopping, dining, and entertainment. With nearby access to I-85 and I-74, commuting and weekend adventures are within easy reach. Additional Highlights Include: transom window at primary bath and extended laminate flooring to great room. Photos are for representative purposes only. MLS#4396484
Active
$276,990
302 Fincastle Gln, Shelby, NC 28152
3beds
1,771sqft
:
Get pre-qualified$1,778/mo
Single Family Residence
Built in 2026
0.19 Acres Lot
$276,000 Zestimate®
$156/sqft
$88/mo HOA
What's special
Spacious loftLarge center islandSidewalk-lined streetsCul-de-sac lotConvenient laundry roomSpacious walk-in closetWhite cabinets
- 36 days |
- 36 |
- 5 |
Zillow last checked:
Listing updated:
Listed by:
Lindsay Payne lpayne@taylormorrison.com,
Taylor Morrison of Carolinas Inc
Source: Canopy MLS as distributed by MLS GRID,MLS#: 4396484
Facts & features
Interior
Bedrooms & bathrooms
- Bedrooms: 3
- Bathrooms: 3
- Full bathrooms: 2
- 1/2 bathrooms: 1
- Main level bedrooms: 1
Primary bedroom
- Level: Main
- Area: 169 Square Feet
- Dimensions: 13' 0" X 13' 0"
Bedroom s
- Level: Upper
- Area: 90 Square Feet
- Dimensions: 10' 0" X 9' 0"
Bedroom s
- Level: Upper
- Area: 90 Square Feet
- Dimensions: 10' 0" X 9' 0"
Bathroom full
- Level: Main
Bathroom half
- Level: Main
Bathroom full
- Level: Upper
Dining area
- Level: Main
- Area: 128 Square Feet
- Dimensions: 8' 0" X 16' 0"
Great room
- Level: Main
- Area: 176 Square Feet
- Dimensions: 11' 0" X 16' 0"
Kitchen
- Level: Main
Laundry
- Level: Main
Loft
- Level: Upper
- Area: 154 Square Feet
- Dimensions: 11' 0" X 14' 0"
Heating
- Electric, Heat Pump, Zoned
Cooling
- Central Air, Electric, Heat Pump, Zoned
Appliances
- Included: Dishwasher, Disposal, Electric Range, Microwave, Oven, Plumbed For Ice Maker
- Laundry: Electric Dryer Hookup, Laundry Room, Main Level, Washer Hookup
Features
- Kitchen Island, Open Floorplan, Pantry, Walk-In Closet(s), Other - See Remarks
- Flooring: Carpet, Laminate, Tile
- Has basement: No
Interior area
- Total structure area: 1,771
- Total interior livable area: 1,771 sqft
- Finished area above ground: 1,771
- Finished area below ground: 0
Video & virtual tour
Property
Parking
- Total spaces: 2
- Parking features: Driveway, Attached Garage, Garage Door Opener, Garage Faces Front, Garage on Main Level
- Attached garage spaces: 2
- Has uncovered spaces: Yes
Features
- Levels: Two
- Stories: 2
- Patio & porch: Front Porch
Lot
- Size: 0.19 Acres
- Features: Cul-De-Sac
Details
- Parcel number: 68085
- Zoning: CPD-CU
- Special conditions: Standard
Construction
Type & style
- Home type: SingleFamily
- Property subtype: Single Family Residence
Materials
- Vinyl
- Foundation: Slab
Condition
- New construction: Yes
- Year built: 2026
Details
- Builder model: Linville
- Builder name: Taylor Morrison
Utilities & green energy
- Sewer: Public Sewer
- Water: City
- Utilities for property: Cable Available, Electricity Connected, Satellite Internet Available, Underground Power Lines, Underground Utilities, Wired Internet Available
Community & HOA
Community
- Features: Sidewalks, Street Lights
- Security: Carbon Monoxide Detector(s), Smoke Detector(s)
- Subdivision: Fincastle Glen
HOA
- Has HOA: Yes
- HOA fee: $263 quarterly
- HOA name: Braesael Management Company
Location
- Region: Shelby
Financial & listing details
- Price per square foot: $156/sqft
- Tax assessed value: $276,990
- Date on market: 6/23/2026
- Cumulative days on market: 36 days
- Listing terms: Cash,Conventional,FHA,USDA Loan,VA Loan
- Electric utility on property: Yes
- Road surface type: Concrete, Paved
Estimated market value
$276,000
$262,000 - $290,000
$2,170/mo
Price history
| Date | Event | Price |
|---|---|---|
| 6/23/2026 | Listed for sale | $276,990$156/sqft |
Source:  Canopy MLS as distributed by MLS GRID #4396484 Report a problem Canopy MLS as distributed by MLS GRID #4396484 Report a problem | ||
Public tax history
Tax history is unavailable.
Monthly payment
Est. payment
Payment breakdown
Explore the cost of this home by adjusting the details. Changes won't be saved.Climate risks
Neighborhood: 28152
Nearby schools
GreatSchools rating
- 2/10James Love ElementaryGrades: PK-5Distance: 0.8 mi
- 4/10Shelby MiddleGrades: 6-8Distance: 0.2 mi
- 3/10Shelby HighGrades: 9-12Distance: 1.1 mi
Schools provided by the listing agent
- Elementary: James Love
- Middle: Shelby
- High: Shelby
Source: Canopy MLS as distributed by MLS GRID. This data may not be complete. We recommend contacting the local school district to confirm school assignments for this home.
- $265,9903 bd3 ba1.6k sqft300 Fincastle Gln, Shelby, NC 28152New Construction

- $265,9903 bd3 ba1.6k sqft300 Fincastle Glen Rd, Shelby, NC 28152New Construction

- $276,9903 bd3 ba1.7k sqft302 Fincastle Glen Rd, Shelby, NC 28152New Construction
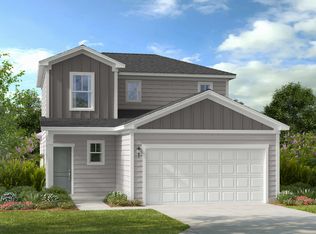
- $268,3183 bd3 ba1.7k sqft234 Fincastle Glen Rd, Shelby, NC 28152Pending
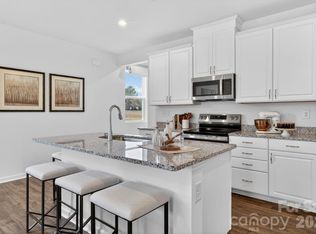
- $259,9903 bd3 ba1.7k sqft407 Silver Birch Ct, Shelby, NC 28152New Construction
- $265,9904 bd3 ba2.2k sqft406 Silver Birch Ct, Shelby, NC 28152Sold
- $274,3873 bd3 ba1.7k sqft400 Silver Birch Ct, Shelby, NC 28152Pending
- $249,9903 bd3 ba1.8k sqft505 Silver Birch Ct, Shelby, NC 28152Sold
A local agent can set up tours, give advice and negotiate with sellers.
A local lender can help you make sure your offer is ready when you are.
Similar homes
- $259,9903 bd3 ba1.7k sqft407 Silver Birch Ct, Shelby, NC 28152New Construction
 Canopy MLS as distributed by MLS GRID
 - $269,9303 bd3 ba1.5k sqft432 Luna Ln, Shelby, NC 28152New Construction
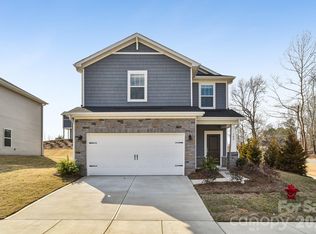 MLS ID #4394312, Jimmy McClurg, Meritage Homes of the Carolinas. Canopy MLS as distributed by MLS GRID
 - $279,7803 bd3 ba1.7k sqft434 Luna Ln, Shelby, NC 28152New Construction
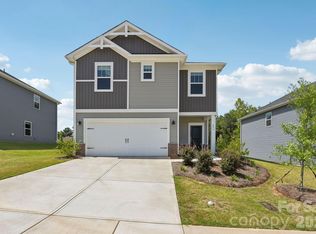 Canopy MLS as distributed by MLS GRID
 - $284,4104 bd3 ba1.9k sqft205 Alden Ct, Shelby, NC 28152New Construction
 Canopy MLS as distributed by MLS GRID
 - $285,0803 bd3 ba1.7k sqft431 Luna Ln, Shelby, NC 28152New ConstructionMLS ID #4389973, Jimmy McClurg, Meritage Homes of the Carolinas. Canopy MLS as distributed by MLS GRID
- $284,7303 bd3 ba1.7k sqft418 Luna Ln, Shelby, NC 28152New ConstructionCanopy MLS as distributed by MLS GRID
- $285,0003 bd2 ba1.5k sqft248 Pinnacle Xing, Shelby, NC 28152For SaleMLS ID #4345640, Brittany Austin, Coldwell Banker Mountain View. Canopy MLS as distributed by MLS GRID
- $289,5003 bd3 ba1.5k sqft427 Luna Ln, Shelby, NC 28152New ConstructionCanopy MLS as distributed by MLS GRID
- $299,9003 bd3 ba1.6k sqft1906 Rucker Rd, Shelby, NC 28152New ConstructionMLS ID #4406152, Brett Carraway, Northstar Real Estate, LLC. Canopy MLS as distributed by MLS GRID
- $275,0904 bd3 ba1.9k sqft210 Roxanna Ct, Shelby, NC 28152New ConstructionMLS ID #4393724, Jenna Lucas, EXP Realty LLC Mooresville. Canopy MLS as distributed by MLS GRID
- $289,4523 bd3 ba1.5k sqft301 Alden Ct, Shelby, NC 28152New ConstructionCanopy MLS as distributed by MLS GRID
- $284,9953 bd3 ba1.4k sqft319 Grice St, Shelby, NC 28150New ConstructionMLS ID #4377750, Daniel Tart, Costello Real Estate and Investments LLC. Canopy MLS as distributed by MLS GRID
- $281,9003 bd2 ba1.3k sqft1798 David Dr, Shelby, NC 28150New ConstructionMLS ID #4379235, Shelly Jones, EXP Realty LLC. Canopy MLS as distributed by MLS GRID
- $220,0003 bd2 ba1.5k sqft1205 S Lafayette St, Shelby, NC 28152For SaleMLS ID #4309488, Michael Wong, RE/MAX Executive. Canopy MLS as distributed by MLS GRID
- $279,9903 bd3 ba1.8k sqft403 Silver Birch Ct, Shelby, NC 28152New ConstructionMLS ID #4386143, Lindsay Payne, Taylor Morrison of Carolinas Inc. Canopy MLS as distributed by MLS GRID
- $330,0003 bd3 ba2k sqft233 Lake George Rd, Shelby, NC 28152For SaleMLS ID #4393290, Cindy Hope, Howard Hanna Allen Tate SouthPark. Canopy MLS as distributed by MLS GRID
- $315,0004 bd3 ba2.3k sqft1106 Stanton Dr, Shelby, NC 28150For SaleMLS ID #4403709, Nicholas Chaconas, Mark Spain Real Estate. Canopy MLS as distributed by MLS GRID
- $309,9994 bd3 ba1.7k sqft231 W Grover St, Shelby, NC 28150For SaleMLS ID #4404688, Doug Smith, Mainstay Brokerage LLC. Canopy MLS as distributed by MLS GRID
- $329,9003 bd2 ba1.5k sqft119 Brookview Dr, Shelby, NC 28152For SaleMLS ID #4407213, Travis Repman, Coldwell Banker Mountain View. Canopy MLS as distributed by MLS GRID
- $285,0003 bd3 ba1.4k sqft1003 Hunter Valley Rd, Shelby, NC 28150For SaleMLS ID #4376070, Alex Jaffe, NorthGroup Real Estate LLC. Canopy MLS as distributed by MLS GRID
