A Rare Ogden Treasure - Timeless Victorian Elegance on 1.4 Acres! Step into history with this extraordinary Victorian, built in 1896 by William Raymond and brimming with character you simply cannot replicate. From the imported Philippine mahogany front banister to the original woodwork and floors, leaded-glass windows, pocket doors, fireplaces, and charming bay windows, every detail tells a story. Classic Victorian exterior features complete this remarkable piece of Ogden's architectural heritage. Enjoy modern central gas heating and A/C, with the original radiators still in place as a nod to its historic charm. And then there's the land! A truly enchanting 1.4-acre setting spanning three parcels, with Mill Creek bordering the entire property. Imagine your own private sanctuary featuring a peaceful open meadow, mature trees, parking for approximately 30 vehicles, and a concrete slab ready for a potential substantial garage or shop. The possibilities are as impressive as the setting! Zoned CP-2, this distinctive property offers residential or qualifying commercial potential (not multifamily). Explore permitted uses in Ogden City Code 15-38-1 through 15-38-5. Historic grandeur, an extraordinary setting, and a rare opportunity to own a piece of Ogden's past. Pre-approval or proof of funds required prior to showing.
For sale
$725,000
1417 S Washington Blvd E, Ogden, UT 84404
5beds
3,922sqft
Single Family Residence
Built in 1896
1.37 Acres Lot
$708,600 Zestimate®
$185/sqft
$-- HOA
What's special
Timeless victorian eleganceClassic victorian exterior featuresMature treesPeaceful open meadowOriginal radiatorsOriginal woodwork and floorsCharming bay windows
- 23 hours
- 492
- 74
Zillow last checked:
Listing updated:
Listed by:
Sue Wilkerson 801-540-3621,
RE/MAX Crossroads,
Rachel Roberts 801-710-7137,
RE/MAX Crossroads
Source: UtahRealEstate.com,MLS#: 2192600
Facts & features
Interior
Bedrooms & bathrooms
- Bedrooms: 5
- Bathrooms: 4
- Full bathrooms: 2
- 1/2 bathrooms: 2
- Partial bathrooms: 2
- Main level bedrooms: 1
Rooms
- Room types: Den/Office
Heating
- Central
Cooling
- Central Air, Evaporative Cooling, Window Unit(s), Ceiling Fan(s)
Appliances
- Included: Dryer, Microwave, Refrigerator, Washer, Water Softener Owned, Oven, Countertop Range, Gas Range, Free-Standing Range
- Laundry: Electric Dryer Hookup
Features
- Accessory Apt, Walk-In Closet(s)
- Flooring: Carpet, Hardwood, Laminate, Linoleum
- Windows: Drapes, Part, Plantation Shutters, Window Coverings, Bay Window(s), Stained Glass Windows
- Basement: None,Partial
- Number of fireplaces: 3
- Fireplace features: Fireplace Insert, Insert, Gas Log
Interior area
- Total structure area: 3,922
- Total interior livable area: 3,922 sqft
- Finished area above ground: 3,922
Property
Parking
- Total spaces: 31
- Parking features: Open, RV Access/Parking
- Garage spaces: 1
- Uncovered spaces: 30
Features
- Stories: 3
- Patio & porch: Covered, Porch, Covered Patio, Open Porch
- Exterior features: Balcony, Entry (Foyer)
- Fencing: Partial
- Has view: Yes
- View description: Mountain(s)
- Frontage length: 62
Lot
- Size: 1.37 Acres
- Dimensions: 62.0 x 603.0 x 130.0
- Features: Curb & Gutter, Wooded, Stream
- Topography: Terrain
- Residential vegetation: Fruit Trees, Landscaping: Part, Mature Trees
Details
- Additional structures: Outbuilding, Gazebo, Storage Shed(s)
- Parcel number: 030250032
- Zoning: CP2
- Zoning description: Single-Family, Commercial
Construction
Type & style
- Home type: SingleFamily
- Architectural style: Victorian
- Property subtype: Single Family Residence
Materials
- Brick, Cedar, Stone
- Roof: Asphalt,Wood
Condition
- Blt./Standing
- New construction: No
- Year built: 1896
- Major remodel year: 1990
Utilities & green energy
- Water: Culinary
- Utilities for property: Natural Gas Connected, Electricity Connected, Sewer Connected, Water Connected
Community & HOA
Community
- Features: Sidewalks
HOA
- Has HOA: No
Location
- Region: Ogden
Financial & listing details
- Price per square foot: $185/sqft
- Annual tax amount: $6,007
- Date on market: 10/22/2026
- Listing terms: Cash,Conventional
- Inclusions: Ceiling Fan, Dryer, Fireplace Insert, Gazebo, Microwave, Range, Refrigerator, Storage Shed(s), Washer, Water Softener: Own, Window Coverings
- Acres allowed for irrigation: 0
- Electric utility on property: Yes
Estimated market value
$708,600
$673,000 - $744,000
$3,165/mo
Price history
| Date | Event | Price |
|---|---|---|
| 10/22/2026 | Listed for sale | $725,000+16%$185/sqft |
Source:  UtahRealEstate.com #2192600 Report a problem | ||
| 11/29/2024 | Pending sale | $625,000$159/sqft |
Source: UtahRealEstate.com #2025465 Report a problem | ||
| 9/25/2024 | Listed for sale | $625,000$159/sqft |
Source: UtahRealEstate.com #2025465 Report a problem | ||
Public tax history
Tax history is unavailable.
Monthly payment
Est. payment
Payment breakdown
Explore the cost of this home by adjusting the details. Changes won't be saved.Climate risks
Neighborhood: Downtown
Nearby schools
Schools provided by the listing agent
- Elementary: Heritage
- Middle: Mound Fort
- High: Ben Lomond
- District: Ogden
Source: UtahRealEstate.com. This data may not be complete. We recommend contacting the local school district to confirm school assignments for this home.
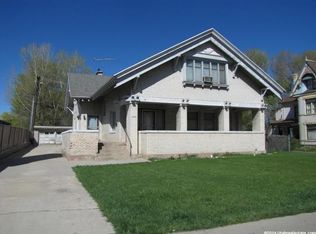
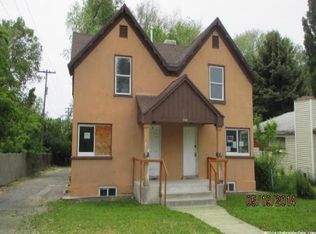
Similar homes
- $750,0008 bd4 ba3.5k sqft1481 S Monroe Blvd E, Ogden, UT 84404For SaleMLS ID #2192554, Tanner T Litchfield, Real Broker, LLC. UtahRealEstate.com
- $410,0005 bd3 ba2.5k sqft415 Jackson Ave, Ogden, UT 84404For Sale

 MLS ID #2191471, Tommy Webber, ERA Brokers Consolidated (Ogden). UtahRealEstate.com
- $479,0005 bd3 ba2.7k sqft621 7th St, Ogden, UT 84404For Sale
 MLS ID #2187220, Braydon Slauson, RANLife Real Estate Inc. UtahRealEstate.com
- from $737,7755 bd3 ba5.4k sqftRavenstone (Unfinished Basement) Plan, Build on Your Lot - Weber | OLO Builders, Saint S0egb3 Harrisville, UT 84404New Construction
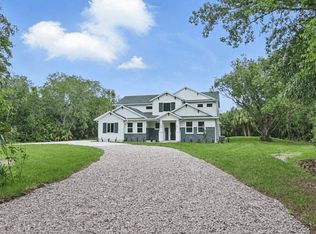 New Home Info
- $549,0004 bd3 ba3.1k sqft997 E Henderson Dr, Ogden, UT 84404For SaleMLS ID #2176206, Missy Elardi, Unity Group Real Estate (Wasatch Back). UtahRealEstate.com
- $699,0005 bd4 ba2.1k sqft506 E 23rd St S, Ogden, UT 84401For SaleMLS ID #2161286, Levi Coleman, Real Broker, LLC. UtahRealEstate.com
- $374,9004 bd2 ba2.1k sqft674 Chester St, Ogden, UT 84404For SaleMLS ID #2190437, Bryce Anderson, Intermountain Properties. UtahRealEstate.com
- $420,0004 bd2 ba2k sqft1116 Liberty Ave, Ogden, UT 84404For SaleMLS ID #2168788, Vicky Johnston, Utah Relocations LLC. UtahRealEstate.com
- $690,0006 bd4 ba3.6k sqft2436 S Madison Ave E, Ogden, UT 84401For SaleMLS ID #2159610, Douglas Tonge, Presidio Real Estate (River Heights). UtahRealEstate.com
- $414,9004 bd2 ba2k sqft724 Canyon Rd, Ogden, UT 84404For SaleMLS ID #2175002, Wilson Underkuffler, Brick Realty Co, LLC. UtahRealEstate.com
- $559,9005 bd5 ba2.4k sqft399 Downs Dr, Ogden, UT 84404For SaleMLS ID #2187887, Elizabeth Sue Barra, Equity Real Estate. UtahRealEstate.com
- $374,9005 bd2 ba2.1k sqft1967 S Monroe Blvd E, Ogden, UT 84401For SaleMLS ID #2191793, Christopher Nehren, Atlas Real Estate, LLC. UtahRealEstate.com
