**OPEN HOUSE Saturday October 3rd 11am-1pm.** Massive Lot! .55 acres. Perfect opportunity to subdivide into 1-2 additional lots. Completely Updated Charming home with the following: - New sewer line- New culinary water pipes- New culinary water drains- New concrete driveway (with rebar reinforcement) - New laminate flooring and carpet throughout- Exterior paint (full)- Interior paint (full)- HVAC vents cleaned- New kitchen cabinets and counter- New metal fencing (front yard)- New back patio stairs. Furnace, AC and water heater replaced 2019. Detached 4 car Garage. These updates create a Move in Ready home that will last for decades to come. Darling Front Porch and Turn of the Century appeal. Located in the North side of Ogden with historic character. Sits on a Half Acre of land with Lush landscaping. Square footage figures are provided as a courtesy estimate only. Buyer is advised to obtain an independent measurement.
For sale
$479,000
621 7th St, Ogden, UT 84404
5beds
2,735sqft
Single Family Residence
Built in 1902
0.55 Acres Lot
$470,800 Zestimate®
$175/sqft
$-- HOA
What's special
Completely updated charming homeDarling front porchNew back patio stairs
- 5 days
- 230
- 31
Zillow last checked:
Listing updated:
Listed by:
Braydon Slauson 801-455-3057,
RANLife Real Estate Inc,
Brayden Lewis 801-712-2960,
RANLife Real Estate Inc
Source: UtahRealEstate.com,MLS#: 2187220
Facts & features
Interior
Bedrooms & bathrooms
- Bedrooms: 5
- Bathrooms: 3
- Full bathrooms: 2
- 1/2 bathrooms: 1
- Partial bathrooms: 1
- Main level bedrooms: 2
Rooms
- Room types: Master Bathroom, Updated Kitchen
Heating
- Forced Air, Central
Cooling
- Central Air
Appliances
- Included: Dryer, Refrigerator, Washer, Disposal, Free-Standing Range
- Laundry: Electric Dryer Hookup
Features
- Flooring: Carpet, Hardwood, Linoleum
- Windows: Double Pane Windows, Stained Glass Windows
- Basement: Partial,Basement Entrance
- Has fireplace: No
Interior area
- Total structure area: 2,735
- Total interior livable area: 2,735 sqft
- Finished area above ground: 2,066
- Finished area below ground: 66
Video & virtual tour
Property
Parking
- Total spaces: 10
- Parking features: RV Access/Parking
- Garage spaces: 4
- Uncovered spaces: 6
Features
- Levels: Two
- Stories: 3
- Patio & porch: Porch, Open Porch
- Exterior features: Entry (Foyer)
- Fencing: Partial
- Has view: Yes
- View description: Mountain(s)
- Frontage length: 91
Lot
- Size: 0.55 Acres
- Dimensions: 91.0 x 264.0 x 91.0
- Topography: Terrain
- Residential vegetation: Landscaping: Full, Mature Trees
Details
- Additional structures: Workshop
- Parcel number: 120540015
- Zoning: RES
- Zoning description: Single-Family
Construction
Type & style
- Home type: SingleFamily
- Property subtype: Single Family Residence
Materials
- Brick, Cedar, Clapboard/Masonite
- Roof: Asphalt
Condition
- Blt./Standing
- New construction: No
- Year built: 1902
- Major remodel year: 2010
Utilities & green energy
- Sewer: Public Sewer, Sewer: Public
- Water: Culinary, Irrigation
- Utilities for property: Natural Gas Connected, Electricity Connected, Sewer Connected, Water Connected
Community & HOA
Community
- Features: Sidewalks
HOA
- Has HOA: No
Location
- Region: Ogden
Financial & listing details
- Price per square foot: $175/sqft
- Tax assessed value: $491,666
- Annual tax amount: $3,354
- Date on market: 9/24/2026
- Listing terms: Cash,Conventional,FHA,VA Loan
- Inclusions: Dryer, Refrigerator, Washer
- Acres allowed for irrigation: 1
- Electric utility on property: Yes
Estimated market value
$470,800
$447,000 - $494,000
$2,664/mo
Price history
| Date | Event | Price |
|---|---|---|
| 10/1/2026 | Listed for sale | $479,000$175/sqft |
Source:  UtahRealEstate.com #2187220 Report a problem UtahRealEstate.com #2187220 Report a problem | ||
| 9/28/2026 | Pending sale | $479,000$175/sqft |
Source: UtahRealEstate.com #2187220 Report a problem | ||
| 9/24/2026 | Listed for sale | $479,000+190.3%$175/sqft |
Source: UtahRealEstate.com #2187220 Report a problem | ||
| 2/25/2011 | Listing removed | $165,000$60/sqft |
Source: Lady Bug Realty #994972 Report a problem | ||
| 11/11/2010 | Listed for sale | $165,000$60/sqft |
Source: Lady Bug Realty #994972 Report a problem | ||
| 6/9/2010 | Sold | -- |
Source: Public Record Report a problem | ||
| 9/12/2003 | Sold | -- |
Source: Public Record Report a problem | ||
Public tax history
| Year | Property taxes | Tax assessment |
|---|---|---|
| 2025 | $3,354 +5.9% | $270,417 +7.8% |
| 2024 | $3,168 +0.2% | $250,797 -0.4% |
| 2023 | $3,161 -13.4% | $251,900 -13.6% |
| 2022 | $3,649 +27.7% | $291,500 |
| 2021 | $2,858 +21.6% | -- |
| 2020 | $2,351 -1.3% | -- |
| 2019 | $2,382 +24% | -- |
| 2018 | $1,921 -14.3% | -- |
| 2017 | $2,240 +23.3% | $205,000 +95.6% |
| 2016 | $1,816 | $104,804 +5.3% |
| 2015 | $1,816 +0.9% | $99,543 |
| 2014 | $1,800 | $99,543 +20.7% |
| 2013 | -- | $82,500 -13.8% |
| 2012 | -- | $95,676 +20% |
| 2011 | -- | $79,733 +0.7% |
| 2010 | -- | $79,198 +8.6% |
| 2009 | -- | $72,930 |
| 2008 | -- | $72,930 -7.3% |
| 2007 | -- | $78,665 +12% |
| 2006 | -- | $70,237 |
| 2005 | -- | $70,237 +11.5% |
| 2004 | -- | $62,973 +90.8% |
| 2003 | -- | $33,000 |
| 2002 | -- | $33,000 |
| 2001 | -- | $33,000 |
Find assessor info on the county website
Monthly payment
Est. payment
Payment breakdown
Explore the cost of this home by adjusting the details. Changes won't be saved.Climate risks
Neighborhood: North End
Nearby schools
Schools provided by the listing agent
- Elementary: East Ridge Elementary
- Middle: Highland
- High: Ben Lomond
- District: Ogden
Source: UtahRealEstate.com. This data may not be complete. We recommend contacting the local school district to confirm school assignments for this home.
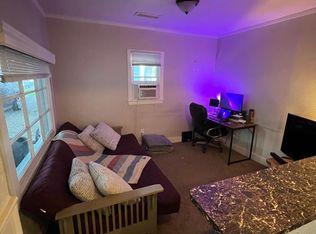
Similar homes
- $450,0003 bd2 ba2.3k sqft1265 Henderson Dr, Ogden, UT 84404For Sale

 MLS ID #2188336, Chelsea Layne Baker, Intermountain Properties. UtahRealEstate.com
 - $399,9005 bd2 ba2.1k sqft1012 E 125 S, Ogden, UT 84404For Sale
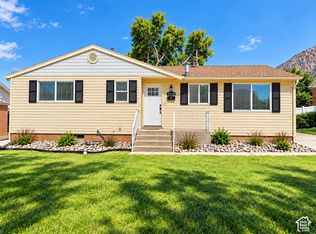 MLS ID #2188458, Hunter Kunzler, Equity Real Estate (Select). UtahRealEstate.com
 - $420,0004 bd2 ba2k sqft1116 Liberty Ave, Ogden, UT 84404For Sale
 MLS ID #2168788, Vicky Johnston, Utah Relocations LLC. UtahRealEstate.com
 - $565,0004 bd3 ba3.1k sqft997 E Henderson Dr, Ogden, UT 84404For Sale
 MLS ID #2176206, Missy Elardi, Unity Group Real Estate (Wasatch Back). UtahRealEstate.com
 - $500,0006 bd2 ba2.6k sqft1146 E Harrop St S, Ogden, UT 84404For SaleMLS ID #2180424, Chad Buttars, Utah Executive Real Estate LC. UtahRealEstate.com
- $584,9005 bd5 ba2.4k sqft399 Downs Dr, Ogden, UT 84404For SaleMLS ID #2187887, Elizabeth Sue Barra, Equity Real Estate. UtahRealEstate.com
- $459,9004 bd3 ba1.9k sqft572 S 375 W, Ogden, UT 84404For SaleMLS ID #2182326, Michael Heslop, Jupidoor LLC. UtahRealEstate.com
- $510,0006 bd3 ba2.8k sqft755 S 410 W, Ogden, UT 84404For SaleMLS ID #2154431, Megan L Kirkham, Real Broker, LLC. UtahRealEstate.com
- $429,9994 bd2 ba2.4k sqft322 Harrison Blvd, Ogden, UT 84404For SaleMLS ID #2172931, Katie Perryman, Sky Realty. UtahRealEstate.com
- $414,9004 bd2 ba2k sqft724 Canyon Rd, Ogden, UT 84404For SaleMLS ID #2175002, Wilson Underkuffler, Brick Realty Co, LLC. UtahRealEstate.com
- $499,0004 bd2 ba2.3k sqft764 North St, Ogden, UT 84404For SaleMLS ID #2177320, Nicole Gleave Hicks, Equity Real Estate (Solid). UtahRealEstate.com
- $414,9003 bd2 ba2.6k sqft1008 Henderson Dr, Ogden, UT 84404For SaleMLS ID #2181246, Nathaniel M Welling, Ascent Real Estate Group LLC. UtahRealEstate.com
- $450,0004 bd2 ba1.7k sqft705 Ogden Ave, Ogden, UT 84404For SaleMLS ID #2168024, Yesenia Gonzalez, Signature Group Real Estate. UtahRealEstate.com
- $525,0006 bd3 ba2.5k sqft174 Southwell St, Ogden, UT 84404For SaleMLS ID #2177942, Bradley S. Randall, Welch Randall Real Estate Services. UtahRealEstate.com
- $380,0003 bd2 ba1.8k sqft579 E Cross St, Ogden, UT 84404For SaleMLS ID #2179941, Ninfa Ramirez-Conroy, Brick Realty Co, LLC. UtahRealEstate.com
- $399,9993 bd2 ba2k sqft306 Cross St, Ogden, UT 84404For SaleMLS ID #2183571, Keith Pluta, Ascent Real Estate Group LLC. UtahRealEstate.com
- $249,0004 bd2 ba1.3k sqft263 W Meadowbrook Dr S, Ogden, UT 84404For SaleMLS ID #2188380, Phyllis Rodriguez, Real Broker, LLC. UtahRealEstate.com
