Welcome to this move-in-ready, well-maintained 2-bedroom, 2-bath villa situated on a desirable corner lot in Villas of Village Green. The home offers approximately 1,105 square feet of living space, tile flooring, a comfortable single-story layout, and an extended attached garage. Enjoy additional parking on the extended concrete driveway, a screened porch for relaxing, and an open patio for outdoor living. Accordion shutters provide added storm protection. Conveniently located near shopping, dining, medical services, and major roadways, this inviting Port St. Lucie villa is ready for its new owner. Corner-lot villa with an extended attached garage and extended concrete driveway. Property is vacant and move-in ready. Screened porch and open patio provide additional outdoor living space.
Coming soon
$235,000
1417 SE COLCHESTER Circle, Port St Lucie, FL 34952
2beds
1,105sqft
:
Get pre-qualified$1,822/mo
Villa
Built in 1981
6,363 Square Feet Lot
$-- Zestimate®
$213/sqft
$149/mo HOA
What's special
- 7 days |
- 149 |
- 10 |
Zillow last checked:
Listing updated:
Listed by:
Robert J Kempton 772-782-4223,
Avanti Way Realty LLC
Source: BeachesMLS,MLS#: B26060544 Originating MLS: BeachesMLS
Originating MLS: BeachesMLSFacts & features
Interior
Bedrooms & bathrooms
- Bedrooms: 2
- Bathrooms: 2
- Full bathrooms: 2
- Main level bathrooms: 2
- Main level bedrooms: 2
Heating
- Central
Cooling
- Ceiling Fan(s)
Appliances
- Included: Dryer, Dishwasher, Electric Water Heater, Freezer, Microwave, Refrigerator, Water Heater, Washer
- Laundry: Washer Hookup, Electric Dryer Hookup, In Garage
Features
- Breakfast Area, Living/Dining Room, Main Level Primary, Walk-In Closet(s)
- Flooring: Tile
- Has fireplace: No
Interior area
- Total structure area: 2,126
- Total interior livable area: 1,105 sqft
Property
Parking
- Total spaces: 5
- Parking features: Concrete, Driveway, Detached, Garage, Open
- Garage spaces: 1
- Uncovered spaces: 4
Accessibility
- Accessibility features: None
Features
- Levels: One
- Stories: 1
- Entry location: Ground Level
- Patio & porch: Patio, Porch, Screened
- Exterior features: Lighting, Outdoor Living Area, Porch
- Pool features: Association
- Waterfront features: None
Lot
- Size: 6,363 Square Feet
- Features: Corner Lot, Irregular Lot, Landscaped, < 1/4 Acre
Details
- Parcel number: 342258101190008
- Zoning: Verify with Cit
- Special conditions: Standard
Construction
Type & style
- Home type: SingleFamily
- Property subtype: Villa
Materials
- Frame, Stucco
- Foundation: Concrete Perimeter
- Roof: Composition,Shingle
Condition
- Resale
- New construction: No
- Year built: 1981
Utilities & green energy
- Sewer: Public Sewer
- Water: Public
- Utilities for property: Electricity Connected, Water Available
Community & HOA
Community
- Features: Home Owners Association
- Subdivision: SOUTH PORT ST LUCIE UNIT 16 1ST REPLAT
HOA
- Has HOA: Yes
- Amenities included: Maintenance, Pool, Parking, Tennis Court(s)
- Services included: Maintenance Grounds, Maintenance Structure, Pool(s), Recreation Facilities
- HOA fee: $447 quarterly
- HOA name: Villas of Village Green Property Owners' Associati
- HOA phone: 772-335-9407
Location
- Region: Port Saint Lucie
Financial & listing details
- Price per square foot: $213/sqft
- Tax assessed value: $20,000
- Annual tax amount: $697
- Date on market: 8/1/2026
- Listing terms: Cash,Conventional,FHA,VA Loan
- Electric utility on property: Yes
Estimated market value
Not available
Estimated sales range
Not available
$1,932/mo
Price history
| Date | Event | Price |
|---|---|---|
| 6/26/2026 | Listing removed | -- |
Source: Owner Report a problem | ||
| 3/28/2026 | Price change | $265,000-3.6%$240/sqft |
Source: Owner Report a problem | ||
| 12/23/2025 | Listed for sale | $275,000+89.7%$249/sqft |
Source: Owner Report a problem | ||
| 1/16/2007 | Sold | $145,000$131/sqft |
Source: Public Record Report a problem | ||
Public tax history
| Year | Property taxes | Tax assessment |
|---|---|---|
| 2025 | $698 +2.3% | $59,974 +2.9% |
| 2024 | $682 +1% | $58,284 +3% |
| 2023 | $675 -11.6% | $56,587 +3% |
| 2022 | $764 -2.1% | $54,939 +3% |
| 2021 | $780 -0.9% | $53,339 +1.4% |
| 2020 | $787 | $52,603 +2.3% |
| 2019 | $787 -0.5% | $51,421 +1.9% |
| 2018 | $791 +2.7% | $50,463 -22.4% |
| 2017 | $770 +1.1% | $65,000 -1.2% |
| 2016 | $762 +3.2% | $65,800 +15.6% |
| 2015 | $738 +0.1% | $56,900 +13.8% |
| 2014 | $737 | $50,000 +5% |
| 2013 | -- | $47,600 +1.9% |
| 2012 | -- | $46,700 -0.2% |
| 2011 | -- | $46,800 -10% |
| 2010 | -- | $52,000 -19.3% |
| 2009 | -- | $64,400 -35% |
| 2008 | -- | $99,100 +72.1% |
| 2007 | -- | $57,589 +2.5% |
| 2006 | -- | $56,184 +50.4% |
| 2005 | -- | $37,348 -29.5% |
| 2004 | -- | $52,959 |
| 2003 | -- | -- |
| 2002 | -- | -- |
| 2001 | -- | -- |
| 2000 | -- | -- |
Find assessor info on the county website
Monthly payment
Est. payment
Payment breakdown
Explore the cost of this home by adjusting the details. Changes won't be saved.Climate risks
Neighborhood: Lyngate
Nearby schools
GreatSchools rating
- 6/10Village Green Environmental Studies SchoolGrades: PK-5Distance: 1.2 mi
- 7/10Southport Middle SchoolGrades: 6-8Distance: 1.7 mi
- 4/10Port St. Lucie High SchoolGrades: 9-12Distance: 1.6 mi
- $212,0002 bd2 ba921 sqft1419 SE Colchester Cir, Port Saint Lucie, FL 34952Off Market

- $204,8002 bd2 ba921 sqft1421 SE Colchester Cir, Port Saint Lucie, FL 34952Off Market
- $234,5002 bd2 ba986 sqft1415 SE Colchester Cir, Port Saint Lucie, FL 34952Off Market
- $245,7002 bd2 ba1.1k sqft1423 SE Colchester Cir, Port Saint Lucie, FL 34952Off Market
- $246,4003 bd2 ba1.5k sqft1425 SE Colchester Cir, Port Saint Lucie, FL 34952Off Market
- $244,6003 bd2 ba1.3k sqft1427 SE Colchester Cir, Port Saint Lucie, FL 34952Off Market
- $254,2003 bd2 ba1.3k sqft1498 SE Ashford Pl, Port Saint Lucie, FL 34952Off Market
- $283,9003 bd2 ba1.5k sqft1413 SE Colchester Cir, Port Saint Lucie, FL 34952Off Market
A local agent can set up tours, give advice and negotiate with sellers.
Similar homes
- $--3 bd2 ba1.3k sqft1438 SE Marisol Ln, Port Saint Lucie, FL 34952Auction
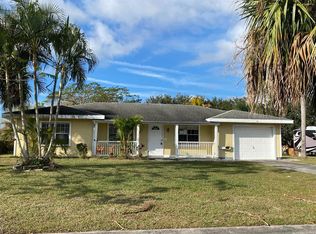 ServiceLink Auction
 - $249,9002 bd2 ba945 sqft2225 SE Barrington Street, Port St Lucie, FL 34952For Sale
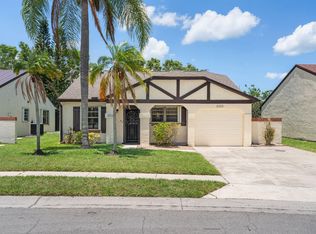
 MLS ID #B26043469, Shawnnan Jenny Smith, RE/MAX Gold. BeachesMLS
 - $255,0002 bd2 ba934 sqft2363 SE Breckenridge Circle, Port St Lucie, FL 34952For Sale
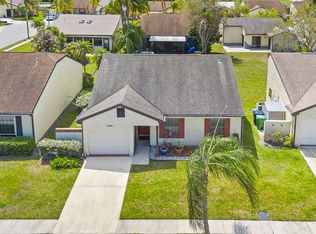 MLS ID #B26010860, Stacy Kartner PA, RE/MAX of Stuart. BeachesMLS
 - $249,9991 bd2 ba1.2k sqft38 Spanish Way, Port St Lucie, FL 34952For Sale
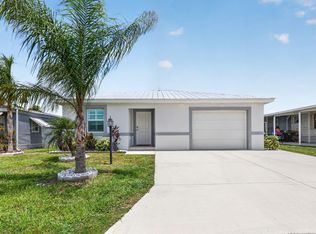 MLS ID #B26048915, Courtney Marie Young, Canedo Realty. BeachesMLS
 - $190,0002 bd2 ba964 sqft1548, Port St Lucie, FL 34952For SaleMLS ID #B26038065, Ava Roselin, The Keyes Company. BeachesMLS
- $234,9002 bd2 ba1.1k sqft1220, Port St Lucie, FL 34986For SaleMLS ID #B26051531, Anita D. Fowler, LAER Realty Partners Bowen/PSL. BeachesMLS
- $185,0003 bd2 ba921 sqft1507 SE Royal Green Circle #102, Port St Lucie, FL 34952For SaleMLS ID #B26033500, Tamsin Brosche, Keller Williams Realty of VB. BeachesMLS
- $199,9992 bd2 ba1.3k sqft4074 Gator Trace Road, Fort Pierce, FL 34982For SaleMLS ID #B26048376, Meryl Sue Nixon, Coldwell Banker Realty. BeachesMLS
- $205,0002 bd2 ba1.5k sqft2127 SE Wild Meadow Circle, Port St Lucie, FL 34952For SaleMLS ID #B26047746, Stacy Kartner PA, RE/MAX of Stuart. BeachesMLS
- $217,0002 bd2 ba1.4k sqft2074 SE Wild Meadow Circle, Port St Lucie, FL 34952For SaleMLS ID #B26009078, Niv Nativ, RE/MAX Gold. BeachesMLS
- $235,0002 bd2 ba1.5k sqft506 NW Cortina Lane, Port St Lucie, FL 34986For SaleMLS ID #B26039236, Liliam A. Watcke P.A, Berkshire Hathaway Florida Realty. BeachesMLS
- $244,5002 bd2 ba1.4k sqft1065 NW Tuscany Drive, Port St Lucie, FL 34986For SaleMLS ID #B26051522, Mona Bates, Southern Key Realty. BeachesMLS
- $235,0002 bd2 ba1k sqft1103 SW Swan Lake Circle #102, Port St Lucie, FL 34986For SaleMLS ID #B26058977, Diana L Emery, Lang Realty. BeachesMLS
- $235,0002 bd3 ba1.2k sqft9123 Sand Shot Way #4414, Port St Lucie, FL 34986For SaleMLS ID #B26060674, Cesar Trujillo, Keller Williams Realty of PSL. BeachesMLS
- $229,0002 bd2 ba1.3k sqft5930 FOXTAIL WAY, FORT PIERCE, FL 34982For Sale
 MLS ID #OM721823, Joy West, CENTURY 21 AFFILIATES. Stellar MLS
 - $150,0002 bd2 ba1.4k sqft3 S Granada Lane, Port St Lucie, FL 34952For SaleMLS ID #R11147277, Sarah McCain, One Sotheby's International Realty. BeachesMLS
- $199,9003 bd2 ba1.6k sqft2959 Eagles Nest Way, Port St Lucie, FL 34952For SaleMLS ID #R11127173, Margaret E. Good, m.e.Good Realty, inc. BeachesMLS
- $250,0002 bd2 ba1.1k sqft5740 Travelers Way, Fort Pierce, FL 34982For SaleMLS ID #B26016618, Lilias Batchelor, Coldwell Banker Realty. BeachesMLS
- $299,0002 bd2 ba1.3k sqftH, Port St Lucie, FL 34952For SaleMLS ID #B26048713, Richard Randy Green PA, RE/MAX Masterpiece Realty. BeachesMLS
- $259,0002 bd2 ba1.2k sqftBeachtree II, Fort Pierce, FL 34949For SaleMLS ID #B26061837, Rachel Ann Richards, Southern Key Realty. BeachesMLS
