Your dream retirement escape retreat awaits you in the prestigious King's Isle 55+ active adult community! Located in the hihgly sought after St. Lucie West, this great 2BR, 2BA, 2CG home offers a spacious open and functional floor plan. As you approach, the home immediately impresses with a freshly painted exterior, a spacious driveway leading to the 2-car garage that allows for some workspace. The front porch is an inviting spot to enjoy your morning coffee. Inside, the split floor plan thoughtfully separates the primary suite ensuring privacy as a quiet sanctuary featuring new laminate flooring and attached en suite bath. The additional bedroom can be used as a space for guests, office or hobby/craft room. The enclosed screened lanai with vinyl windows allows for a flexible use space to enjoy the gentle Florida breezes or close for a fully protected, year-round sunroom. Recently updated main electrical panel in the garage ensures safety and up to date efficiency. Mostly windows have accordion shutters installed throughout for quick, convenient storm protection and total peace of mind. Living in King's Isle is embracing an active lifestyle. Your community access covers incredible resort-style amenities centered around a magnificent clubhouse. The Royal Club: An active clubhouse featuring a grand ballroom, fitness center, arts and crafts studio, and a library. Outdoor Recreation: Access to a sparkling resort-style pool and spa, tennis courts, pickleball, bocce ball, and shuffleboard. On the Social Scenes, a full calendar of clubs, monthly dinners, dances, and planned outings coordinated by an on-site activities director. Your new home being located just minutes from top-tier shopping, dining, golf courses, and major highways delivers the ultimate Florida lifestyle. Hoa includes lawn care, cable, internet and amenities.
Accepting backups
Price cut: $14.9K (8/3)
$235,000
506 NW Cortina Lane, Port St Lucie, FL 34986
2beds
1,590sqft
Single Family Residence
Built in 1996
4,513 Square Feet Lot
$227,900 Zestimate®
$148/sqft
$435/mo HOA
What's special
New laminate flooringFreshly painted exteriorAttached en suite bath
- 82 days
- 421
- 16
Zillow last checked:
Listing updated:
Listed by:
Liliam A. Watcke P.A 772-342-6363,
Berkshire Hathaway Florida Realty
Source: BeachesMLS,MLS#: B26039236 Originating MLS: BeachesMLS
Originating MLS: BeachesMLSFacts & features
Interior
Bedrooms & bathrooms
- Bedrooms: 2
- Bathrooms: 2
- Full bathrooms: 2
- Main level bathrooms: 1
- Main level bedrooms: 1
Primary bedroom
- Level: First
- Area: 221
- Dimensions: 17 X 13
Bedroom 2
- Level: First
- Area: 144
- Dimensions: 12 X 12
Den
- Level: First
- Area: 156
- Dimensions: 12 X 13
Dining room
- Level: First
- Area: 154
- Dimensions: 11 X 14
Kitchen
- Level: First
- Area: 171
- Dimensions: 19 X 9
Living room
- Level: First
- Area: 252
- Dimensions: 18 X 14
Other
- Level: First
- Area: 170
- Dimensions: 17 X 10
Utility room
- Level: First
- Area: 36
- Dimensions: 6 X 6
Heating
- Central, Electric
Cooling
- Central Air, Ceiling Fan(s)
Appliances
- Included: Dryer, Dishwasher, Electric Range, Electric Water Heater, Disposal, Microwave, Refrigerator, Water Heater, Washer
- Laundry: Inside, Laundry Room
Features
- Breakfast Bar, Entrance Foyer, Eat-in Kitchen, Living/Dining Room, Pantry, Split Bedrooms, Separate Shower, Walk-In Closet(s)
- Flooring: Laminate, Tile
- Windows: Blinds
- Has fireplace: No
Interior area
- Total structure area: 2,260
- Total interior livable area: 1,590 sqft
Video & virtual tour
Property
Parking
- Total spaces: 2
- Parking features: Attached, Concrete, Driveway, Garage, Garage Door Opener
- Attached garage spaces: 2
- Has uncovered spaces: Yes
Accessibility
- Accessibility features: None
Features
- Levels: One
- Stories: 1
- Patio & porch: Covered, Patio, Porch, Screened
- Exterior features: Outdoor Living Area
- Pool features: Association, Heated
- Fencing: None
Lot
- Size: 4,513 Square Feet
- Features: < 1/4 Acre
Details
- Additional structures: None
- Parcel number: 332382800060005
- Zoning: Resident
- Special conditions: Standard,Listed As-Is
Construction
Type & style
- Home type: SingleFamily
- Property subtype: Single Family Residence
Materials
- Block
- Roof: Shingle
Condition
- Resale
- New construction: No
- Year built: 1996
Details
- Builder model: Cayman
- Builder name: Lennar
Utilities & green energy
- Sewer: Public Sewer
- Water: Public
- Utilities for property: Cable Connected, Electricity Connected, Phone Available, Sewer Connected, Underground Utilities, Water Connected
Community & HOA
Community
- Features: Home Owners Association, Gated, Street Lights
- Security: Security Gate, Gated with Guard, Gated Community
- Senior community: Yes
- Subdivision: KINGS ISLE PHASE 6A
HOA
- Has HOA: Yes
- Amenities included: Bocce Court, Billiard Room, Clubhouse, Fitness Center, Gated, Library, Pickleball, Pool, Recreation Facilities, Shuffleboard Court, Spa/Hot Tub, Sidewalks, Tennis Court(s), Workshop Area
- Services included: Common Areas, Cable TV, Maintenance Grounds, Recreation Facilities, Reserve Fund, Security, Internet
- HOA fee: $435 monthly
- HOA name: First Service Residential
- HOA phone: 772-873-9393
- Second HOA name: Kings Isle
- Second HOA phone: 772-871-7512
Location
- Region: Port Saint Lucie
Financial & listing details
- Price per square foot: $148/sqft
- Tax assessed value: $237,800
- Annual tax amount: $2,712
- Date on market: 6/10/2026
- Cumulative days on market: 82 days
- Listing terms: Cash,Conventional,FHA,VA Loan
- Electric utility on property: Yes
- Road surface type: Asphalt
Estimated market value
$227,900
$217,000 - $239,000
$2,330/mo
Price history
| Date | Event | Price |
|---|---|---|
| 8/12/2026 | Pending sale | $235,000$148/sqft |
Source: BHHS broker feed #B26039236 Report a problem | ||
| 8/3/2026 | Price change | $235,000-6%$148/sqft |
Source:  BeachesMLS #B26039236 Report a problem BeachesMLS #B26039236 Report a problem | ||
| 6/22/2026 | Price change | $249,900-3.9%$157/sqft |
Source: BeachesMLS #B26039236 Report a problem | ||
| 6/10/2026 | Listed for sale | $260,000+20.9%$164/sqft |
Source: BeachesMLS #B26039236 Report a problem | ||
| 11/6/2006 | Sold | $215,000+104.2%$135/sqft |
Source: Public Record Report a problem | ||
| 2/26/1997 | Sold | $105,300-1.2%$66/sqft |
Source: Public Record Report a problem | ||
| 11/22/1996 | Sold | $106,600$67/sqft |
Source: Public Record Report a problem | ||
Public tax history
| Year | Property taxes | Tax assessment |
|---|---|---|
| 2025 | $2,713 +1.8% | $128,775 +2.9% |
| 2024 | $2,665 +3.9% | $125,146 +3% |
| 2023 | $2,564 +6% | $121,501 +3% |
| 2022 | $2,419 +6.2% | $117,963 +3% |
| 2021 | $2,277 +0.2% | $114,528 +1.4% |
| 2020 | $2,273 | $112,947 +2.3% |
| 2019 | $2,273 +1.5% | $110,408 +1.9% |
| 2018 | $2,240 +5.5% | $108,350 -23% |
| 2017 | $2,123 +1.8% | $140,700 +2.3% |
| 2016 | $2,086 +1.2% | $137,600 +11.2% |
| 2015 | $2,061 -0.7% | $123,700 +20.8% |
| 2014 | $2,075 | $102,399 +1.5% |
| 2013 | -- | $100,886 +1.7% |
| 2012 | -- | $99,200 -1.5% |
| 2011 | -- | $100,700 -2.7% |
| 2010 | -- | $103,500 -4.1% |
| 2009 | -- | $107,900 -25.1% |
| 2008 | -- | $144,000 -19.1% |
| 2007 | -- | $178,100 +72.1% |
| 2006 | -- | $103,474 +22.2% |
| 2005 | -- | $84,669 -13.2% |
| 2004 | -- | $97,534 |
| 2003 | -- | -- |
| 2002 | -- | -- |
| 2001 | -- | -- |
| 2000 | -- | -- |
Find assessor info on the county website
Monthly payment
Est. payment
Payment breakdown
Explore the cost of this home by adjusting the details. Changes won't be saved.Climate risks
Neighborhood: St. Lucie West
- $260,9002 bd2 ba1.5k sqft508 NW Cortina Ln, Port Saint Lucie, FL 34986Off Market
- $257,6002 bd2 ba1.2k sqft504 NW Cortina Ln, Port Saint Lucie, FL 34986Off Market
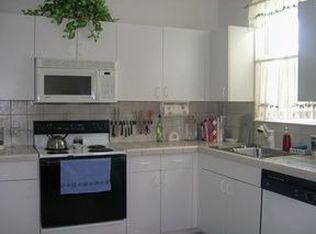
- $285,0002 bd2 ba1.4k sqft551 NW Portofino Ln, Port Saint Lucie, FL 34986Sold

- $---- bd-- ba-- sqft551 NW Portofino Ln, Pt Saint Lucie, FL 34986Off Market
Similar homes
- $225,0002 bd2 ba1.2k sqft1189 NW Lombardy Drive, Port St Lucie, FL 34986For Sale
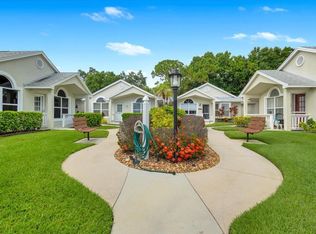
 MLS ID #B26050164, AnnMarie L Napolitano, Keller Williams Realty of PSL. BeachesMLS
 - $299,0002 bd2 ba1.5k sqft532 NW Portofino Lane, Port St Lucie, FL 34986For Sale
 MLS ID #B26064318, Laura M Beltran, Lifestyle International Realty. BeachesMLS
 - $275,0002 bd2 ba1.5k sqft569 NW Cortina Lane, Port St Lucie, FL 34986For Sale
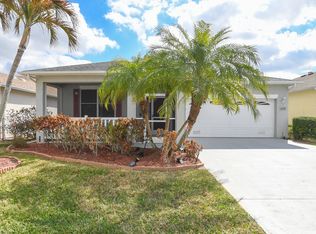 MLS ID #R11164627, AnnMarie L Napolitano, Keller Williams Realty of PSL. BeachesMLS
 - $324,9802 bd2 ba1.6k sqft875 NW Sarria Court, Port St Lucie, FL 34986For Sale
 MLS ID #B26038893, Susan DeMaille, Echo Fine Properties. BeachesMLS
 - $299,9002 bd2 ba1.4k sqft211 NW Zanzibar Place, Port St Lucie, FL 34986For SaleMLS ID #B26017223, Frank Lillo, Hoot Real Estate LLC. BeachesMLS
- $350,0002 bd2 ba2k sqft640 NW Venetto Court, Port St Lucie, FL 34986For SaleMLS ID #R11165902, Teresita V Amado, Real Estate of Florida. BeachesMLS
- $254,9002 bd2 ba1.2k sqftNone, Port St Lucie, FL 34983For SaleMLS ID #B26031307, Elaine Shum MacVean, RE/MAX Gold. BeachesMLS
- $299,9992 bd2 ba1.4k sqft376 NW Sherry Lane, Port St Lucie, FL 34986For SaleMLS ID #R11162744, James Joyce, RE/MAX Gold. BeachesMLS
- $224,9902 bd2 ba1.3k sqft21, Port St Lucie, FL 34986For SaleMLS ID #R11162756, Susan DeMaille, Echo Fine Properties. BeachesMLS
- $349,0003 bd2 ba1.7k sqft171 NW Lawton Road, Port St Lucie, FL 34986For SaleMLS ID #B26039901, Loretta A DiRosa, Coldwell Banker Realty. BeachesMLS
- $243,0002 bd2 ba1.1k sqft9929 Perfect Drive #106, Port St Lucie, FL 34986For SaleMLS ID #B26046642, Patricia Barsallo, Real Estate Solutions Today. BeachesMLS
- $335,0002 bd2 ba1.5k sqft1256 NW Bentley Circle #B, Port St Lucie, FL 34986For SaleMLS ID #B26048551, Michele Z Knight, Keller Williams Realty of VB. BeachesMLS
- $145,0002 bd2 ba1.2k sqft1184 NW Lombardy Drive, Port St Lucie, FL 34986For SaleMLS ID #R11147789, David R Deschino, Golden Bridge Collective LLC. BeachesMLS
- $315,0002 bd2 ba1.4k sqft854 SW Rocky Bayou Terrace, Port St Lucie, FL 34986For SaleMLS ID #B26028285, Baron Meyer, Paradise Homes Realty of the Treasure Coast. BeachesMLS
- $329,0003 bd2 ba1.6k sqft362 NW Granville Street, Port St Lucie, FL 34986For SaleMLS ID #B26046278, Kate Ward, RE/MAX Gold. BeachesMLS
- $334,9003 bd2 ba1.5k sqft562 SW Saint Martins Cove, Port St Lucie, FL 34986For SaleMLS ID #B26033771, Debi A Jensen, Century 21 All Professional. BeachesMLS
- $345,5003 bd2 ba1.5k sqftLakeforest Pointe, Port Saint Lucie, FL 34986For Sale
 MLS ID #A12059108, Crystal Moonilal, Compass Florida, LLC. MIAMI
 - $340,0003 bd2 ba1.4k sqft401 SW Lake Forest Way, Port St Lucie, FL 34986For SaleMLS ID #B26060748, Brittany Earll, RE/MAX Gold. BeachesMLS
- $314,9002 bd2 ba1.7k sqft7327 Sea Pines Court, Port St Lucie, FL 34986For SaleMLS ID #B26036564, Amanda Kelly, Keller Williams Realty of PSL. BeachesMLS
- $319,9002 bd2 ba1.6k sqft653 SW Munjack Cove, Port St Lucie, FL 34986For SaleMLS ID #B26015816, Christine Michelle Miret, Keller Williams Realty of PSL. BeachesMLS
