Welcome to 1418 Mechanic Avenue! This refreshed 3 bedroom, 1 bath Saint Paul home offers thoughtful 2026 updates and plenty of comfortable living space. Enjoy restored hardwood floors, fresh paint, updated lighting, new carpet and LVP flooring throughout. The kitchen features freshly painted cabinetry, resurfaced countertops, and stainless steel appliances, while the full bathroom has been completely remodeled with new fixtures and crisp subway tile. The spacious main level family room offers additional gathering space with direct access to the backyard deck. A finished lower level provides even more flexibility for a family room, office, workout space, or hobbies. Conveniently located near Lake Phalen, parks, trails, shopping, dining, and easy access to I 94 and downtown Saint Paul. Schedule your showing today and come see everything this home has to offer!
Pending
$269,900
1418 Mechanic Ave, Saint Paul, MN 55106
3beds
1,442sqft
Single Family
Built in 1956
8,624 Square Feet Lot
$271,500 Zestimate®
$187/sqft
$-- HOA
What's special
Restored hardwood floorsStainless steel appliancesUpdated lightingResurfaced countertopsFresh paint
- 20 days
- 886
- 63
Likely to sell faster than
Zillow last checked:
Listing updated:
Listed by:
Renae Browley 612-445-6069,
National Realty Guild,
Marisa Washington 763-226-9637
Source: NorthstarMLS as distributed by MLS GRID,MLS#: 7123322
Facts & features
Interior
Bedrooms & bathrooms
- Bedrooms: 3
- Bathrooms: 1
- Full bathrooms: 1
Bedroom
- Level: Main
- Area: 108 Square Feet
- Dimensions: 12x9
Bedroom 2
- Level: Main
- Area: 88 Square Feet
- Dimensions: 11x8
Bedroom 3
- Level: Main
- Area: 90 Square Feet
- Dimensions: 10x9
Family room
- Level: Main
- Area: 247 Square Feet
- Dimensions: 13x19
Family room
- Level: Basement
- Area: 308 Square Feet
- Dimensions: 22x14
Kitchen
- Level: Main
- Area: 154 Square Feet
- Dimensions: 11x14
Laundry
- Level: Basement
- Area: 99 Square Feet
- Dimensions: 11x9
Living room
- Level: Main
- Area: 242 Square Feet
- Dimensions: 22x11
Utility room
- Level: Basement
- Area: 110 Square Feet
- Dimensions: 11x10
Heating
- Forced Air
Cooling
- Central Air
Appliances
- Included: Dishwasher, Microwave, Range, Refrigerator, Stainless Steel Appliance(s)
Features
- Basement: Finished,Full,Storage Space
- Has fireplace: No
Interior area
- Total structure area: 1,665
- Total interior livable area: 1,442 sqft
- Finished area above ground: 1,134
- Finished area below ground: 308
Property
Parking
- Total spaces: 1
- Parking features: Attached, Tuckunder Garage
- Attached garage spaces: 1
Accessibility
- Accessibility features: None
Features
- Levels: One
- Stories: 1
- Patio & porch: Deck
- Pool features: None
- Fencing: Chain Link,Full
Lot
- Size: 8,624 Square Feet
- Dimensions: 70 x 145 x 46 x 140
Details
- Foundation area: 1134
- Parcel number: 272922230023
- Zoning description: Residential-Single Family
Construction
Type & style
- Home type: SingleFamily
- Property subtype: Single Family
Condition
- New construction: No
- Year built: 1956
Utilities & green energy
- Electric: Circuit Breakers, 100 Amp Service, Power Company: Xcel Energy
- Gas: Natural Gas
- Sewer: City Sewer/Connected
- Water: City Water/Connected
Community & HOA
Community
- Subdivision: Tilsens Prosperity Park
HOA
- Has HOA: No
Location
- Region: Saint Paul
Financial & listing details
- Price per square foot: $187/sqft
- Tax assessed value: $262,700
- Annual tax amount: $4,558
- Date on market: 8/19/2026
- Cumulative days on market: 21 days
Estimated market value
$271,500
$258,000 - $285,000
$2,289/mo
Price history
| Date | Event | Price |
|---|---|---|
| 9/2/2026 | Pending sale | $269,900$187/sqft |
Source:  NorthstarMLS as distributed by MLS GRID #7123322 Report a problem NorthstarMLS as distributed by MLS GRID #7123322 Report a problem | ||
| 8/19/2026 | Listed for sale | $269,900+78.7%$187/sqft |
Source: NorthstarMLS as distributed by MLS GRID #7123322 Report a problem | ||
| 7/1/2026 | Sold | $151,000+16.2%$105/sqft |
Source: Public Record Report a problem | ||
| 2/11/2011 | Listing removed | $129,900$90/sqft |
Source: Red Key Realty #3970425 Report a problem | ||
| 9/18/2010 | Price change | $129,900-7.1%$90/sqft |
Source: Red Key Realty #3970425 Report a problem | ||
| 4/15/2010 | Listed for sale | $139,900$97/sqft |
Source: Perpetual REG LLC #3910742 Report a problem | ||
Public tax history
| Year | Property taxes | Tax assessment |
|---|---|---|
| 2025 | $3,590 +5.5% | $262,700 +13.7% |
| 2024 | $3,402 -14.9% | $231,000 +0.6% |
| 2023 | $3,996 +26.2% | $229,700 -10.2% |
| 2022 | $3,166 +18.7% | $255,700 +22.7% |
| 2021 | $2,668 +9.2% | $208,400 +12.6% |
| 2020 | $2,443 +17.8% | $185,100 +11.5% |
| 2019 | $2,073 | $166,000 |
| 2018 | $2,073 -3.8% | $166,000 +12.1% |
| 2017 | $2,156 | $148,100 |
| 2016 | $2,156 +17.8% | -- |
| 2015 | $1,830 +55.9% | $125,000 |
| 2014 | $1,174 -30.9% | -- |
| 2013 | $1,698 -10.1% | -- |
| 2012 | $1,888 +9.6% | -- |
| 2011 | $1,722 | -- |
| 2010 | -- | -- |
| 2009 | $1,760 -21.3% | -- |
| 2008 | $2,236 +5.6% | -- |
| 2007 | $2,118 +15.4% | -- |
| 2006 | $1,836 +11.8% | -- |
| 2005 | $1,642 +5.3% | -- |
| 2004 | $1,560 +9.1% | -- |
| 2003 | $1,430 +13.9% | -- |
| 2002 | $1,256 -10.8% | -- |
| 2001 | $1,408 +27.7% | -- |
| 2000 | $1,103 | -- |
Find assessor info on the county website
Monthly payment
Est. payment
Payment breakdown
Explore the cost of this home by adjusting the details. Changes won't be saved.Climate risks
Neighborhood: Greater Eastside

Similar homes
- $275,0003 bd1 ba1.3k sqft1523 Old Hudson Rd, Saint Paul, MN 55106For Sale
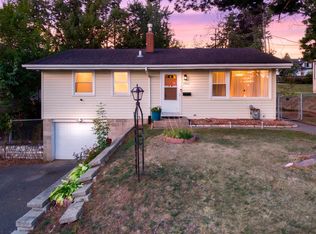
 MLS ID #7135992, Jill M Erlandson, Keller Williams Integrity NW. NorthstarMLS as distributed by MLS GRID
 - $264,9003 bd2 ba1.7k sqft1181 Duluth St, Saint Paul, MN 55106For Sale
 MLS ID #7113228, Jamie Bolinger, Keller Williams Realty Integrity Lakes. NorthstarMLS as distributed by MLS GRID
 - $299,9003 bd2 ba1.6k sqft1554 Chamber St, Saint Paul, MN 55106For Sale
 MLS ID #7128271, Thomas Edelstein, CRS, ABR, Coldwell Banker Realty. NorthstarMLS as distributed by MLS GRID
 - $295,0003 bd2 ba1.7k sqft1527 Winchell St, Saint Paul, MN 55106For Sale
 MLS ID #7137120, Anand Prashad, Counselor Realty, Inc.. NorthstarMLS as distributed by MLS GRID
 - $275,0003 bd1 ba1.3k sqft1139 Magnolia Ave E, Saint Paul, MN 55106For SaleMLS ID #7102482, Mee Yang, Diversified Realty. NorthstarMLS as distributed by MLS GRID
- $289,0004 bd3 ba1.7k sqft1651 Maryland Ave E, Saint Paul, MN 55106For SaleMLS ID #7129227, Hosie, Keller Williams Realty Integrity Lakes. NorthstarMLS as distributed by MLS GRID
- $324,9003 bd2 ba1.7k sqft1515 Birmingham St, Saint Paul, MN 55106For SaleMLS ID #7138576, Kou Yang, Partners Realty Inc.. NorthstarMLS as distributed by MLS GRID
- $235,0003 bd2 ba1.5k sqft995 Rose Ave E, Saint Paul, MN 55106For SaleMLS ID #7115862, Kerby & Cristina Real Estate Experts, RE/MAX Results. NorthstarMLS as distributed by MLS GRID
- $275,0003 bd2 ba1.4k sqft998 Margaret St, Saint Paul, MN 55106For SaleMLS ID #7109189, Melissa L Gootee, Exit Realty Nexus. NorthstarMLS as distributed by MLS GRID
- $274,9004 bd3 ba1.7k sqft864 Sims Ave, Saint Paul, MN 55106For SaleMLS ID #7073600, Say Gay Htoo, Partners Realty Inc.. NorthstarMLS as distributed by MLS GRID
- $244,9003 bd1 ba1.1k sqft1453 7th St E, Saint Paul, MN 55106For SaleMLS ID #7053643, Cassandra Armstrong, RES Realty. NorthstarMLS as distributed by MLS GRID
