This charming Three Bedroom, Two Bath is located just steps from Lake Phalen, where you’ll find so many recreational opportunities plus walking and biking trails! Step inside this delightful home to find lovely hardwood floors, natural woodwork, and great space for comfortable living.
The living room features stylish coved ceilings and large windows to bathe the space in sunshine! Relax here with family and friends to catch up on the events of the day. Hardwood floors continue from the living room to the dining room for continuity. The dining room boasts eye-catching overhead lighting, and access to the patio for summer barbecues. The well-designed kitchen boasts abundant cabinetry, expanses of sensible workspace topped with granite, and a sun-splashed bay breakfast area. Note the easy-care flooring and the stainless steel appliances.
Two generous bedrooms, each with hardwood floors, two windows, and large closets, are grouped on the main level with a ceramic tiled full bath with vanity and linen closet. Travel up to discover a private bedroom suite, with a walk-in closet, built-in drawers, and soft-on-your-feet neutral carpet. There is ample space for a reading nook or cozy home office, plus storage galore.
The lower level will be a magnet for casual gatherings! The handsome family room is complete with luxury vinyl flooring, closets for storing games, puzzles or craft needs, and a dry bar. Set up your game tables, exercise equipment or entertainment center here. The three-quarter bath is nearby, and has LVP flooring and a vanity. The laundry/mechanicals room offers a utility sink and plenty of space to create a workshop or hobby area. Enjoy outdoor living in the large, peaceful backyard that is screened by trees, and there is a large patio and gardens with perennial plantings. Your car and lawn furniture will be protected in the oversized one car garage! Great location is an understatement! Walk to Lake Phalen, and close to shopping, dining, freeways and parks!
Pending
$299,900
1554 Chamber St, Saint Paul, MN 55106
3beds
1,628sqft
Single Family
Built in 1957
5,967 Square Feet Lot
$305,500 Zestimate®
$184/sqft
$-- HOA
What's special
- 30 days
- 42
- 0
Zillow last checked:
Listing updated:
Listed by:
Thomas Edelstein, CRS, ABR 651-276-4300,
Coldwell Banker Realty,
Gretchen Doerfler 651-398-7909
Source: NorthstarMLS as distributed by MLS GRID,MLS#: 7128271
Facts & features
Interior
Bedrooms & bathrooms
- Bedrooms: 3
- Bathrooms: 2
- Full bathrooms: 1
- 3/4 bathrooms: 1
Bedroom
- Level: Main
- Area: 120 Square Feet
- Dimensions: 12x10
Bedroom 2
- Level: Main
- Area: 120 Square Feet
- Dimensions: 12x10
Bedroom 3
- Level: Upper
- Area: 204 Square Feet
- Dimensions: 17x12
Dining room
- Level: Main
- Area: 90 Square Feet
- Dimensions: 10x9
Family room
- Level: Lower
- Area: 450 Square Feet
- Dimensions: 30x15
Kitchen
- Level: Main
- Area: 160 Square Feet
- Dimensions: 16x10
Living room
- Level: Main
- Area: 209 Square Feet
- Dimensions: 19x11
Patio
- Level: Main
- Area: 300 Square Feet
- Dimensions: 20x15
Heating
- Forced Air
Cooling
- Central Air
Appliances
- Included: Dishwasher, Disposal, Microwave, Range, Refrigerator, Stainless Steel Appliance(s)
- Laundry: Lower Level, Laundry Room, Sink, Washer Hookup
Features
- Basement: Finished,Full
- Has fireplace: No
Interior area
- Total structure area: 2,069
- Total interior livable area: 1,628 sqft
- Finished area above ground: 1,128
- Finished area below ground: 500
Video & virtual tour
Property
Parking
- Total spaces: 1
- Parking features: Detached Garage, Garage Door Opener
- Garage spaces: 1
- Has uncovered spaces: Yes
Accessibility
- Accessibility features: None
Features
- Levels: One and One Half
- Stories: 1.5
- Patio & porch: Patio
- Pool features: None
- Fencing: Chain Link,Privacy
Lot
- Size: 5,967 Square Feet
- Dimensions: 50 x 117
- Features: Near Public Transit, Tree Coverage - Medium
Details
- Foundation area: 941
- Parcel number: 212922140018
- Zoning description: Residential-Single Family
Construction
Type & style
- Home type: SingleFamily
- Property subtype: Single Family
Materials
- Roof: Age 8 Years or Less
Condition
- New construction: No
- Year built: 1957
Utilities & green energy
- Gas: Natural Gas
- Sewer: City Sewer/Connected
- Water: City Water/Connected
Community & HOA
Community
- Subdivision: Berland Add 2
HOA
- Has HOA: No
Location
- Region: Saint Paul
Financial & listing details
- Price per square foot: $184/sqft
- Tax assessed value: $282,100
- Annual tax amount: $4,408
- Date on market: 9/16/2026
- Cumulative days on market: 23 days
- Road surface type: Paved
Estimated market value
$305,500
$290,000 - $321,000
$2,296/mo
Price history
| Date | Event | Price |
|---|---|---|
| 9/16/2026 | Pending sale | $299,900$184/sqft |
Source:  NorthstarMLS as distributed by MLS GRID #7128271 Report a problem NorthstarMLS as distributed by MLS GRID #7128271 Report a problem | ||
| 9/9/2026 | Listing removed | $299,900$184/sqft |
Source: NorthstarMLS as distributed by MLS GRID #7128271 Report a problem | ||
| 9/8/2026 | Listed for sale | $299,900+45.2%$184/sqft |
Source: NorthstarMLS as distributed by MLS GRID #7128271 Report a problem | ||
| 5/9/2017 | Sold | $206,500+3.3%$127/sqft |
Source: NorthstarMLS as distributed by MLS GRID #4801020 Report a problem | ||
| 3/9/2017 | Pending sale | $199,900$123/sqft |
Source: Coldwell Banker Burnet - Woodbury #4801020 Report a problem | ||
| 3/6/2017 | Listed for sale | $199,900+37.9%$123/sqft |
Source: Coldwell Banker Burnet - Woodbury #4801020 Report a problem | ||
| 11/4/2010 | Sold | $145,000-3.3%$89/sqft |
Source:  Lake Superior Area Realtors as distributed by MLS GRID #1237774 Report a problem Lake Superior Area Realtors as distributed by MLS GRID #1237774 Report a problem | ||
| 10/23/2010 | Pending sale | $149,900$92/sqft |
Source: Keller Williams - North Suburban #3973941 Report a problem | ||
| 9/25/2010 | Listed for sale | $149,900$92/sqft |
Source: Perpetual REG LLC #3973941 Report a problem | ||
Public tax history
| Year | Property taxes | Tax assessment |
|---|---|---|
| 2026 | $4,624 +12.8% | $282,100 +3.3% |
| 2025 | $4,100 +11.5% | $273,000 +5% |
| 2024 | $3,678 -16.2% | $260,000 +5.4% |
| 2023 | $4,388 +10.8% | $246,700 -13.7% |
| 2022 | $3,960 +13.8% | $286,000 +12.2% |
| 2021 | $3,480 +2.6% | $254,800 +8.7% |
| 2020 | $3,393 +53.3% | $234,300 +23.3% |
| 2019 | $2,213 | $190,000 |
| 2018 | $2,213 -3.6% | $190,000 +21.8% |
| 2017 | $2,296 | $156,000 |
| 2016 | $2,296 +2.3% | -- |
| 2015 | $2,244 +14.3% | $137,300 |
| 2014 | $1,964 -12.5% | -- |
| 2013 | $2,244 +15.4% | -- |
| 2012 | $1,944 -12% | -- |
| 2011 | $2,210 | -- |
| 2010 | -- | -- |
| 2009 | $2,288 +1.5% | -- |
| 2008 | $2,254 +15.8% | -- |
| 2007 | $1,946 +16.7% | -- |
| 2006 | $1,668 +20.5% | -- |
| 2005 | $1,384 -4.6% | -- |
| 2004 | $1,450 +9.8% | -- |
| 2003 | $1,320 +15.2% | -- |
| 2002 | $1,146 -11% | -- |
| 2001 | $1,288 +28.7% | -- |
| 2000 | $1,001 | -- |
Find assessor info on the county website
Monthly payment
Est. payment
Payment breakdown
Explore the cost of this home by adjusting the details. Changes won't be saved.Climate risks
Neighborhood: Payne Phalen

Similar homes
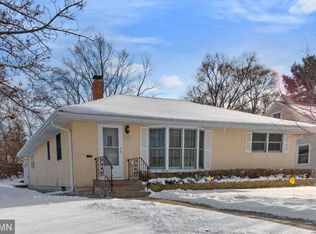
- $280,0004 bd2 ba1.9k sqft790 Nevada Ave E, Saint Paul, MN 55106For Sale
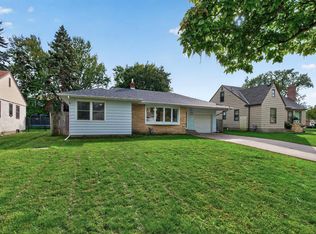
 MLS ID #7155485, Tom Yang, Realty Executive Associates. NorthstarMLS as distributed by MLS GRID
 - $330,0004 bd3 ba1.9k sqft1498 Hazelwood St, Saint Paul, MN 55106For Sale
 MLS ID #7138082, Cheemeng Her, Home Sellers. NorthstarMLS as distributed by MLS GRID
 - $299,9003 bd1 ba1.6k sqft1220 Frisbie Ave E, Maplewood, MN 55109For Sale
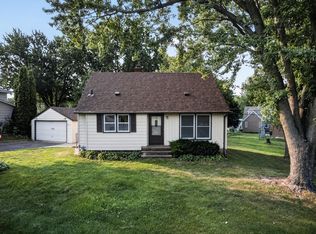 MLS ID #7098524, Cody J Anderson, RE/MAX Results. NorthstarMLS as distributed by MLS GRID
 - $290,0004 bd2 ba1.8k sqft1973 Maryland Ave E, Saint Paul, MN 55119For Sale
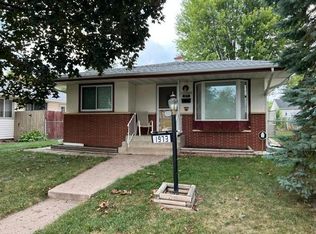 MLS ID #7121028, Ken Erickson, GRI, CRS, Coldwell Banker Realty. NorthstarMLS as distributed by MLS GRID
 - $227,0003 bd2 ba1.5k sqft995 Rose Ave E, Saint Paul, MN 55106For SaleMLS ID #7115862, Kerby & Cristina Real Estate Experts, RE/MAX Results. NorthstarMLS as distributed by MLS GRID
- $245,0002 bd1 ba1.3k sqft894 Euclid St, Saint Paul, MN 55106For SaleMLS ID #7150162, Austin Wohlenhaus, Dwell Realty Partners, LLC. NorthstarMLS as distributed by MLS GRID
- $345,0004 bd2 ba1.7k sqft1211 Lealand Rd E, Saint Paul, MN 55109For SaleMLS ID #7151546, Bryan Ner, Partners Realty Inc.. NorthstarMLS as distributed by MLS GRID
- $338,0003 bd2 ba1.7k sqft821 Sterling St N, Maplewood, MN 55119For SaleMLS ID #7151452, Bryan Ner, Partners Realty Inc.. NorthstarMLS as distributed by MLS GRID
- $329,9004 bd2 ba1.9k sqft610 Grange Ave N, Oakdale, MN 55128For SaleMLS ID #7147622, Nick Buche, RE/MAX Professionals. NorthstarMLS as distributed by MLS GRID
- $265,0003 bd1 ba1k sqft2099 Minnehaha Ave E, Saint Paul, MN 55119For SaleMLS ID #7115939, Katen Stalnaker, eXp Realty. NorthstarMLS as distributed by MLS GRID
- $185,0002 bd2 ba1.4k sqft1006 Earl St, Saint Paul, MN 55106For SaleMLS ID #7125530, Georgia Eckhart, Engel & Volkers Blaine. NorthstarMLS as distributed by MLS GRID
- $299,9003 bd1 ba1.4k sqft2431 Ridge Ln, Mounds View, MN 55112For SaleMLS ID #7153324, Caitlin Margaret McGuire, Keller Williams Realty Integrity Lakes. NorthstarMLS as distributed by MLS GRID
- $289,9003 bd2 ba1.5k sqft1195 7th St NW, New Brighton, MN 55112For SaleMLS ID #7145461, Betsy Rewald, GRI, Coldwell Banker Realty. NorthstarMLS as distributed by MLS GRID
- $285,0002 bd2 ba1k sqft524 Harrison Ave, Saint Paul, MN 55102For SaleMLS ID #7142561, Brandon J Johnson, Pemberton RE. NorthstarMLS as distributed by MLS GRID
- $295,0003 bd1 ba1.8k sqft3637 Orchard Ave N, Robbinsdale, MN 55422For SaleMLS ID #7158688, Mike C Ross, Edina Realty, Inc.. NorthstarMLS as distributed by MLS GRID
- $254,9003 bd3 ba2k sqft1283 Rice St, Saint Paul, MN 55117For SaleMLS ID #7137106, Mao Lor, Keller Williams Integrity Realty. NorthstarMLS as distributed by MLS GRID
- $254,9003 bd1 ba1.8k sqft2336 12th Ave E, North Saint Paul, MN 55109For SaleMLS ID #7153870, Anthony Giron, RE/MAX Results. NorthstarMLS as distributed by MLS GRID
- $260,0003 bd2 ba1.4k sqft1310 Seminary Ave, Saint Paul, MN 55104For SaleMLS ID #7092092, Karen S. Keljik, Coldwell Banker Realty. NorthstarMLS as distributed by MLS GRID
- $299,9003 bd2 ba2k sqft525 79th Ave NE, Spring Lake Park, MN 55432For SaleMLS ID #7144716, Terry L. Buchanan, Keller Williams Classic Realty. NorthstarMLS as distributed by MLS GRID
