Set along Yatesville Highway in Thomaston, this 1-bedroom, 1-bath home offers 1,372 sq ft with a layout that feels open, practical, and easy to enjoy. Inside 1418 Yatesville Hwy, spacious rooms give you flexibility for everyday living, work-from-home space, hobbies, or extra storage without feeling boxed in. The full bath keeps the floor plan simple and functional, while the bright sunroom adds a cheerful bonus space for morning coffee, reading, plants, or a quiet sitting area. The home's single-bedroom design keeps the footprint efficient, and the added square footage gives the interior more room than expected. A simple, inviting layout, generous room sizes, and a sunny flex space make this property a standout option for buyers looking for comfort and usable interior space.
Pending
$125,000
1418 Yatesville Hwy, Thomaston, GA 30286
1beds
1,372sqft
:
Get pre-qualified$840/mo
Single Family Residence
Built in 1900
0.37 Acres Lot
$-- Zestimate®
$91/sqft
$-- HOA
What's special
Bright sunroomSunny flex spaceSimple inviting layoutSpacious roomsGenerous room sizes
- 16 days |
- 203 |
- 8 |
Likely to sell faster than
Zillow last checked:
Listing updated:
Listed by:
Amy Folsom 404-516-3977,
BHHS Georgia Properties
Source: GAMLS,MLS#: 10814876
Facts & features
Interior
Bedrooms & bathrooms
- Bedrooms: 1
- Bathrooms: 1
- Full bathrooms: 1
- Main level bathrooms: 1
- Main level bedrooms: 1
Rooms
- Room types: Sun Room
Heating
- Central, Electric
Cooling
- Ceiling Fan(s), Central Air, Electric
Appliances
- Included: Oven/Range (Combo), Refrigerator
- Laundry: In Hall
Features
- Master On Main Level
- Flooring: Carpet, Laminate
- Basement: Crawl Space
- Has fireplace: No
Interior area
- Total structure area: 1,372
- Total interior livable area: 1,372 sqft
- Finished area above ground: 1,372
- Finished area below ground: 0
Property
Parking
- Parking features: Parking Pad
- Has uncovered spaces: Yes
Features
- Levels: One
- Stories: 1
Lot
- Size: 0.37 Acres
- Features: Level
Details
- Parcel number: 057 059
Construction
Type & style
- Home type: SingleFamily
- Architectural style: Ranch
- Property subtype: Single Family Residence
Materials
- Aluminum Siding
- Roof: Composition
Condition
- Resale
- New construction: No
- Year built: 1900
Utilities & green energy
- Sewer: Septic Tank
- Water: Shared Well
- Utilities for property: Cable Available, Electricity Available, High Speed Internet, Water Available
Community & HOA
Community
- Features: None
- Subdivision: None
HOA
- Has HOA: No
- Services included: None
Location
- Region: Thomaston
Financial & listing details
- Price per square foot: $91/sqft
- Tax assessed value: $82,981
- Annual tax amount: $854
- Date on market: 7/29/2026
- Cumulative days on market: 15 days
- Listing agreement: Exclusive Right To Sell
- Electric utility on property: Yes
Estimated market value
Not available
Estimated sales range
Not available
$898/mo
Price history
| Date | Event | Price |
|---|---|---|
| 8/1/2026 | Pending sale | $125,000$91/sqft |
Source:  GAMLS #10814876 Report a problem GAMLS #10814876 Report a problem | ||
| 7/29/2026 | Listed for sale | $125,000$91/sqft |
Source: GAMLS #10814876 Report a problem | ||
Public tax history
| Year | Property taxes | Tax assessment |
|---|---|---|
| 2025 | $524 +2.3% | $33,192 +4.6% |
| 2024 | $512 +1.2% | $31,740 +2.3% |
| 2023 | $506 +23.1% | $31,021 +32.7% |
| 2022 | $411 +57.7% | $23,372 +27% |
| 2021 | $260 -10.4% | $18,400 +4.8% |
| 2020 | $291 +10.9% | $17,563 +5.7% |
| 2019 | $262 -11.2% | $16,623 |
| 2018 | $295 +41.4% | $16,623 +26.6% |
| 2017 | $209 -35.9% | $13,128 -24.5% |
| 2016 | $326 | $17,396 -11.9% |
| 2015 | $326 -2.6% | $19,754 +12.2% |
| 2014 | $335 | $17,610 |
| 2013 | -- | -- |
| 2012 | -- | -- |
| 2011 | -- | -- |
| 2010 | -- | -- |
| 2009 | -- | $17,464 |
| 2008 | -- | $17,464 |
| 2007 | -- | $17,464 |
| 2006 | -- | $17,464 |
| 2005 | -- | $17,464 |
| 2004 | -- | $17,464 +17.5% |
| 2003 | -- | $14,858 |
| 2002 | -- | $14,858 |
| 2001 | -- | $14,858 +2.2% |
| 1999 | -- | $14,545 |
Find assessor info on the county website
Monthly payment
Est. payment
Payment breakdown
Explore the cost of this home by adjusting the details. Changes won't be saved.Climate risks
Neighborhood: 30286
Nearby schools
GreatSchools rating
- NAUpson-Lee Primary SchoolGrades: PK-2Distance: 0.5 mi
- 5/10Upson-Lee Middle SchoolGrades: 6-8Distance: 1.4 mi
- 4/10Upson-Lee High SchoolGrades: 9-12Distance: 0.4 mi
Schools provided by the listing agent
- Elementary: Upson Lee
- Middle: Upson Lee
- High: Upson Lee
Source: GAMLS. This data may not be complete. We recommend contacting the local school district to confirm school assignments for this home.
- $150,0003 bd1 ba1.3k sqft1412 Yatesville Hwy, Thomaston, GA 30286Pending

- $223,1002 bd2 ba2.5k sqft715 Trice Rd, Thomaston, GA 30286Off Market
- $2,664-- bd-- ba-- sqft715 Trice Rd, Thomaston, GA 30286Off Market
- $3,624-- bd-- ba-- sqftYatesville Hwy, Thomaston, GA 30286Off Market
- $107,3482 bd1 ba1.5k sqft703 Trice Rd, Thomaston, GA 30286Off Market
- $12,0002 bd1 ba1.6k sqft1460 Yatesville Hwy, Thomaston, GA 30286Sold
- $113,4002 bd1 ba1.6k sqft737 Trice Rd, Thomaston, GA 30286Off Market
- $164,9004 bd1 ba1.6k sqft747 Trice Rd, Thomaston, GA 30286Off Market
A local agent can set up tours, give advice and negotiate with sellers.
Similar homes
- $124,8992 bd2 ba1.5k sqft151 G Cir, Thomaston, GA 30286Active
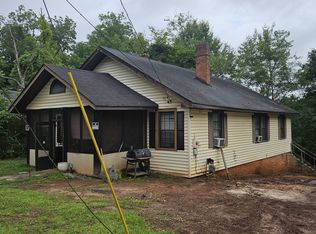
 MLS ID #10791576, Cedrick Fallings, Keller Williams Southern Premier RE. GAMLS
 - $--3 bd2 ba1.5k sqft411 Garner St, Thomaston, GA 30286Auction
 Auction.com 2
 - $135,0002 bd1 ba1.3k sqft2537 Barnesville Hwy, Thomaston, GA 30286Active
 MLS ID #10720089, Amy Folsom, BHHS Georgia Properties. GAMLS
 - $115,0002 bd1 ba996 sqft405 N Bethel St, Thomaston, GA 30286Active
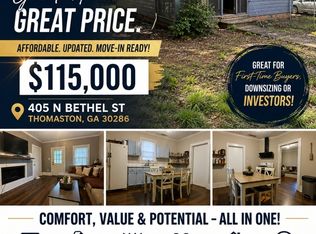 MLS ID #10819068, Valerie English, GALISTED2SOLD. GAMLS
 - $95,0003 bd2 ba1.3k sqft201 Walter St, Thomaston, GA 30286ActiveMLS ID #10797588, April Carter, eXp Realty. GAMLS
- $139,9003 bd1 ba960 sqft281 Martin Luther King Dr, Thomaston, GA 30286ActiveMLS ID #10791945, Mauricio A Plata, Virtual Properties Realty.com. GAMLS
- $150,0002 bd1 ba1.2k sqft13 Avenue D, Thomaston, GA 30286ActiveMLS ID #10780833, Kaci Lyn Lee, The Legacy Real Estate Group. GAMLS
- $161,0002 bd1 ba884 sqft705 Triune Mill Rd, Thomaston, GA 30286ActiveMLS ID #10757049, Carmen Thierry, Maximum One Grt. Atl. REALTORS. GAMLS
- $180,0003 bd2 ba1.3k sqft134 Mauldin Rd, Thomaston, GA 30286ActiveMLS ID #10806071, Marcus Weldon, McLeRoy Realty. GAMLS
- $165,0002 bd2 ba1k sqft602 S Church St, Thomaston, GA 30286ActiveMLS ID #10803855, Patsy Marsh, Century 21 Adams-Harvey & Associates. GAMLS
- $162,2222 bd1 ba1.2k sqft40 Edgewood Ave, Thomaston, GA 30286ActiveMLS ID #10700600, Jeannie Johnson Doole, Jeannie Doole & Assoc. Real Estate. GAMLS
- $119,9992 bd1 ba1.5k sqft5576 Pobiddy Rd, Talbotton, GA 31827ActiveMLS ID #10782954, Steven T Koleno, Beycome Brokerage Realty LLC. GAMLS
- $182,0002 bd1 ba1.2k sqft700 W Main St, Thomaston, GA 30286ActiveMLS ID #10816812, Julie Andrade, Haven Realty. GAMLS
- $98,8003 bd2 ba1.6k sqft307 Wilson Way, Thomaston, GA 30286For Sale
 MLS ID #183507, Edith Angelo, Angelo Properties, Inc. MGMLS
 - $37,6002 bd1 ba1.2k sqft119 S St NW, Thomaston, GA 30286Off Market
- $175,9002 bd1 ba1k sqft500 E Main St, Thomaston, GA 30286ActiveMLS ID #10768487, Joni Becerra, Haven Realty. GAMLS
- $72,0001 bd1 ba992 sqft114 G Loop, Thomaston, GA 30286ActiveMLS ID #10754772, Sandra E Henderson, Keller Williams Realty Atl. Partners. GAMLS
- $169,8002 bd1 ba960 sqft119 O St NW, Thomaston, GA 30286ActiveMLS ID #10792874, Joni Becerra, Haven Realty. GAMLS
- $169,0003 bd2 ba1.1k sqft146 N St NW, Thomaston, GA 30286ActiveMLS ID #10719889, Jennifer Pritchett, Day Realty. GAMLS
- $184,9003 bd2 ba1.6k sqft422 Jackson Ave, Thomaston, GA 30286ActiveMLS ID #10611938, Christopher J Lawrence, Lawrence Realty Group Georgia. GAMLS
