
Set on 1.59 acres in Thomaston, 1412 Yatesville Highway blends classic character with practical updates and room to spread out. Inside, original hardwood floors add warmth through the home, while the living room features a fireplace and built-ins for added charm and storage. The renovated kitchen stands out with white cabinetry, modern finishes, updated appliances, and generous workspace for everyday cooking. Three bedrooms and one bath are supported by a large laundry area and additional storage that helps keep daily routines organized. Outdoor living starts at the covered front porch and continues across the acreage, with a creek running adjacent to the property. A large workshop adds valuable flexibility with plumbing, a bathroom, and electricity already in place. With usable land, updated interior features, and a standout outbuilding, this Upson County property offers space, function, and character in a convenient Thomaston location.
Pending
$150,000
1412 Yatesville Hwy, Thomaston, GA 30286
3beds
1,360sqft
:
Get pre-qualified$1,018/mo
Single Family Residence
Built in 1900
1.59 Acres Lot
$-- Zestimate®
$110/sqft
$-- HOA
What's special
Modern finishesUsable landCovered front porchRenovated kitchenOriginal hardwood floorsUpdated appliancesWhite cabinetry
- 15 days |
- 270 |
- 22 |
Likely to sell faster than
Zillow last checked:
Listing updated:
Listed by:
Amy Folsom 404-516-3977,
BHHS Georgia Properties
Source: GAMLS,MLS#: 10814867
Facts & features
Interior
Bedrooms & bathrooms
- Bedrooms: 3
- Bathrooms: 1
- Full bathrooms: 1
- Main level bathrooms: 1
- Main level bedrooms: 3
Rooms
- Room types: Laundry
Heating
- Central, Electric
Cooling
- Ceiling Fan(s), Central Air, Electric
Appliances
- Included: Dryer, Electric Water Heater, Microwave, Oven/Range (Combo), Refrigerator, Washer
- Laundry: Mud Room
Features
- Bookcases, Master On Main Level, Other
- Flooring: Hardwood, Laminate
- Basement: Crawl Space
- Number of fireplaces: 1
- Fireplace features: Family Room
- Common walls with other units/homes: No Common Walls
Interior area
- Total structure area: 1,360
- Total interior livable area: 1,360 sqft
- Finished area above ground: 1,360
- Finished area below ground: 0
Property
Parking
- Parking features: Parking Pad
- Has uncovered spaces: Yes
Features
- Levels: One
- Stories: 1
Lot
- Size: 1.59 Acres
- Features: Level
Details
- Additional structures: Shed(s), Workshop
- Parcel number: 057 058
Construction
Type & style
- Home type: SingleFamily
- Architectural style: Ranch
- Property subtype: Single Family Residence
Materials
- Wood Siding
- Roof: Composition
Condition
- Resale
- New construction: No
- Year built: 1900
Utilities & green energy
- Sewer: Septic Tank
- Water: Shared Well
- Utilities for property: Cable Available, Electricity Available, High Speed Internet, Water Available
Community & HOA
Community
- Features: None
- Subdivision: None
HOA
- Has HOA: No
- Services included: None
Location
- Region: Thomaston
Financial & listing details
- Price per square foot: $110/sqft
- Tax assessed value: $121,112
- Annual tax amount: $1,246
- Date on market: 7/29/2026
- Cumulative days on market: 14 days
- Listing agreement: Exclusive Right To Sell
- Electric utility on property: Yes
Estimated market value
Not available
Estimated sales range
Not available
$1,444/mo
Price history
| Date | Event | Price |
|---|---|---|
| 8/1/2026 | Pending sale | $150,000$110/sqft |
Source:  GAMLS #10814867 Report a problem GAMLS #10814867 Report a problem | ||
| 7/29/2026 | Listed for sale | $150,000$110/sqft |
Source: GAMLS #10814867 Report a problem | ||
Public tax history
| Year | Property taxes | Tax assessment |
|---|---|---|
| 2025 | $1,247 +3% | $48,445 +5.1% |
| 2024 | $1,211 +8% | $46,109 +6.6% |
| 2023 | $1,121 +26.8% | $43,239 +35.7% |
| 2022 | $884 +16.1% | $31,871 +10.3% |
| 2021 | $761 -9.5% | $28,892 +5.2% |
| 2020 | $841 +6.2% | $27,456 +6.2% |
| 2019 | $792 -8.8% | $25,843 |
| 2018 | $869 +19% | $25,843 +21% |
| 2017 | $730 +8.1% | $21,360 +8.1% |
| 2016 | $675 | $19,755 +7% |
| 2015 | $675 +6.9% | $18,468 +0.1% |
| 2014 | $632 | $18,454 |
| 2013 | -- | -- |
| 2012 | -- | -- |
| 2011 | -- | -- |
| 2010 | -- | -- |
| 2009 | -- | $19,822 |
| 2008 | -- | $19,822 |
| 2007 | -- | $19,822 |
| 2006 | -- | $19,822 +8% |
| 2005 | -- | $18,346 |
| 2004 | -- | $18,346 +17.9% |
| 2003 | -- | $15,567 |
Find assessor info on the county website
Monthly payment
Est. payment
Payment breakdown
Explore the cost of this home by adjusting the details. Changes won't be saved.Climate risks
Neighborhood: 30286
Nearby schools
GreatSchools rating
- NAUpson-Lee Primary SchoolGrades: PK-2Distance: 0.5 mi
- 5/10Upson-Lee Middle SchoolGrades: 6-8Distance: 1.4 mi
- 4/10Upson-Lee High SchoolGrades: 9-12Distance: 0.4 mi
Schools provided by the listing agent
- Elementary: Upson Lee
- Middle: Upson Lee
- High: Upson Lee
Source: GAMLS. This data may not be complete. We recommend contacting the local school district to confirm school assignments for this home.
- $223,1002 bd2 ba2.5k sqft715 Trice Rd, Thomaston, GA 30286Off Market
- $2,664-- bd-- ba-- sqft715 Trice Rd, Thomaston, GA 30286Off Market
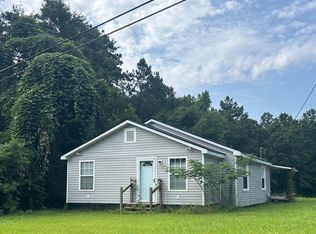
- $125,0001 bd1 ba1.3k sqft1418 Yatesville Hwy, Thomaston, GA 30286Pending

- $113,4002 bd1 ba1.6k sqft737 Trice Rd, Thomaston, GA 30286Off Market
- $164,9004 bd1 ba1.6k sqft747 Trice Rd, Thomaston, GA 30286Off Market
- $12,0002 bd1 ba1.6k sqft1460 Yatesville Hwy, Thomaston, GA 30286Sold
- $107,3482 bd1 ba1.5k sqft703 Trice Rd, Thomaston, GA 30286Off Market
- $3,624-- bd-- ba-- sqftYatesville Hwy, Thomaston, GA 30286Off Market
A local agent can set up tours, give advice and negotiate with sellers.
Similar homes
- $--3 bd2 ba1.5k sqft411 Garner St, Thomaston, GA 30286Auction
 Auction.com 2
 - $135,0002 bd1 ba1.3k sqft2537 Barnesville Hwy, Thomaston, GA 30286Active
 MLS ID #10720089, Amy Folsom, BHHS Georgia Properties. GAMLS
 - $180,0003 bd2 ba1.3k sqft134 Mauldin Rd, Thomaston, GA 30286Active
 MLS ID #10806071, Marcus Weldon, McLeRoy Realty. GAMLS
 - $150,0002 bd1 ba1.2k sqft13 Avenue D, Thomaston, GA 30286Active
 MLS ID #10780833, Kaci Lyn Lee, The Legacy Real Estate Group. GAMLS
 - $210,0003 bd2 ba1.1k sqft315 Dallas Dr, Thomaston, GA 30286For Sale
 MLS ID #7819808, Danielle Moore, Real Time Realty Of Georgia, LLC.. FMLS GA
 - $139,9003 bd1 ba960 sqft281 Martin Luther King Dr, Thomaston, GA 30286ActiveMLS ID #10791945, Mauricio A Plata, Virtual Properties Realty.com. GAMLS
- $199,9993 bd2 ba1.2k sqft997 Cardinal St, Thomaston, GA 30286ActiveMLS ID #10796818, Christopher Elston, The Legacy Real Estate Group. GAMLS
- $161,0002 bd1 ba884 sqft705 Triune Mill Rd, Thomaston, GA 30286ActiveMLS ID #10757049, Carmen Thierry, Maximum One Grt. Atl. REALTORS. GAMLS
- $225,0004 bd2 ba1.6k sqft106 Garden Ter, Thomaston, GA 30286ActiveMLS ID #10814980, Angi M Pilkenton, McLeRoy Realty. GAMLS
- $165,0002 bd2 ba1k sqft602 S Church St, Thomaston, GA 30286ActiveMLS ID #10803855, Patsy Marsh, Century 21 Adams-Harvey & Associates. GAMLS
- $124,8992 bd2 ba1.5k sqft151 G Cir, Thomaston, GA 30286ActiveMLS ID #10791576, Cedrick Fallings, Keller Williams Southern Premier RE. GAMLS
- $162,2222 bd1 ba1.2k sqft40 Edgewood Ave, Thomaston, GA 30286ActiveMLS ID #10700600, Jeannie Johnson Doole, Jeannie Doole & Assoc. Real Estate. GAMLS
- $217,0003 bd2 ba1.5k sqft103 Meeks Ter, Thomaston, GA 30286ActiveMLS ID #10813894, Mary Ann Wells, Benham Realty Group. GAMLS
- $115,0002 bd1 ba996 sqft405 N Bethel St, Thomaston, GA 30286ActiveMLS ID #10819068, Valerie English, GALISTED2SOLD. GAMLS
- $169,0003 bd2 ba1.1k sqft146 N St NW, Thomaston, GA 30286ActiveMLS ID #10719889, Jennifer Pritchett, Day Realty. GAMLS
- $95,0003 bd2 ba1.3k sqft201 Walter St, Thomaston, GA 30286ActiveMLS ID #10797588, April Carter, eXp Realty. GAMLS
- $204,5002 bd1 ba1.7k sqft807 Triune Mill Rd, Thomaston, GA 30286ActiveMLS ID #10709719, Sky D Slagle, Over the Moon Real Estate Pros. GAMLS
- $189,9003 bd2 ba1.3k sqft8 Thompson Ln, Thomaston, GA 30286ActiveMLS ID #10794123, Jess Barron, Lindsey's Inc., Realtors. GAMLS
- $182,0002 bd1 ba1.2k sqft700 W Main St, Thomaston, GA 30286ActiveMLS ID #10816812, Julie Andrade, Haven Realty. GAMLS
- $199,9002 bd1 ba1.1k sqft6099 Indian Trl, Thomaston, GA 30286ActiveMLS ID #10812571, Shane Phillips, Century 21 Adams-Harvey & Associates. GAMLS
