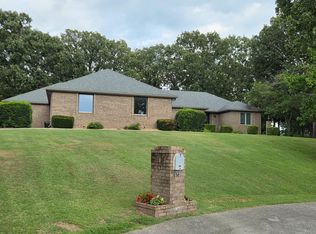
Welcome to Briarwood subdivision! This 5 bedroom 4.5 bath all brick home is conveniently located just down the road from Whispering Oaks Golf Course, Marshfield city pool, and Marshfield Schools. As you pull into the driveway it is hard to not notice the all new fresh landscaping along the front of the house. As you enter in the front door you will notice the beautiful hardwood floors in the dinning and living rooms. Upon entering the kitchen you will notice all the cabinet and counter space with newer counter tops and commercial grade appliances. As you travel upstairs you will enter the large primary bedroom that leads to a door to a private covered deck. Downstairs in the basement you will find a very open floor plan with a large living area, kitchen, study room, and bathroom. Coming out of the basement through a set of double doors you enter a covered back patio over looking the large back yard. This home comes with a 2 car attached garage and also a 2 car detached all brick garage that is fully equipped with electric and also heating and cooling in the upstairs loft room. This is a highly desired community you wont want to miss this one!
Active
$575,000
1419 Briarwood Dr. Drive, Marshfield, MO 65706
5beds
3,863sqft
Single Family Residence
Built in 2002
1.17 Acres Lot
$551,300 Zestimate®
$149/sqft
$-- HOA
What's special
All brick homeLarge primary bedroomCommercial grade appliances
- 3 days |
- 370 |
- 24 |
Likely to sell faster than
Zillow last checked:
Listing updated:
Listed by:
Brandon Rust 417-838-1338,
Complete Realty Sales & Mgmt
Source: SOMOMLS as distributed by MLS GRID,MLS#: 60332018
Facts & features
Interior
Bedrooms & bathrooms
- Bedrooms: 5
- Bathrooms: 5
- Full bathrooms: 4
- 1/2 bathrooms: 1
Rooms
- Room types: Family Room, Pantry, Study
Heating
- Central, Fireplace(s), Propane
Cooling
- Central Air, Ceiling Fan(s)
Appliances
- Included: Gas Cooktop, Gas Water Heater, Built-In Electric Oven, Free-Standing Gas Oven, Ice Maker, Commercial Grade, Exhaust Fan, Refrigerator, Microwave, Disposal, Dishwasher
- Laundry: 2nd Floor
Features
- Crown Molding, Internet - Satellite, Soaking Tub
- Flooring: Carpet, Tile, Hardwood
- Windows: Double Pane Windows
- Basement: Finished,Full
- Attic: Pull Down Stairs
- Has fireplace: Yes
- Fireplace features: Family Room, Gas, Glass Doors, Insert, Living Room
Interior area
- Total structure area: 3,863
- Total interior livable area: 3,863 sqft
- Finished area above ground: 2,698
- Finished area below ground: 1,165
Property
Parking
- Total spaces: 4
- Parking features: Driveway, Paved, Garage Faces Side, Garage Faces Front
- Attached garage spaces: 4
- Has uncovered spaces: Yes
Features
- Levels: Two
- Stories: 2
- Patio & porch: Patio, Covered, Side Porch, Front Porch, Awning(s), Deck
- Exterior features: Rain Gutters, Garden, Cable Access
- Has spa: Yes
- Spa features: Bath
Lot
- Size: 1.17 Acres
- Dimensions: 166.30 x 296.5
- Features: Landscaped
Details
- Parcel number: 068034000000047000
Construction
Type & style
- Home type: SingleFamily
- Architectural style: Colonial,Traditional
- Property subtype: Single Family Residence
Materials
- Brick
- Foundation: Poured Concrete
Condition
- Year built: 2002
Utilities & green energy
- Sewer: Public Sewer
- Water: Public
Community & HOA
Community
- Security: Smoke Detector(s), Fire Alarm
- Subdivision: Briarwood
Location
- Region: Marshfield
Financial & listing details
- Price per square foot: $149/sqft
- Tax assessed value: $278,800
- Annual tax amount: $3,272
- Date on market: 8/21/2026
- Listing terms: Cash,VA Loan,USDA/RD,FHA,Conventional
- Road surface type: Asphalt, Concrete
Estimated market value
$551,300
$524,000 - $579,000
$1,382/mo
Price history
| Date | Event | Price |
|---|---|---|
| 8/21/2026 | Listed for sale | $575,000$149/sqft |
Source:  SOMOMLS as distributed by MLS GRID #60332018 Report a problem SOMOMLS as distributed by MLS GRID #60332018 Report a problem | ||
Public tax history
| Year | Property taxes | Tax assessment |
|---|---|---|
| 2024 | $3,069 +2.9% | $52,970 |
| 2023 | $2,983 -0.1% | $52,970 |
| 2022 | $2,984 +0% | $52,970 |
| 2021 | $2,983 +11.5% | $52,970 +9.2% |
| 2020 | $2,676 +5.5% | $48,510 |
| 2019 | $2,537 -0.1% | $48,510 |
| 2018 | $2,538 | $48,510 |
| 2017 | $2,538 +19.5% | $48,510 +7.9% |
| 2016 | $2,124 | $44,940 |
| 2015 | $2,124 +7.9% | $44,940 +7.4% |
| 2012 | $1,968 | $41,860 |
| 2010 | -- | $41,860 |
Find assessor info on the county website
Monthly payment
Est. payment
Payment breakdown
Explore the cost of this home by adjusting the details. Changes won't be saved.Climate risks
Neighborhood: 65706
Nearby schools
GreatSchools rating
- 7/10Daniel Webster Elementary SchoolGrades: 2-3Distance: 0.6 mi
- 8/10Marshfield Jr. High SchoolGrades: 6-8Distance: 0.6 mi
- 5/10Marshfield High SchoolGrades: 9-12Distance: 1.3 mi
Schools provided by the listing agent
- Elementary: Marshfield
- Middle: Marshfield
- High: Marshfield
Source: SOMOMLS as distributed by MLS GRID. This data may not be complete. We recommend contacting the local school district to confirm school assignments for this home.
- $553,600-- bd2 ba2.3k sqft1435 Briarwood Dr, Marshfield, MO 65706Off Market
- $246,500-- bd1 ba1.4k sqft1435 Briarwood Dr, Marshfield, MO 65706Off Market
- $370,500-- bd-- ba2.8k sqft1409 Briarwood Dr, Marshfield, MO 65706Off Market
- $381,800-- bd1 ba1.6k sqft1430 Briarwood Dr, Marshfield, MO 65706Off Market
- $357,900-- bd1 ba1.2k sqft1420 Briarwood Dr, Marshfield, MO 65706Off Market
- $609,4004 bd5 ba4.6k sqft1439 Briarwood Dr, Marshfield, MO 65706Off Market
- $478,2006 bd5 ba3.7k sqft1410 Briarwood Dr, Marshfield, MO 65706Off Market
- $533,3006 bd5 ba3.7k sqft1410 Briarwood Dr, Marshfield, MO 65706Off Market
A local agent can set up tours, give advice and negotiate with sellers.
Similar homes
- $549,9003 bd3 ba3k sqft1738 Hawthorn Place, Marshfield, MO 65706Active
 MLS ID #60330365, Scott Sturm, AMAX Real Estate. SOMOMLS as distributed by MLS GRID
 - $595,0005 bd3 ba3.4k sqft3267 State Highway Oo, Marshfield, MO 65706For Sale By Owner

- $440,0005 bd4 ba4.3k sqft841 E Hubble Drive, Marshfield, MO 65706Active
 MLS ID #60313345, Austin Gustafson, Complete Realty Sales & Mgmt. SOMOMLS as distributed by MLS GRID
 - $445,9006 bd3 ba3.4k sqft1740 N Pine Street, Marshfield, MO 65706Active
 MLS ID #60307162, Atlee Wolfard, Liberty Family Realty, LLC. SOMOMLS as distributed by MLS GRID
 - $630,0004 bd3 ba2.6k sqft2209 State Highway Dd #B, Marshfield, MO 65706ActiveMLS ID #60327788, Hoover Case, Integrity Real Estate. SOMOMLS as distributed by MLS GRID
- $630,0004 bd3 ba2.6k sqft2209 State Highway Dd, Marshfield, MO 65706ActiveMLS ID #60327787, Hoover Case, Integrity Real Estate. SOMOMLS as distributed by MLS GRID
- $375,0004 bd2 ba1.9k sqftLot 7 Kimberly Court, Marshfield, MO 65706ActiveMLS ID #60332032, Dustin Curley, Alpha Realty MO, LLC. SOMOMLS as distributed by MLS GRID
- $449,0005 bd4 ba3.4k sqft538 Munson Hill Drive, Marshfield, MO 65706ActiveMLS ID #60329037, Chrystal Webb, AMAX Real Estate. SOMOMLS as distributed by MLS GRID
- $489,9003 bd2 ba2.2k sqft866 State Highway Dd, Marshfield, MO 65706ActiveMLS ID #60326445, Brendan Maxwell, Complete Realty Sales & Mgmt. SOMOMLS as distributed by MLS GRID
- $820,0006 bd5 ba4.9k sqft1295 Spring Valley, Marshfield, MO 65706ActiveMLS ID #60331684, Caleb Cristopher Scott, BUY & SELL REALTY, LLC. SOMOMLS as distributed by MLS GRID
- $350,0004 bd3 ba2.6k sqft613 W Hubble Drive, Marshfield, MO 65706ActiveMLS ID #60325483, Bailey McCowan, Sturdy Real Estate. SOMOMLS as distributed by MLS GRID
- $341,9005 bd3 ba3k sqft547 N Dill Street, Marshfield, MO 65706ActiveMLS ID #60325269, Retta Crawford, C R Realty. SOMOMLS as distributed by MLS GRID
- $369,9003 bd4 ba2.6k sqft1729 N Pine Street, Marshfield, MO 65706ActiveMLS ID #60320369, Jason Rost, Complete Realty Sales & Mgmt. SOMOMLS as distributed by MLS GRID
- $382,6004 bd3 ba2.2k sqft77 Lookin Up Drive, Marshfield, MO 65706ActiveMLS ID #60330959, Donna Taft, McAfee Real Estate Group, LLC. SOMOMLS as distributed by MLS GRID
- $323,5003 bd2 ba2.1k sqft1528 N Marshall Street, Marshfield, MO 65706ActiveMLS ID #60325265, Holt Homes Group, Keller Williams Local. SOMOMLS as distributed by MLS GRID
- $739,9003 bd4 ba2.8k sqft1346 Golf Course Road, Marshfield, MO 65706ActiveMLS ID #60327560, Scott Sturm, AMAX Real Estate. SOMOMLS as distributed by MLS GRID
- $369,9004 bd3 ba2.7k sqft660 Big Bear Court, Marshfield, MO 65706ActiveMLS ID #60323183, Linda McCroskey, Gault & Co. Realty, LLC. SOMOMLS as distributed by MLS GRID
- $337,0004 bd2 ba2k sqft137 Hillside Loop, Marshfield, MO 65706ActiveMLS ID #60323486, Judith A Gault, Gault & Co. Realty, LLC. SOMOMLS as distributed by MLS GRID
- $514,9005 bd3 ba4.3k sqft45 Stone Ridge Court, Strafford, MO 65757ActiveMLS ID #60331132, Linda Kensinger, AMAX Real Estate. SOMOMLS as distributed by MLS GRID
- $599,0004 bd3 ba3.3k sqft261 Wintergrape Lane, Rogersville, MO 65742ActiveMLS ID #60330922, David Coutchie, Keller Williams Local. SOMOMLS as distributed by MLS GRID
