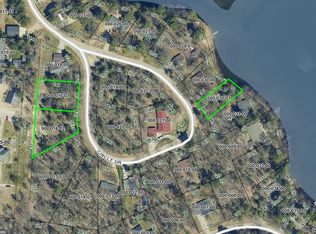
Your Up North getaway awaits! Located in a desirable Northern Michigan subdivision, this updated 3-bedroom, 2-bath ranch offers the added benefit of private access to a quiet, non-sports lake, perfect for fishing, paddling or simply floating around. Enjoy year-round outdoor recreation and the relaxed pace of Up North living, all from a quiet, attractive neighborhood. Step inside and you'll appreciate the open floor plan, natural light and welcoming feel, along with fresh paint, updated bathrooms and new flooring throughout. Additional updates include new light fixtures, a new deck (16'x12'), and a new roof with architectural shingles and 6' of ice and water shield protection. All updates performed in 2026. The attached garage and breezeway are added bonuses. With room for one vehicle (and your toys), there's a dedicated workshop area and a 2nd floor storage space accessible by permanent stairs. Outdoor enthusiasts will appreciate having Snowmobile Trail #7 just across the street, along with nearby golf, fishing and plenty of other year-round recreational opportunities. Don’t miss out! Schedule your showing today.
For sale
$350,000
1419 Circle Dr, Gaylord, MI 49735
3beds
1,690sqft
Manufactured Home
Built in 1999
0.32 Acres Lot
$-- Zestimate®
$207/sqft
$3/mo HOA
What's special
- 17 days
- 626
- 22
Zillow last checked:
Listing updated:
Listed by:
Tanya Leonetti 248-606-0340,
@properties Christie's Int'l R.E. Birmingham 248-850-8632
Source: Realcomp II,MLS#: 20261085293
Facts & features
Interior
Bedrooms & bathrooms
- Bedrooms: 3
- Bathrooms: 2
- Full bathrooms: 2
Primary bedroom
- Level: Entry
- Area: 156
- Dimensions: 13 X 12
Bedroom
- Level: Entry
- Area: 120
- Dimensions: 12 X 10
Bedroom
- Level: Entry
- Area: 120
- Dimensions: 12 X 10
Primary bathroom
- Level: Entry
- Area: 24
- Dimensions: 6 X 4
Other
- Level: Entry
- Area: 28
- Dimensions: 7 X 4
Family room
- Level: Entry
- Area: 216
- Dimensions: 18 X 12
Kitchen
- Level: Entry
- Area: 375
- Dimensions: 25 X 15
Laundry
- Level: Entry
- Area: 48
- Dimensions: 8 X 6
Living room
- Level: Entry
- Area: 180
- Dimensions: 15 X 12
Heating
- Forced Air, Natural Gas
Cooling
- Ceiling Fans
Appliances
- Included: Dishwasher, Free Standing Refrigerator, Washer Dryer Stacked
- Laundry: Laundry Room
Features
- Has basement: No
- Has fireplace: Yes
- Fireplace features: Family Room, Wood Burning
Interior area
- Total interior livable area: 1,690 sqft
- Finished area above ground: 1,690
Property
Parking
- Total spaces: 2
- Parking features: Two Car Garage, Attached, Electricityin Garage, Workshop In Garage
- Attached garage spaces: 2
Features
- Levels: One
- Stories: 1
- Entry location: GroundLevelwSteps
- Patio & porch: Breezeway, Deck
- Pool features: None
- Waterfront features: Lake Privileges
- Body of water: Fawn Lake
Lot
- Size: 0.32 Acres
- Dimensions: 139' deep, 136' wide. Irregular.
Details
- Parcel number: 09122000001800
- Special conditions: Short Sale No,Standard
Construction
Type & style
- Home type: MobileManufactured
- Architectural style: Manufacturedwith Land
- Property subtype: Manufactured Home
Materials
- Block, Vinyl Siding
- Foundation: Crawl Space
- Roof: Asphalt
Condition
- New construction: No
- Year built: 1999
Utilities & green energy
- Sewer: Septic Tank
- Water: Well
Community & HOA
Community
- Security: Smoke Detectors
- Subdivision: FAWN LAKE FOREST
HOA
- Has HOA: Yes
- Services included: Other
- HOA fee: $30 annually
- HOA phone: 989-370-1271
Location
- Region: Gaylord
Financial & listing details
- Price per square foot: $207/sqft
- Tax assessed value: $95,839
- Annual tax amount: $3,838
- Date on market: 11/4/2026
- Cumulative days on market: 17 days
- Listing agreement: Exclusive Right To Sell
- Listing terms: Cash,Conventional
- Exclusions: Exclusion(s) Do Not Exist
Estimated market value
Not available
Estimated sales range
Not available
Not available
Price history
| Date | Event | Price |
|---|---|---|
| 11/4/2026 | Listed for sale | $350,000+288.9%$207/sqft |
Source:  Realcomp II #20261085293 Report a problem | ||
| 9/28/2021 | Sold | $90,000+6%$53/sqft |
Source: Public Record Report a problem | ||
| 3/20/2008 | Sold | $84,900$50/sqft |
Source: Public Record Report a problem | ||
Public tax history
| Year | Property taxes | Tax assessment |
|---|---|---|
| 2026 | $3,518 -5.7% | $120,500 +7.7% |
| 2025 | $3,730 +6.8% | $111,900 +6.9% |
| 2024 | $3,491 +4.6% | $104,700 +0.7% |
| 2023 | $3,336 +73.6% | $104,000 +26.7% |
| 2022 | $1,922 +68.1% | $82,100 +14.2% |
| 2021 | $1,143 -36.5% | $71,900 -1.4% |
| 2020 | $1,801 +68% | $72,900 +25.9% |
| 2018 | $1,072 | $57,900 +10.5% |
| 2017 | -- | $52,400 +0.4% |
| 2016 | -- | $52,200 +17% |
| 2013 | -- | $44,600 -3.5% |
| 2012 | -- | $46,200 -1.1% |
| 2011 | -- | $46,700 -7% |
| 2010 | -- | $50,200 |
Find assessor info on the county website
Monthly payment
Climate risks
Neighborhood: 49735


Similar homes
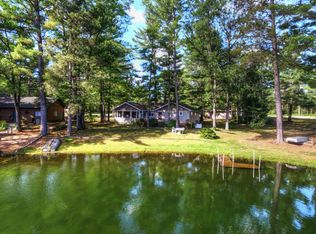
- $379,9003 bd2 ba2.1k sqft738 Timber Valley Rd, Gaylord, MI 49735For Sale
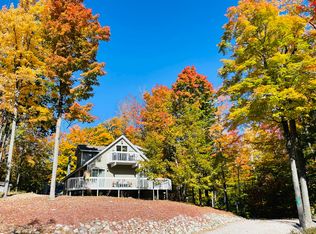
 MLS ID #201842774, Michael Dennis McGuire, Century 21 Realty North Grayling. WWMLS
- $349,0005 bd2 ba1.9k sqft632 Sharon St #632 & 642, Gaylord, MI 49735For Sale
 MLS ID #479770, Dean Bach. Northern Michigan MLS
- $330,0003 bd2 ba1.6k sqft6806 Saint Andrews Dr, Gaylord, MI 49735For Sale
 MLS ID #201841417, Karen A Jenks Buhl, COLDWELL BANKER SCHMIDT GAYLORD. WWMLS
- $354,0003 bd3 ba2.1k sqft6457 Foothills Trl, Gaylord, MI 49735For Sale
 MLS ID #201841261, SOLD ON MICHIGAN TEAM NANCY, LESLIE, KAYCIE, KINSEY, & TROY, smith realty GROUP. WWMLS
- $315,0003 bd2 ba1.6k sqft2438 Van Tyle Rd, Gaylord, MI 49735For SaleMLS ID #201843375, Samantha VanSickle, Real Broker LLC - Northern Michigan. WWMLS
- $298,5003 bd2 ba2.4k sqft56 Michaywe Dr, Gaylord, MI 49735For SaleMLS ID #201843449, Jason Weiss, EverGreen Home Realty. WWMLS
- $334,9004 bd2 ba1.6k sqft680 Sparr Rd, Gaylord, MI 49735For SaleMLS ID #201843425, Tiffany A Newcombe, The TEAM Real Estate Group. WWMLS
- $299,9003 bd2 ba1.6k sqft294 S Pinecrest Dr, Gaylord, MI 49735For SaleMLS ID #201843457, Ryan Wojan, smith realty GROUP. WWMLS
- $269,9003 bd2 ba1.1k sqft351 Michaywe Dr, Gaylord, MI 49735For SaleMLS ID #201843216, Ryan Wojan, smith realty GROUP. WWMLS
- $289,0003 bd3 ba1.3k sqft6774 Dogwood Ct, Gaylord, MI 49735For SaleMLS ID #201842828, Lesa B Jarski, smith realty GROUP. WWMLS
- $319,9003 bd1 ba1.4k sqft751 Stonewood St, Gaylord, MI 49735For Sale
 MLS ID #50216083, Jacob Levicki, Real Estate One Monroe. MiRealSource
- $285,0004 bd2 ba1.8k sqft4038 Twin Oak Rd, Gaylord, MI 49735For SaleMLS ID #201841915, Anna Tomaski, COLDWELL BANKER SCHMIDT GAYLORD. WWMLS
- $345,0002 bd2 ba2.1k sqft11809 Bear Track Trl, Frederic, MI 49733For SaleMLS ID #201839912, Betty Partello, River Country Realty. WWMLS
- $325,0003 bd2 ba1.7k sqft626 Sunshine Ln, Gaylord, MI 49735For Sale
 MLS ID #26045272, Michael George Lirones, Gold Realty. MichRIC
- $299,9003 bd2 ba1.8k sqft1638 Geres St, Gaylord, MI 49735New ConstructionMLS ID #201843572, Anna Tomaski, COLDWELL BANKER SCHMIDT GAYLORD. WWMLS
- $304,7003 bd3 ba2.4k sqft905 Schreur St, Gaylord, MI 49735For SaleMLS ID #201842452, Jason Weiss, EverGreen Home Realty. WWMLS
- $369,0004 bd3 ba2.5k sqft1735 Redwood Dr, Gaylord, MI 49735For SaleMLS ID #201843291, TEAM SHERI, COLDWELL BANKER SCHMIDT GAYLORD. WWMLS
