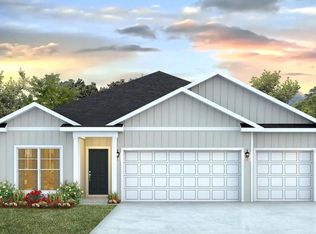
Welcome to the Sawyer floorplan located in our new Destini Lane community! This home features 5 bedrooms, 3 full bathrooms and a two-car garage. Two bedrooms with a shared bath are just off the entry. This home features a large open living area and dining area. The kitchen overlooks the huge great room, making this the perfect home for entertaining. There is a laundry/mud room just off the garage with plenty of space for a washer and dryer. The kitchen features a center island, large pantry, granite countertops throughout with beautiful white cabinetry and an appliance package that includes a stove, microwave and dishwasher. The primary bedroom features an ensuite bathroom with dual sink granite vanity, a large soak tub and separate shower. Additional features of this home include EVP flooring throughout the common areas and carpet in each bedroom. Equipped with Smart Home technology, this home has a Quolsys touch panel installed that can be integrated with your smart thermostat! The exterior of this home features quality vinyl siding, steel garage door, weather resistant wrap barrier with hose bibs and dimensional shingles with 30-year warranty. A landscaped front flower bed at entry way and fully sodded to the property lines. This property has No HOA and is situated on .84 acres of land with extra space for a boat, RV, pole barn or shed. Schedule a tour to visit this neighborhood today!
New construction
$424,900
1419 Destini Ln, Southport, FL 32409
5beds
2,516sqft
:
Get pre-qualified$2,702/mo
Single Family Residence
Built in 2026
0.84 Acres Lot
$423,700 Zestimate®
$169/sqft
$-- HOA
What's special
Two-car garageLarge pantryBeautiful white cabinetryGranite countertops throughoutSteel garage doorCarpet in each bedroomQuality vinyl siding
- 9 days |
- 42 |
- 0 |
Zillow last checked:
Listing updated:
Listed by:
Mark A Miles 850-641-7576,
DR Horton Realty of Emerald Coast, LLC,
Paul Hanlon 850-517-7705,
DR Horton Realty of Emerald Coast, LLC
Source: CPAR,MLS#: 792595 Originating MLS: Central Panhandle Association of REALTORS
Originating MLS: Central Panhandle Association of REALTORSFacts & features
Interior
Bedrooms & bathrooms
- Bedrooms: 5
- Bathrooms: 3
- Full bathrooms: 3
Rooms
- Room types: Bedroom, Dining Room, Living Room
Bedroom
- Description: Bedroom 1
- Level: First
- Dimensions: 14.3 x 15.9
Bedroom
- Description: Bedroom 2
- Level: First
- Dimensions: 12.4 x 10.4
Bedroom
- Description: Bedroom 3
- Level: First
- Dimensions: 11.11 x 10.6
Bedroom
- Description: Bedroom 4
- Level: First
- Dimensions: 10.6 x 11.8
Bedroom
- Description: Bedroom 5
- Level: First
- Dimensions: 9.9 x 17
Dining room
- Description: Dining
- Level: First
- Dimensions: 20.1 x 8.3
Living room
- Description: Living
- Level: First
- Dimensions: 18.1 x 23.8
Heating
- Central, Electric, Forced Air
Cooling
- Central Air
Appliances
- Included: Electric Range, Electric Water Heater, Plumbed For Ice Maker
Features
- Double Vanity, Main Level Primary, Smart Home, Soaking Tub, Separate Shower, Smart Thermostat, Walk-In Closet(s)
- Windows: Double Pane Windows
Interior area
- Total structure area: 2,516
- Total interior livable area: 2,516 sqft
Property
Parking
- Total spaces: 2
- Parking features: Garage, Garage Door Opener, Paved
- Garage spaces: 2
Accessibility
- Accessibility features: Smart Technology
Features
- Patio & porch: Covered, Patio, Porch
Lot
- Size: 0.84 Acres
- Dimensions: 115 x 300 x Irregular
- Features: Paved
Details
- Parcel number: 26484750200
Construction
Type & style
- Home type: SingleFamily
- Architectural style: Craftsman
- Property subtype: Single Family Residence
Materials
- Vinyl Siding
- Foundation: Slab
- Roof: Shingle
Condition
- New construction: Yes
- Year built: 2026
Utilities & green energy
- Utilities for property: Cable Connected, Electricity Available, High Speed Internet Available
Community & HOA
Community
- Features: Short Term Rental Allowed
- Security: Carbon Monoxide Detector(s), Smoke Detector(s)
- Subdivision: No Named Subdivision
HOA
- Has HOA: No
Location
- Region: Southport
Financial & listing details
- Price per square foot: $169/sqft
- Tax assessed value: $46,750
- Annual tax amount: $478
- Date on market: 7/13/2026
- Electric utility on property: Yes
Estimated market value
$423,700
$403,000 - $445,000
$3,272/mo
Price history
| Date | Event | Price |
|---|---|---|
| 7/13/2026 | Listed for sale | $424,900+672.5%$169/sqft |
Source:  CPAR #792595 Report a problem CPAR #792595 Report a problem | ||
| 3/15/2022 | Listing removed | -- |
Source: CPAR #635172 Report a problem | ||
| 2/17/2022 | Price change | $55,000+22.2%$22/sqft |
Source: CPAR #635172 Report a problem | ||
| 10/28/2020 | Price change | $45,000+12.8%$18/sqft |
Source: Coldwell Banker Carroll Realty #635172 Report a problem | ||
| 6/13/2017 | Price change | $39,900+59.6%$16/sqft |
Source: Coldwell Banker Carroll Realty #635172 Report a problem | ||
| 2/19/2016 | Listed for sale | $25,000$10/sqft |
Source: Coldwell Banker Carroll Realty #635172 Report a problem | ||
Public tax history
| Year | Property taxes | Tax assessment |
|---|---|---|
| 2024 | $478 +17.6% | $32,687 +10% |
| 2023 | $407 +8.8% | $29,715 +10% |
| 2022 | $374 | $27,014 |
| 2021 | -- | -- |
| 2020 | $305 +19% | $22,325 +10% |
| 2019 | $256 | $20,295 +10% |
| 2018 | $256 +14.1% | $18,450 -16.9% |
| 2017 | $225 -18.4% | $22,200 +4.4% |
| 2016 | $275 -1.8% | $21,262 |
| 2015 | $280 | $21,262 |
| 2014 | $280 | $21,262 |
Find assessor info on the county website
Monthly payment
Est. payment
Payment breakdown
Explore the cost of this home by adjusting the details. Changes won't be saved.Climate risks
Neighborhood: 32409
Nearby schools
GreatSchools rating
- 5/10Southport Elementary SchoolGrades: PK-5Distance: 8.1 mi
- 6/10Deane Bozeman SchoolGrades: PK-12Distance: 1.5 mi
Schools provided by the listing agent
- Elementary: Southport
- Middle: Deane Bozeman
- High: Deane Bozeman
Source: CPAR. This data may not be complete. We recommend contacting the local school district to confirm school assignments for this home.
- $404,9005 bd3 ba2.5k sqft1417 Destini Ln, Southport, FL 32409Pending
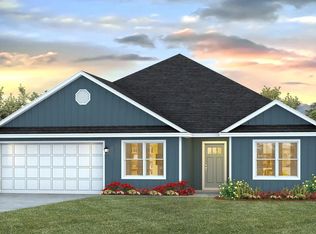
- from $374,9004 bd2 ba1.8k sqftThe Cali Plan, Destini Lane, Southport, FL 32409New Construction
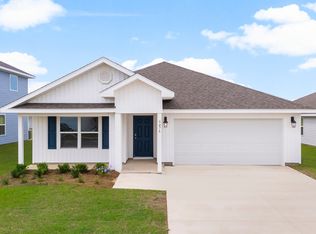
- from $414,9004 bd3 ba1.9k sqftThe Madison Plan, Destini Lane, Southport, FL 32409New Construction
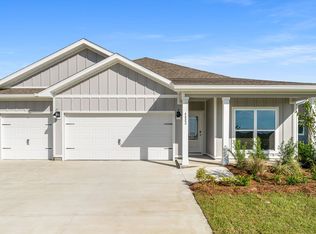
- from $424,9005 bd3 ba2.5k sqftThe Sawyer Plan, Destini Lane, Southport, FL 32409New Construction
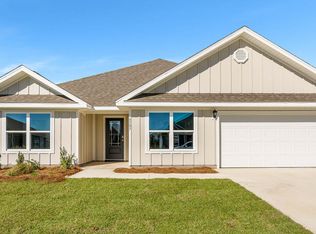
- from $469,9005 bd3 ba3k sqftThe Mckenzie Plan, Destini Lane, Southport, FL 32409New Construction
- from $404,9004 bd2 ba2.2k sqftThe Denton Plan, Destini Lane, Southport, FL 32409New Construction
- $46,7500.86 Acres1415 Destini Ln, Southport, FL 32409Off Market
- $175,6004 bd2 ba2.6k sqft13100 White Western Springs Rd, Southport, FL 32409Off Market
A local agent can set up tours, give advice and negotiate with sellers.
A local lender can help you make sure your offer is ready when you are.
Similar homes
- $414,9005 bd3 ba2.5k sqft1414 Destini Ln, Southport, FL 32409New ConstructionMLS ID #786357, Mark A Miles. CPAR
- from $414,9004 bd3 ba1.9k sqftThe Madison Plan, Destini Lane, Southport, FL 32409New ConstructionDR Horton
- $394,9004 bd3 ba1.9k sqft1418 Destini Ln, Southport, FL 32409New Construction
 MLS ID #786332, Mark A Miles. CPAR
 - from $424,9005 bd3 ba2.5k sqftThe Sawyer Plan, Destini Lane, Southport, FL 32409New ConstructionDR Horton
- $400,0003 bd2 ba2.4k sqft419 Spikes Rd, Southport, FL 32409For SaleMLS ID #792470, Serena L Wise. CPAR
- $369,9004 bd2 ba1.7k sqft1416 Destini Ln, Southport, FL 32409New ConstructionMLS ID #791067, Mark A Miles. CPAR
- from $404,9004 bd2 ba2.2k sqftThe Denton Plan, Destini Lane, Southport, FL 32409New ConstructionDR Horton
- from $469,9005 bd3 ba3k sqftThe Mckenzie Plan, Destini Lane, Southport, FL 32409New ConstructionDR Horton
- $449,0005 bd3 ba3.3k sqft13920 Woodland Rd, Southport, FL 32409For SaleMLS ID #784210, Vince O'Keefe. CPAR
- $420,0004 bd3 ba2.2k sqft3428 High Cliff Rd, Southport, FL 32409For SaleMLS ID #784285, Danny Rogers. CPAR
- from $374,9004 bd2 ba1.8k sqftThe Cali Plan, Destini Lane, Southport, FL 32409New ConstructionDR Horton
- $379,0003 bd2 ba1.5k sqft12835 Farm Rd, Southport, FL 32409For SaleMLS ID #791721, Susan Tucker. CPAR
- $389,9003 bd2 ba1.5k sqft13825 Ashton Way, Southport, FL 32409For SaleMLS ID #787686, T.C. Shand. CPAR
- $349,9904 bd3 ba2.1k sqft233 Maegans Way #59, Southport, FL 32409New ConstructionMLS ID #792638, Lisa M Strickland. CPAR
- $397,0004 bd3 ba2.3k sqft3065 Rachel Pl, Southport, FL 32409For SaleMLS ID #792911, Katilyn Scott. CPAR
- $585,0005 bd4 ba2k sqft13816 Fiddlers Green Rd, Southport, FL 32409For SaleMLS ID #791700, The Shields Group. CPAR
- $430,9903 bd2 ba1.8k sqft209 Lake Merial Blvd #42, Panama City, FL 32409New ConstructionMLS ID #790266, Trish Lohela. CPAR
- $419,9005 bd3 ba2.7k sqft117 Merrion Rd, Southport, FL 32409For SaleMLS ID #788851, Raymond M Williams. CPAR
- $503,0364 bd3 ba2.5k sqft229 Lake Merial Blvd #52, Panama City, FL 32409New ConstructionMLS ID #790277, Trish Lohela. CPAR
- $436,9903 bd2 ba1.8k sqft231 Lake Merial Blvd #53, Panama City, FL 32409New ConstructionMLS ID #790269, Trish Lohela. CPAR
